The model is now for sale!!!
You will enjoy this dynamic floorplan with an open design featuring a drop dead gorgeous kitchen! This will wow you as you first step in the front door and you will appreciate the quality and thoughtfulness put into this plan. Check out the incredible use of windows that provide an abundance of natural light in every room. Stunning kitchen features walk in pantry, custom cabinetry with huge center island, pullout drawers, hidden trash with recycle and more beautiful quartz counter space than you'd ever need! Private owners suite with spacious walk in closet and 3/4 bath located on the back of the house and the second bedroom located on the front, great for guests or home office. Sunny dining area provides access through a sliding door to a covered patio great for relaxing and of course grilling in the summer! This home is energy efficient with in floor heating system, central air and on demand hot water. Oversized 3 car garage has deeper 3rd stall for extra work space or more toys! Nicely landscaped yard includes irrigation, edging rock and sod. Enjoy no association living in this wonderful neighborhood! Other plans and lots to choose from. Walk out basement and split entry lots are available. Stop by and check it out, you will be happy you did!
Active
$390,000
7222 Hawthorne Ave, North Branch, MN 55056
2beds
1,367sqft
Single Family
Built in 2025
0.29 Acres Lot
$389,300 Zestimate®
$285/sqft
$-- HOA
What's special
Pullout drawersBeautiful quartz counter spaceCentral airOn demand hot waterDrop dead gorgeous kitchenHidden trash with recycle
- 39 days
- 252
- 7
Zillow last checked:
Listing updated:
Listed by:
Catherine Carchedi, GRI, CRS 651-248-6897,
RE/MAX Synergy,
Zak Carchedi 651-263-2943
Source: NorthstarMLS as distributed by MLS GRID,MLS#: 7117750
Facts & features
Interior
Bedrooms & bathrooms
- Bedrooms: 2
- Bathrooms: 2
- Full bathrooms: 1
- 3/4 bathrooms: 1
Bedroom
- Level: Main
- Area: 192 Square Feet
- Dimensions: 16x12
Bedroom 2
- Level: Main
- Area: 130 Square Feet
- Dimensions: 13x10
Dining room
- Level: Main
- Area: 118 Square Feet
- Dimensions: 11.8x10
Kitchen
- Level: Main
- Area: 140.16 Square Feet
- Dimensions: 14.6x9.6
Living room
- Level: Main
- Area: 270.48 Square Feet
- Dimensions: 16.8x16.1
Heating
- Forced Air, In-Floor Heating
Cooling
- Central Air
Appliances
- Included: Dishwasher, Microwave, Range, Refrigerator
- Laundry: Gas Dryer Hookup, Laundry Room, Main Level
Features
- Basement: None
- Number of fireplaces: 1
Interior area
- Total structure area: 1,367
- Total interior livable area: 1,367 sqft
- Finished area above ground: 1,367
- Finished area below ground: 0
Property
Parking
- Total spaces: 3
- Parking features: Attached, Asphalt, Garage Door Opener
- Attached garage spaces: 3
- Has uncovered spaces: Yes
Accessibility
- Accessibility features: Door Lever Handles, No Stairs External, No Stairs Internal
Features
- Levels: One
- Stories: 1
- Patio & porch: Covered, Patio
- Pool features: None
- Fencing: None
Lot
- Size: 0.29 Acres
- Dimensions: 100 x 125
- Features: Sod Included in Price
Details
- Foundation area: 1367
- Parcel number: 110042336
- Zoning description: Residential-Single Family
Construction
Type & style
- Home type: SingleFamily
- Property subtype: Single Family
Materials
- Block, Frame
- Roof: Age 8 Years or Less,Architectural Shingle,Asphalt,Pitched
Condition
- New construction: Yes
- Year built: 2025
Details
- Builder name: MELBY HOMES LLC
Utilities & green energy
- Electric: 200+ Amp Service, Power Company: East Central Energy
- Gas: Natural Gas
- Sewer: City Sewer/Connected
- Water: City Water/Connected
Community & HOA
Community
- Subdivision: Schoolside Village 4
HOA
- Has HOA: No
Location
- Region: North Branch
Financial & listing details
- Price per square foot: $285/sqft
- Tax assessed value: $2,200
- Annual tax amount: $80
- Date on market: 7/31/2026
- Cumulative days on market: 455 days
- Date available: 08/01/2025
- Road surface type: Paved
Estimated market value
$389,300
$370,000 - $409,000
$2,342/mo
Price history
| Date | Event | Price |
|---|---|---|
| 7/31/2026 | Listed for sale | $390,000+1.3%$285/sqft |
Source:  NorthstarMLS as distributed by MLS GRID #7117750 Report a problem NorthstarMLS as distributed by MLS GRID #7117750 Report a problem | ||
| 7/26/2026 | Listing removed | $384,900$282/sqft |
Source: NorthstarMLS as distributed by MLS GRID #6811526 Report a problem | ||
| 4/12/2026 | Listed for sale | $384,900$282/sqft |
Source: NorthstarMLS as distributed by MLS GRID #6811526 Report a problem | ||
| 4/10/2026 | Pending sale | $384,900-1.3%$282/sqft |
Source: NorthstarMLS as distributed by MLS GRID #6811526 Report a problem | ||
| 10/30/2025 | Listed for sale | $389,900$285/sqft |
Source: NorthstarMLS as distributed by MLS GRID #6811526 Report a problem | ||
| 10/30/2025 | Listing removed | $389,900$285/sqft |
Source: NorthstarMLS as distributed by MLS GRID #6685520 Report a problem | ||
| 3/30/2025 | Listed for sale | $389,900+441.5%$285/sqft |
Source: NorthstarMLS as distributed by MLS GRID #6685520 Report a problem | ||
| 7/12/2024 | Sold | $72,000$53/sqft |
Source: Public Record Report a problem | ||
Public tax history
| Year | Property taxes | Tax assessment |
|---|---|---|
| 2024 | $36 | $2,200 |
Find assessor info on the county website
Monthly payment
Est. payment
Payment breakdown
Explore the cost of this home by adjusting the details. Changes won't be saved.Climate risks
Neighborhood: 55056
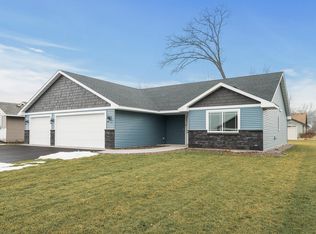
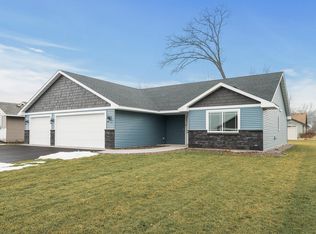
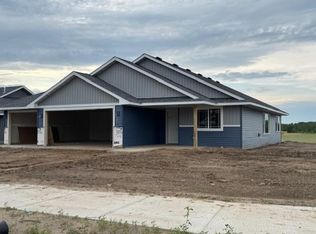
Similar homes
- $380,0003 bd2 ba1.5k sqft8255 384th Trl, North Branch, MN 55056For Sale

 MLS ID #7085472, Chad Smoley, White Oaks Real Estate, LLC. NorthstarMLS as distributed by MLS GRID
 - $369,9004 bd3 ba1.9k sqft37621 Hawthorne Ave, North Branch, MN 55056For Sale
 MLS ID #7136639, Richard Bell, Bell Realty LLC. NorthstarMLS as distributed by MLS GRID
 - $389,9004 bd2 ba1.6k sqft5109 382nd Dr, North Branch, MN 55056For Sale
 MLS ID #7029493, Jocelyn Clark, Pemberton RE. NorthstarMLS as distributed by MLS GRID
 - $424,9003 bd2 ba1.5k sqft4769 381st Trl, North Branch, MN 55056For Sale
 MLS ID #7100094, Lindsay Schlagel, RE/MAX Results. NorthstarMLS as distributed by MLS GRID
 - $384,0003 bd2 ba1.6k sqft39585 Fawn Ave, North Branch, MN 55056For SaleMLS ID #7111903, Susan Griffith, Solutions Real Estate LLC. NorthstarMLS as distributed by MLS GRID
- $299,0004 bd2 ba1.2k sqft6096 Elm St, North Branch, MN 55056For SaleMLS ID #7123658, Annalea Hussman Peters, GRAND PROPERTIES REAL ESTATE. NorthstarMLS as distributed by MLS GRID
- $445,0004 bd3 ba1.9k sqft40744 Fenian Way, North Branch, MN 55056For SaleMLS ID #7108208, Alex Brancale, Coldwell Banker Realty. NorthstarMLS as distributed by MLS GRID
- $399,9003 bd3 ba1.5k sqft8631 241st Ave NE, Stacy, MN 55079For SaleMLS ID #7140713, Lynn Frantzen, Keller Williams Integrity Realty. NorthstarMLS as distributed by MLS GRID
- $325,0003 bd2 ba1.1k sqft5388 395th St, North Branch, MN 55056For SaleMLS ID #7112582, Melissa A. Rebollo, LPT Realty, LLC.. NorthstarMLS as distributed by MLS GRID
- $300,0002 bd2 ba1.4k sqft39209 Grand Ave, North Branch, MN 55056For SaleMLS ID #7129637, Andrew Mettayer, GRI, Piche & Associates Real Estate. NorthstarMLS as distributed by MLS GRID
- $340,0002 bd2 ba1.4k sqft4947 384th Trl, North Branch, MN 55056For SaleMLS ID #7040255, Jay Fletch, Edina Realty, Inc.. NorthstarMLS as distributed by MLS GRID
- $469,9003 bd2 ba1.7k sqft4704 381st Trl, North Branch, MN 55056For SaleMLS ID #7079082, Haylee Altenburg, Reliable Realty Group. NorthstarMLS as distributed by MLS GRID
- $399,9004 bd3 ba1.8k sqft1024 Bellaire Blvd NW, Isanti, MN 55040For SaleMLS ID #7135130, Amelia Smith, Pemberton RE. NorthstarMLS as distributed by MLS GRID
- $389,0003 bd2 ba1.5k sqft3569 Norway Dr S, Cambridge, MN 55008For SaleMLS ID #7080582, Leah Fredenburg, Lakes Area Realty G.V.. NorthstarMLS as distributed by MLS GRID
- $389,9004 bd3 ba1.9k sqft1502 Woods Rd NE, Isanti, MN 55040New ConstructionNorthstarMLS as distributed by MLS GRID
- $394,7782 bd2 ba1.3k sqft1402 Jefferson St S, Cambridge, MN 55008For SaleMLS ID #7125448, Jon D. Jondahl Group, eXp Realty. NorthstarMLS as distributed by MLS GRID
- $399,9003 bd2 ba1.9k sqft46645 Acacia Trl, Stanchfield, MN 55080For SaleMLS ID #7056388, Chris Johnson, RE/MAX RESULTS. NorthstarMLS as distributed by MLS GRID
- $349,5004 bd2 ba1.6k sqft406 Schilling Cir NW, Forest Lake, MN 55025For SaleMLS ID #7126050, Carol Pech, Counselor Realty, Inc. NorthstarMLS as distributed by MLS GRID
