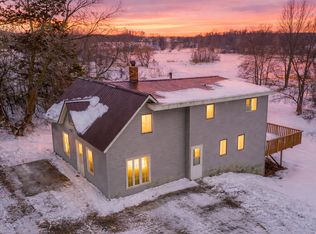
6+ acres, Just 4 miles from Cambridge & 4 miles from the boat landing on Rush Lake! walking path through your wooded back acreage, and the peaceful mornings, and still an easy commute with access to the conveniences...just take a deep breath and imagine it because that will be your life when you call this gorgeous house your home! Move-in ready, spacious kitchen, walk-out lower level, private bath off master bedroom and a huge outbuilding is waiting just for you! Definitely a must see!!
Active
Price cut: $19.1K (7/28)
$399,900
46645 Acacia Trl, Stanchfield, MN 55080
3beds
1,966sqft
Single Family
Built in 1999
6.28 Acres Lot
$397,100 Zestimate®
$203/sqft
$-- HOA
What's special
Huge outbuildingSpacious kitchenWalk-out lower level
- 145 days
- 598
- 50
Zillow last checked:
Listing updated:
Listed by:
Chris Johnson 612-940-3447,
RE/MAX RESULTS
Source: NorthstarMLS as distributed by MLS GRID,MLS#: 7056388
Facts & features
Interior
Bedrooms & bathrooms
- Bedrooms: 3
- Bathrooms: 2
- Full bathrooms: 1
- 3/4 bathrooms: 1
Bedroom
- Level: Lower
- Area: 231 Square Feet
- Dimensions: 11x21
Bedroom 2
- Level: Upper
- Area: 99 Square Feet
- Dimensions: 9x11
Bedroom 3
- Level: Upper
- Area: 143 Square Feet
- Dimensions: 13x11
Dining room
- Level: Upper
- Area: 94.5 Square Feet
- Dimensions: 10.5x9
Family room
- Level: Lower
- Area: 345 Square Feet
- Dimensions: 23x15
Kitchen
- Level: Upper
- Area: 108 Square Feet
- Dimensions: 12x9
Laundry
- Level: Lower
- Area: 126.5 Square Feet
- Dimensions: 11x11.5
Living room
- Level: Upper
- Area: 221 Square Feet
- Dimensions: 17x13
Heating
- Forced Air
Cooling
- Central Air
Appliances
- Included: Dishwasher, Dryer, Microwave, Range, Refrigerator, Washer
- Laundry: In Basement
Features
- Basement: Finished,Walk-Out Access
- Has fireplace: No
Interior area
- Total structure area: 2,076
- Total interior livable area: 1,966 sqft
- Finished area above ground: 1,096
- Finished area below ground: 870
Property
Parking
- Total spaces: 3
- Parking features: Attached, Gravel, Electric, Garage Door Opener
- Attached garage spaces: 3
- Has uncovered spaces: Yes
Accessibility
- Accessibility features: None
Features
- Levels: Multi/Split
- Patio & porch: Deck
- Pool features: None
- Fencing: Other
Lot
- Size: 6.28 Acres
- Dimensions: 846 x 300 x 957 x 322
- Features: Tree Coverage - Medium
Details
- Additional structures: Other
- Foundation area: 1090
- Parcel number: 030009430
- Zoning description: Residential-Single Family
Construction
Type & style
- Home type: SingleFamily
- Property subtype: Single Family
Materials
- Block
- Roof: Age 8 Years or Less
Condition
- New construction: No
- Year built: 1999
Utilities & green energy
- Electric: Circuit Breakers, 200+ Amp Service, Power Company: East Central Energy
- Gas: Propane
- Sewer: Septic System Compliant - Yes
- Water: Well
Community & HOA
HOA
- Has HOA: No
Location
- Region: Stanchfield
Financial & listing details
- Price per square foot: $203/sqft
- Tax assessed value: $371,100
- Annual tax amount: $4,302
- Date on market: 4/16/2026
- Cumulative days on market: 90 days
Estimated market value
$397,100
$377,000 - $417,000
$2,392/mo
Price history
| Date | Event | Price |
|---|---|---|
| 7/28/2026 | Price change | $399,900-4.6%$203/sqft |
Source:  NorthstarMLS as distributed by MLS GRID #7056388 Report a problem NorthstarMLS as distributed by MLS GRID #7056388 Report a problem | ||
| 6/5/2026 | Price change | $419,000-2.5%$213/sqft |
Source: NorthstarMLS as distributed by MLS GRID #7056388 Report a problem | ||
| 5/6/2026 | Price change | $429,900-3.4%$219/sqft |
Source: NorthstarMLS as distributed by MLS GRID #7056388 Report a problem | ||
| 4/19/2026 | Listed for sale | $444,9000%$226/sqft |
Source: NorthstarMLS as distributed by MLS GRID #7056388 Report a problem | ||
| 9/16/2025 | Listing removed | $445,000$226/sqft |
Source: NorthstarMLS as distributed by MLS GRID #6759252 Report a problem | ||
| 8/8/2025 | Price change | $445,000-2.2%$226/sqft |
Source: NorthstarMLS as distributed by MLS GRID #6759252 Report a problem | ||
| 7/29/2025 | Listed for sale | $455,000+24.7%$231/sqft |
Source: NorthstarMLS as distributed by MLS GRID #6759252 Report a problem | ||
| 8/8/2024 | Sold | $365,000$186/sqft |
Source: NorthstarMLS as distributed by MLS GRID #6543295 Report a problem | ||
| 7/29/2024 | Pending sale | $365,000$186/sqft |
Source: NorthstarMLS as distributed by MLS GRID #6543295 Report a problem | ||
| 6/17/2024 | Listed for sale | $365,000+82.5%$186/sqft |
Source: NorthstarMLS as distributed by MLS GRID #6543295 Report a problem | ||
| 12/30/2016 | Sold | $200,000-4.7%$102/sqft |
Source: NorthstarMLS as distributed by MLS GRID #4766781 Report a problem | ||
| 10/19/2016 | Price change | $209,900-2.3%$107/sqft |
Source: Princeton Realty #4766781 Report a problem | ||
| 8/29/2016 | Price change | $214,900-2.3%$109/sqft |
Source: Princeton Realty #4695705 Report a problem | ||
| 8/19/2016 | Listed for sale | $219,900+87.1%$112/sqft |
Source: Princeton Realty #4695705 Report a problem | ||
| 1/23/2015 | Listing removed | $1,350$1/sqft |
Source: RentFeeder Report a problem | ||
| 12/31/2014 | Listed for rent | $1,350-10%$1/sqft |
Source: RentFeeder Report a problem | ||
| 5/22/2014 | Listing removed | $1,500$1/sqft |
Source: Renters Warehouse Report a problem | ||
| 4/26/2014 | Listed for rent | $1,500$1/sqft |
Source: Renters Warehouse Report a problem | ||
| 9/22/2010 | Sold | $117,500-4.4%$60/sqft |
Source:  Lake Superior Area Realtors as distributed by MLS GRID #1139313 Report a problem Lake Superior Area Realtors as distributed by MLS GRID #1139313 Report a problem | ||
| 6/18/2010 | Listing removed | $122,900$63/sqft |
Source: Real Estate Disposition #2000365816 Report a problem | ||
| 5/29/2010 | Price change | $122,900-12.2%$63/sqft |
Source: Real Estate Disposition #2000365816 Report a problem | ||
| 5/20/2010 | Listed for sale | $139,900-26.4%$71/sqft |
Source: Real Estate Disposition #2000365816 Report a problem | ||
| 3/3/2006 | Sold | $190,000+36.1%$97/sqft |
Source: Public Record Report a problem | ||
| 9/27/1999 | Sold | $139,650+94%$71/sqft |
Source: Public Record Report a problem | ||
| 9/17/1998 | Sold | $72,000$37/sqft |
Source: Public Record Report a problem | ||
Public tax history
| Year | Property taxes | Tax assessment |
|---|---|---|
| 2024 | $4,482 +13.6% | $357,900 +10.8% |
| 2023 | $3,944 -1.2% | $323,100 +20.2% |
| 2022 | $3,992 +14.8% | $268,800 +9.5% |
| 2021 | $3,478 +3.6% | $245,400 |
| 2020 | $3,356 +33.7% | -- |
| 2017 | $2,510 +100% | -- |
| 2016 | $1,255 -49.8% | -- |
| 2015 | $2,502 +17.9% | -- |
| 2014 | $2,122 +12.3% | $151,400 |
| 2013 | $1,890 -0.9% | -- |
| 2012 | $1,908 +2.6% | -- |
| 2011 | $1,860 -4.3% | -- |
| 2010 | $1,944 | -- |
| 2009 | -- | -- |
| 2008 | $2,072 +4.4% | -- |
| 2007 | $1,984 -11.1% | -- |
| 2006 | $2,232 +3.6% | -- |
| 2005 | $2,155 +19.7% | -- |
| 2004 | $1,800 +15.3% | -- |
| 2003 | $1,561 +28.5% | -- |
| 2002 | $1,215 | -- |
Find assessor info on the county website
Monthly payment
Est. payment
Payment breakdown
Explore the cost of this home by adjusting the details. Changes won't be saved.Climate risks
Neighborhood: 55080


Similar homes
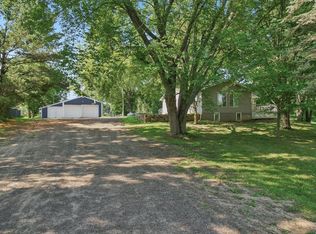
- $360,0004 bd2 ba2k sqft48600 Anchor Ave, Stanchfield, MN 55080For Sale
 MLS ID #7044548, Amanda J. Hollen, LPT Realty, LLC. NorthstarMLS as distributed by MLS GRID
 - $475,0005 bd2 ba2.6k sqft1054 County Road 6 NE, Stanchfield, MN 55080For Sale
 MLS ID #7115081, Sarah L. Marrinan, GRI, Keller Williams Premier Realty. NorthstarMLS as distributed by MLS GRID
 - $389,9003 bd2 ba2.2k sqft3488 Essen Rd NE, Cambridge, MN 55008For Sale
 MLS ID #7128546, Robert A Boyce, Realty Executives Top Results. NorthstarMLS as distributed by MLS GRID
 - $399,9003 bd3 ba1.5k sqft8631 241st Ave NE, Stacy, MN 55079For Sale
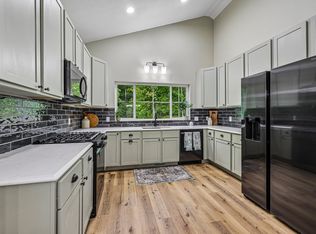 MLS ID #7140713, Lynn Frantzen, Keller Williams Integrity Realty. NorthstarMLS as distributed by MLS GRID
 - $374,9003 bd3 ba1.5k sqft32350 Cedar Crest Trl NE, North Branch, MN 55056For SaleMLS ID #7119104, Levi LaRowe, RE/MAX RESULTS. NorthstarMLS as distributed by MLS GRID
- $435,0003 bd3 ba1.7k sqft25990 Rum River Dr NW, Isanti, MN 55040For SaleMLS ID #7133443, Jolene Balfany, Pemberton RE. NorthstarMLS as distributed by MLS GRID
- $399,0003 bd2 ba1.8k sqft16705 Par Cir SW, Pine City, MN 55063For SaleMLS ID #7081342, Andrea Sinn, RE/MAX Results. NorthstarMLS as distributed by MLS GRID
- $350,0003 bd2 ba1.2k sqft3230 Highway 107 NE, Braham, MN 55006For SaleMLS ID #7111408, Debra J. Johnson, Edina Realty, Inc.. NorthstarMLS as distributed by MLS GRID
- $439,9003 bd2 ba2.3k sqft30857 Palm St NW, Cambridge, MN 55008For SaleMLS ID #7119547, Jason DeMarre, Northstar Real Estate Associates. NorthstarMLS as distributed by MLS GRID
- $475,0003 bd2 ba2.1k sqft3089 320th Ave NW, Cambridge, MN 55008For SaleMLS ID #7125928, Amy Grafenstein, RE/MAX RESULTS. NorthstarMLS as distributed by MLS GRID
- $445,0004 bd3 ba1.9k sqft40744 Fenian Way, North Branch, MN 55056For SaleMLS ID #7108208, Alex Brancale, Coldwell Banker Realty. NorthstarMLS as distributed by MLS GRID
- $359,9004 bd2 ba2k sqft1655 10th Ave SE, Cambridge, MN 55008For SaleMLS ID #7114961, Amy Lametti, Keller Williams Premier Realty. NorthstarMLS as distributed by MLS GRID
- $340,0004 bd2 ba1.7k sqft1704 Jefferson St S, Cambridge, MN 55008For SaleMLS ID #7135301, Jeffrey Rud, RE/MAX RESULTS. NorthstarMLS as distributed by MLS GRID
- $389,9004 bd2 ba1.6k sqft5109 382nd Dr, North Branch, MN 55056For SaleMLS ID #7029493, Jocelyn Clark, Pemberton RE. NorthstarMLS as distributed by MLS GRID
- $399,9004 bd3 ba1.8k sqft1024 Bellaire Blvd NW, Isanti, MN 55040For SaleMLS ID #7135130, Amelia Smith, Pemberton RE. NorthstarMLS as distributed by MLS GRID
- $365,0004 bd2 ba2.3k sqft38554 8th Ave, North Branch, MN 55056For SaleMLS ID #7134526, Nam Hoang Nguyen, Pemberton RE. NorthstarMLS as distributed by MLS GRID
- $475,0003 bd3 ba1.6k sqft7727 269th Ave NE, Stacy, MN 55079For SaleMLS ID #7120552, Sarah Larkin Hoff, Keller Williams Premier Realty. NorthstarMLS as distributed by MLS GRID
- $449,9004 bd2 ba2.3k sqft13556 355th St, Lindstrom, MN 55045For SaleMLS ID #7064377, David J. Widell, RE/MAX Advantage Plus. NorthstarMLS as distributed by MLS GRID
- $387,5004 bd2 ba2.2k sqft1522 35th Ave SW, Cambridge, MN 55008For SaleMLS ID #7126720, James "JJ" Johnston, Edina Realty, Inc.. NorthstarMLS as distributed by MLS GRID
- $424,9003 bd2 ba1.5k sqft4769 381st Trl, North Branch, MN 55056For SaleMLS ID #7100094, Lindsay Schlagel, RE/MAX Results. NorthstarMLS as distributed by MLS GRID
