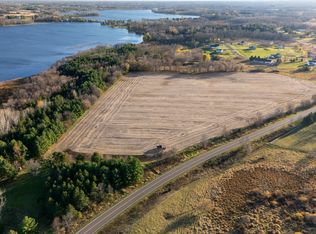
Set on nearly 20 natural and wooded acres in scenic Nessel Township near Goose Lake and Rush Lake, this property offers a rare opportunity for renovation or rebuilding in a private, secluded setting. Trails wind through the woods, and the expanded deck overlooks peaceful wetlands and abundant wildlife. The home features a walkout basement, wood stove with baseboard heat, and a 1976 addition with block basement that added significant square footage. The original front portion showcases turn-of-the-century hand-hewn log cabin beam walls. Recent improvements include a new septic system, siding, and metal roof in 2020. The layout includes a main-floor bedroom with walk-in closet and 3/4 bath, plus three spacious upper-level bedrooms and a full bath. A unique property offering flexibility, land, and long-term potential.
Active
$360,000
48600 Anchor Ave, Stanchfield, MN 55080
4beds
2,072sqft
Single Family
Built in 1976
20 Acres Lot
$358,400 Zestimate®
$174/sqft
$-- HOA
What's special
Walkout basementPrivate secluded setting
- 164 days
- 1,052
- 58
Zillow last checked:
Listing updated:
Listed by:
Amanda J. Hollen 763-244-0349,
LPT Realty, LLC,
Alissia Kreger 763-528-3669
Source: NorthstarMLS as distributed by MLS GRID,MLS#: 7044548
Facts & features
Interior
Bedrooms & bathrooms
- Bedrooms: 4
- Bathrooms: 2
- Full bathrooms: 1
- 3/4 bathrooms: 1
Bedroom
- Level: Main
- Area: 182 Square Feet
- Dimensions: 14x13
Bedroom 2
- Level: Upper
- Area: 222.75 Square Feet
- Dimensions: 16.5x13.5
Bedroom 3
- Level: Upper
- Area: 210.25 Square Feet
- Dimensions: 14.5x14.5
Bedroom 4
- Level: Upper
- Area: 176 Square Feet
- Dimensions: 16x11
Dining room
- Level: Main
- Area: 209 Square Feet
- Dimensions: 19x11
Kitchen
- Level: Main
- Area: 156 Square Feet
- Dimensions: 12x13
Laundry
- Level: Main
- Area: 61.75 Square Feet
- Dimensions: 6.5x9.5
Living room
- Level: Main
- Area: 196 Square Feet
- Dimensions: 14x14
Walk in closet
- Level: Main
- Area: 78 Square Feet
- Dimensions: 6.5x12
Heating
- Baseboard, Wood Stove
Cooling
- Window Unit(s)
Appliances
- Included: Dishwasher, Dryer, Electric Water Heater, Range, Refrigerator, Stainless Steel Appliance(s), Washer
- Laundry: Electric Dryer Hookup, Laundry Room, Main Level, Sink, Washer Hookup
Features
- Basement: Block,Partial,Walk-Out Access
- Has fireplace: No
Interior area
- Total structure area: 2,308
- Total interior livable area: 2,072 sqft
- Finished area above ground: 2,072
- Finished area below ground: 0
Video & virtual tour
Property
Parking
- Total spaces: 1
- Parking features: Detached Garage, Gravel
- Garage spaces: 1
- Details: Garage Dimensions (16x21)
Accessibility
- Accessibility features: None
Features
- Levels: Two
- Stories: 2
- Patio & porch: Deck, Patio
- Pool features: None
Lot
- Size: 20 Acres
- Features: Irregular Lot, Tree Coverage - Medium
- Topography: High Ground,Low Land,Sloped,Walkout,Wooded
Details
- Additional structures: Storage Shed
- Foundation area: 1056
- Parcel number: 060067900
- Zoning description: Agriculture,Residential-Single Family
- Other equipment: Fuel Tank - Owned
Construction
Type & style
- Home type: SingleFamily
- Property subtype: Single Family
Materials
- Block, Post and Beam, Frame
- Roof: Age 8 Years or Less,Metal,Pitched
Condition
- New construction: No
- Year built: 1976
Utilities & green energy
- Gas: Electric, Oil, Wood
- Sewer: Private Sewer, Septic System Compliant - Yes
- Water: Private, Well
Community & HOA
HOA
- Has HOA: No
Location
- Region: Stanchfield
Financial & listing details
- Price per square foot: $174/sqft
- Tax assessed value: $291,700
- Annual tax amount: $1,919
- Date on market: 3/28/2026
- Cumulative days on market: 171 days
Estimated market value
$358,400
$340,000 - $376,000
$2,436/mo
Price history
| Date | Event | Price |
|---|---|---|
| 3/28/2026 | Listed for sale | $360,000-21.7%$174/sqft |
Source:  NorthstarMLS as distributed by MLS GRID #7044548 Report a problem NorthstarMLS as distributed by MLS GRID #7044548 Report a problem | ||
| 3/28/2026 | Listing removed | $460,000$222/sqft |
Source: NorthstarMLS as distributed by MLS GRID #6826850 Report a problem | ||
| 12/23/2025 | Listed for sale | $460,000+104.4%$222/sqft |
Source: NorthstarMLS as distributed by MLS GRID #6826850 Report a problem | ||
| 9/23/2020 | Sold | $225,000$109/sqft |
Source: Agent Provided Report a problem | ||
Public tax history
| Year | Property taxes | Tax assessment |
|---|---|---|
| 2024 | $2,568 +1.7% | $263,300 +3% |
| 2023 | $2,524 -3.4% | $255,600 +21.2% |
| 2022 | $2,612 +3.7% | $210,900 +5.7% |
| 2021 | $2,520 +52.2% | $199,500 |
| 2020 | $1,656 +23.2% | -- |
| 2017 | $1,344 +100% | -- |
| 2016 | $672 -53.8% | -- |
| 2015 | $1,454 -6.7% | -- |
| 2014 | $1,558 +11.4% | $166,300 |
| 2013 | $1,398 +1.6% | -- |
| 2012 | $1,376 +3.6% | -- |
| 2011 | $1,328 -6.2% | -- |
| 2010 | $1,416 | -- |
Find assessor info on the county website
Monthly payment
Est. payment
Payment breakdown
Explore the cost of this home by adjusting the details. Changes won't be saved.Climate risks
Neighborhood: 55080
Similar homes
- $399,9003 bd3 ba1.4k sqft49080 Alder Ave, Stanchfield, MN 55080For Sale

 MLS ID #7123965, Victoria Frieberg, SFR, Rush Point Realty, LLC. NorthstarMLS as distributed by MLS GRID
 - $399,9003 bd2 ba1.9k sqft46645 Acacia Trl, Stanchfield, MN 55080For Sale
 MLS ID #7056388, Chris Johnson, RE/MAX RESULTS. NorthstarMLS as distributed by MLS GRID
 - $374,9003 bd3 ba1.5k sqft32350 Cedar Crest Trl NE, North Branch, MN 55056For Sale
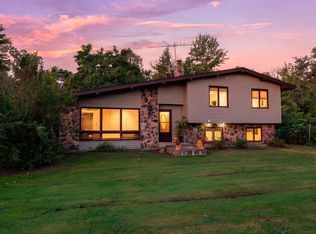 MLS ID #7119104, Levi LaRowe, RE/MAX RESULTS. NorthstarMLS as distributed by MLS GRID
 - $524,9003 bd2 ba1.5k sqft46295 Acacia Trl, Stanchfield, MN 55080For Sale
 MLS ID #7078911, Leah Schwieters, Keller Williams Classic Realty. NorthstarMLS as distributed by MLS GRID
 - $350,0003 bd2 ba1.2k sqft3230 Highway 107 NE, Braham, MN 55006For SaleMLS ID #7111408, Debra J. Johnson, Edina Realty, Inc.. NorthstarMLS as distributed by MLS GRID
- $444,9004 bd3 ba2.9k sqft5404 Rush Point Dr, Rush City, MN 55069For SaleMLS ID #7136739, Travis Sommerfield, Coldwell Banker Realty. NorthstarMLS as distributed by MLS GRID
- $475,0005 bd2 ba2.6k sqft1054 County Road 6 NE, Stanchfield, MN 55080For SaleMLS ID #7115081, Sarah L. Marrinan, GRI, Keller Williams Premier Realty. NorthstarMLS as distributed by MLS GRID
- $329,9003 bd2 ba1.8k sqft54592 Forest Blvd, Rush City, MN 55069For SaleMLS ID #7124488, April L. Magrone, SRS, ABR, GRI, Edina Realty, Inc.. NorthstarMLS as distributed by MLS GRID
- $349,0003 bd1 ba1.2k sqft785 401st Ave NW, Stanchfield, MN 55080For SaleMLS ID #7060990, Molly Block, Century 21 Moline Realty Inc. NorthstarMLS as distributed by MLS GRID
- $350,0003 bd2 ba1.2k sqft720 W 2nd St, Rush City, MN 55069For SaleMLS ID #7114179, Shelby Peltier, Edina Realty, Inc.. NorthstarMLS as distributed by MLS GRID
- $369,0004 bd2 ba3.1k sqft345 Sunset Ln N, Cambridge, MN 55008For SaleMLS ID #7124157, Carol Deline, Realty ONE Group Choice. NorthstarMLS as distributed by MLS GRID
- $389,9003 bd2 ba2.2k sqft3488 Essen Rd NE, Cambridge, MN 55008For SaleMLS ID #7128546, Robert A Boyce, Realty Executives Top Results. NorthstarMLS as distributed by MLS GRID
- $340,0004 bd2 ba1.7k sqft1704 Jefferson St S, Cambridge, MN 55008For SaleMLS ID #7135301, Jeffrey Rud, RE/MAX RESULTS. NorthstarMLS as distributed by MLS GRID
- $365,0004 bd2 ba2.3k sqft38554 8th Ave, North Branch, MN 55056For SaleMLS ID #7134526, Nam Hoang Nguyen, Pemberton RE. NorthstarMLS as distributed by MLS GRID
- $359,9004 bd2 ba2k sqft1655 10th Ave SE, Cambridge, MN 55008For SaleMLS ID #7114961, Amy Lametti, Keller Williams Premier Realty. NorthstarMLS as distributed by MLS GRID
- $399,9003 bd3 ba1.5k sqft8631 241st Ave NE, Stacy, MN 55079For SaleMLS ID #7140713, Lynn Frantzen, Keller Williams Integrity Realty. NorthstarMLS as distributed by MLS GRID
- $340,0003 bd2 ba2k sqft31522 Rum River Dr NE, Cambridge, MN 55008For SaleMLS ID #7109417, Moe Mossa, Savvy Avenue, LLC. NorthstarMLS as distributed by MLS GRID
- $345,0004 bd2 ba1.9k sqft435 8th Ave NE, Pine City, MN 55063For SaleMLS ID #7126034, Tom Yang, Realty Executive Associates. NorthstarMLS as distributed by MLS GRID
- $349,9002 bd3 ba2.4k sqft1964 Rainbow St, Mora, MN 55051For SaleMLS ID #7111515, Lonnie S. Ness, RE/MAX Select, Inc.. NorthstarMLS as distributed by MLS GRID
- $515,0003 bd2 ba1.8k sqft22 454th Blvd, Harris, MN 55032For SaleMLS ID #7126089, Chris Vollrath, Keller Williams Classic Realty. NorthstarMLS as distributed by MLS GRID
