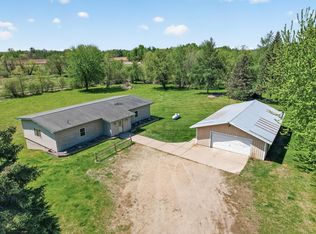
Tucked away on 5 private acres just minutes from Cambridge, this fully renovated rambler offers the perfect blend of space, comfort, and versatility. Surrounded by light tree coverage for privacy, the property provides a peaceful setting while still being close to town, golf, and outdoor recreation.
Inside, the home has been thoughtfully updated from top to bottom, featuring an open main floor layout with maintenance-free flooring, LED lighting, and modern finishes throughout. The kitchen stands out with gray cabinetry, granite countertops, ceramic backsplash, pantry storage, and updated fixtures. With 5 bedrooms and 2 bathrooms, including a spacious lower-level primary suite with a massive walk-in closet, there is room for everyone to spread out. The finished lower level also includes a large family room and dedicated office space.
Outside is where this property truly shines. A 24x40 heated four-car garage with 220 outlet is ideal for car enthusiasts, hobbyists, or workshop use. Additional outbuildings include a 12x40 storage building perfect for ATVs, equipment, or recreational toys, along with a 40x50 garden area ready for those looking to grow their own produce or create a hobby farm lifestyle. The crushed asphalt driveway provides clean and easy access year-round.
For those interested, the property also includes a well-equipped 28x54 barn with 6 stalls, tack room, and storage, along with a pasture area—offering flexibility for horses or other uses depending on your needs.
Whether you're looking for privacy, space for hobbies, room for toys, or a peaceful country setting with modern updates, this property offers endless possibilities just a short drive from the Twin Cities.
Active
$524,995
1054 County Road 6 NE, Stanchfield, MN 55080
5beds
2,692sqft
:
Get pre-qualified$3,472/mo
Single Family
Built in 1973
5 Acres Lot
$520,300 Zestimate®
$195/sqft
$-- HOA
What's special
- 14 days |
- 585 |
- 18 |
Zillow last checked:
Listing updated:
Listed by:
Sarah L. Marrinan, GRI 651-964-0289,
Keller Williams Premier Realty
Source: NorthstarMLS as distributed by MLS GRID,MLS#: 7115081
Facts & features
Interior
Bedrooms & bathrooms
- Bedrooms: 5
- Bathrooms: 2
- Full bathrooms: 1
- 3/4 bathrooms: 1
Bedroom
- Level: Main
- Area: 117 Square Feet
- Dimensions: 13x9
Bedroom 2
- Level: Main
- Area: 99 Square Feet
- Dimensions: 9x11
Bedroom 3
- Level: Main
- Area: 90 Square Feet
- Dimensions: 9x10
Bedroom 4
- Level: Lower
Bedroom 5
- Level: Lower
Deck
- Level: Main
Dining room
- Level: Main
- Area: 187 Square Feet
- Dimensions: 11x17
Family room
- Level: Lower
- Area: 130 Square Feet
- Dimensions: 10x13
Kitchen
- Level: Main
- Area: 121 Square Feet
- Dimensions: 11x11
Living room
- Level: Main
- Area: 345 Square Feet
- Dimensions: 23x15
Heating
- Forced Air
Cooling
- Central Air
Appliances
- Included: Microwave, Range, Refrigerator
- Laundry: Washer Hookup
Features
- Basement: Finished,Full
- Has fireplace: No
Interior area
- Total structure area: 2,784
- Total interior livable area: 2,692 sqft
- Finished area above ground: 1,392
- Finished area below ground: 1,300
Property
Parking
- Total spaces: 4
- Parking features: Detached Garage, Garage Door Opener, Heated Garage, RV Access/Parking
- Garage spaces: 4
- Has uncovered spaces: Yes
- Details: Garage Dimensions (24x40)
Accessibility
- Accessibility features: None
Features
- Levels: One
- Stories: 1
- Patio & porch: Deck
- Pool features: None
Lot
- Size: 5 Acres
- Dimensions: 465 x 467
- Features: Corner Lot, Tree Coverage - Medium
- Topography: Level,Pasture
Details
- Additional structures: Chicken Coop/Barn, Stable(s), Storage Shed
- Foundation area: 1392
- Parcel number: 030081200
- Zoning description: Residential-Single Family
- Horse amenities: Tack Room
Construction
Type & style
- Home type: SingleFamily
- Property subtype: Single Family
Materials
- Roof: Asphalt
Condition
- New construction: No
- Year built: 1973
Utilities & green energy
- Electric: Circuit Breakers
- Gas: Propane
- Sewer: Private Sewer
- Water: Well
Community & HOA
HOA
- Has HOA: No
Location
- Region: Stanchfield
Financial & listing details
- Price per square foot: $195/sqft
- Tax assessed value: $322,500
- Annual tax amount: $2,340
- Date on market: 7/24/2026
- Cumulative days on market: 115 days
Estimated market value
$520,300
$494,000 - $546,000
$2,520/mo
Price history
| Date | Event | Price |
|---|---|---|
| 7/24/2026 | Listed for sale | $524,995-2.8%$195/sqft |
Source:  NorthstarMLS as distributed by MLS GRID #7115081 Report a problem NorthstarMLS as distributed by MLS GRID #7115081 Report a problem | ||
| 7/22/2026 | Listing removed | $539,900$201/sqft |
Source:  Engel & Volkers #7094490 Report a problem Engel & Volkers #7094490 Report a problem | ||
| 7/13/2026 | Listed for sale | $539,900$201/sqft |
Source: NorthstarMLS as distributed by MLS GRID #7094490 Report a problem | ||
| 6/17/2026 | Listing removed | $539,900$201/sqft |
Source: Engel & Volkers #7034778 Report a problem | ||
| 4/22/2026 | Price change | $539,900-1.8%$201/sqft |
Source: NorthstarMLS as distributed by MLS GRID #7034778 Report a problem | ||
| 3/13/2026 | Listed for sale | $549,900+72.1%$204/sqft |
Source: NorthstarMLS as distributed by MLS GRID #7034778 Report a problem | ||
| 2/4/2022 | Sold | $319,500-2.6%$119/sqft |
Source: NorthstarMLS as distributed by MLS GRID #6131427 Report a problem | ||
| 1/31/2022 | Pending sale | $327,900$122/sqft |
Source: NorthstarMLS as distributed by MLS GRID #6131427 Report a problem | ||
| 11/25/2021 | Price change | $327,900-1.8%$122/sqft |
Source: NorthstarMLS as distributed by MLS GRID #6121898 Report a problem | ||
| 11/4/2021 | Listed for sale | $334,000+31%$124/sqft |
Source: NorthstarMLS as distributed by MLS GRID #6121898 Report a problem | ||
| 4/17/2020 | Sold | $254,900$95/sqft |
Source: NorthstarMLS as distributed by MLS GRID #5323579 Report a problem | ||
| 3/10/2020 | Pending sale | $254,900$95/sqft |
Source: RE/MAX RESULTS #5323579 Report a problem | ||
| 2/11/2020 | Price change | $254,900-1.9%$95/sqft |
Source: RE/MAX RESULTS #5323579 Report a problem | ||
| 10/23/2019 | Listed for sale | $259,900+153.2%$97/sqft |
Source: Re/Max Results #5323579 Report a problem | ||
| 6/27/2018 | Sold | $102,643-7.2%$38/sqft |
Source: NorthstarMLS as distributed by MLS GRID #4914064 Report a problem | ||
| 5/17/2018 | Pending sale | $110,606$41/sqft |
Source: Hudson & Marshall Report a problem | ||
| 5/12/2018 | Listed for sale | $110,606$41/sqft |
Source: Hudson & Marshall Report a problem | ||
| 5/10/2018 | Pending sale | $110,606$41/sqft |
Source: Hudson & Marshall Report a problem | ||
| 5/9/2018 | Price change | $110,606-10.4%$41/sqft |
Source: Hudson & Marshall Report a problem | ||
| 4/20/2018 | Listed for sale | $123,456$46/sqft |
Source: Hudson & Marshall Report a problem | ||
| 4/19/2018 | Pending sale | $123,456$46/sqft |
Source: Hudson & Marshall Report a problem | ||
| 4/7/2018 | Price change | $123,456-9.4%$46/sqft |
Source: Hudson & Marshall Report a problem | ||
| 3/8/2018 | Listed for sale | $136,306-1.7%$51/sqft |
Source: Hudson & Marshall Report a problem | ||
| 8/29/2017 | Sold | $138,612-15.7%$51/sqft |
Source: Public Record Report a problem | ||
| 7/25/2017 | Listed for sale | $164,447+20.6%$61/sqft |
Source: Auction.com Report a problem | ||
| 8/13/2009 | Sold | $136,395$51/sqft |
Source: Public Record Report a problem | ||
Public tax history
| Year | Property taxes | Tax assessment |
|---|---|---|
| 2025 | $2,340 -4.8% | $245,100 -4% |
| 2024 | $2,458 +0.2% | $255,200 |
| 2023 | $2,454 -3.5% | $255,200 +5.1% |
| 2022 | $2,544 +24.3% | $242,800 |
| 2021 | $2,046 | -- |
| 2020 | -- | -- |
| 2019 | $2,128 | $166,400 +18.6% |
| 2018 | $2,128 +15.4% | $140,300 |
| 2016 | $1,844 +11.4% | -- |
| 2015 | $1,656 | -- |
| 2014 | $1,656 -1.4% | -- |
| 2013 | $1,680 | -- |
| 2012 | -- | -- |
| 2011 | -- | -- |
| 2009 | $1,498 -1.8% | $186,300 |
| 2008 | $1,526 | $186,300 |
Find assessor info on the county website
Monthly payment
Est. payment
Payment breakdown
Explore the cost of this home by adjusting the details. Changes won't be saved.Climate risks
Neighborhood: 55080
Nearby schools
GreatSchools rating
- NACambridge Primary SchoolGrades: PK-2Distance: 3.8 mi
- 7/10Cambridge Middle SchoolGrades: 6-8Distance: 6.6 mi
- 6/10Cambridge-Isanti High SchoolGrades: 9-12Distance: 3.5 mi
- $617,6003 bd3 ba1.5k sqft1152 County Road 6 NE, Stanchfield, MN 55080Off Market
- $449,9002 bd1 ba1.8k sqft1105 County Road 6 NE, Stanchfield, MN 55080Off Market
- $598,5004 bd2 ba2.3k sqft987 County Road 6 NE, Stanchfield, MN 55080Off Market
- $425,3003 bd2 ba1.6k sqft36337 Polk St NE, Stanchfield, MN 55080Off Market
- $304,8003 bd1 ba1k sqft1188 County Road 6 NE, Stanchfield, MN 55080Off Market
- $392,1003 bd3 ba2.1k sqft1199 County Road 6 NE, Stanchfield, MN 55080Off Market
- $314,9003 bd1 ba1.3k sqft36621 Polk St NE, Stanchfield, MN 55080Off Market
- $390,0003 bd2 ba1.4k sqft36360 Polk St NE, Stanchfield, MN 55080Off Market
A local agent can set up tours, give advice and negotiate with sellers.
Similar homes
- $550,0003 bd2 ba3.1k sqft35475 Palisade Dr NE, Cambridge, MN 55008For Sale

 MLS ID #7116347, Brody Bakken, Turpen Realty, Inc.. NorthstarMLS as distributed by MLS GRID
 - $424,9003 bd2 ba2.7k sqft36050 University Ave NW, Cambridge, MN 55008For Sale
 MLS ID #7119629, Bryan M Cox, True Neighbor Realty. NorthstarMLS as distributed by MLS GRID
 - $399,9003 bd2 ba1.9k sqft46645 Acacia Trl, Stanchfield, MN 55080For Sale
 MLS ID #7056388, Chris Johnson, RE/MAX RESULTS. NorthstarMLS as distributed by MLS GRID
 - $399,0003 bd3 ba2.2k sqft860 527th Cir, Stanchfield, MN 55080For Sale
 MLS ID #6821105, Shannon Stelton, LPT Realty, LLC. NorthstarMLS as distributed by MLS GRID
 - $439,9003 bd2 ba2.3k sqft30857 Palm St NW, Cambridge, MN 55008For SaleMLS ID #7119547, Jason DeMarre, Northstar Real Estate Associates. NorthstarMLS as distributed by MLS GRID
- $504,9994 bd3 ba2.8k sqft24343 Crocus St NW, Saint Francis, MN 55070For SaleMLS ID #7108256, Brenna Kittleson, Pemberton RE. NorthstarMLS as distributed by MLS GRID
- $449,0004 bd3 ba2.2k sqft9469 242nd Ln, Stacy, MN 55079For SaleMLS ID #7122465, Levi LaRowe, RE/MAX RESULTS. NorthstarMLS as distributed by MLS GRID
- $525,0003 bd2 ba2k sqft28642 119th St NW, Princeton, MN 55371For SaleMLS ID #7099743, BROWN & Co Residential, eXp Realty. NorthstarMLS as distributed by MLS GRID
- $479,9004 bd3 ba1.7k sqft5370 226th Ave NE, Linwood, MN 55005For SaleMLS ID #7115439, Michael D Blaeser, RE/MAX Results. NorthstarMLS as distributed by MLS GRID
- $449,0004 bd3 ba2.5k sqft29977 Crocus St NW, Isanti, MN 55040For SaleMLS ID #7081336, Michelle Lundeen, RE/MAX RESULTS. NorthstarMLS as distributed by MLS GRID
- $350,0004 bd2 ba2k sqft1515 32nd Ave SW, Cambridge, MN 55008For SaleMLS ID #7122292, Lyman L Jenkins, RE/MAX Results. NorthstarMLS as distributed by MLS GRID
- $714,9004 bd3 ba4k sqft2490 Deer Dr, Stanchfield, MN 55080For SaleMLS ID #7067662, Levi LaRowe, RE/MAX RESULTS. NorthstarMLS as distributed by MLS GRID
- $519,5005 bd4 ba3.1k sqft1030 Bellaire Blvd NW, Isanti, MN 55040For SaleMLS ID #7089480, Brenda Schiemo-Smith, Edina Realty, Inc.. NorthstarMLS as distributed by MLS GRID
- $565,0004 bd2 ba3.1k sqft6943 350th St, Stacy, MN 55079For SaleMLS ID #7093563, Debra J. Johnson, Edina Realty, Inc.. NorthstarMLS as distributed by MLS GRID
- $499,0005 bd3 ba3.3k sqft5614 407th Ct, North Branch, MN 55056For SaleMLS ID #7102287, Jeneane Brackett, RE/MAX Results. NorthstarMLS as distributed by MLS GRID
- $416,0004 bd2 ba2k sqft3025 Juniper St S, Cambridge, MN 55008For SaleMLS ID #7081616, Stephanie Schmitz, Real Broker, LLC. NorthstarMLS as distributed by MLS GRID
- $450,0004 bd2 ba2.3k sqft30044 Highway 169 NW, Princeton, MN 55371For SaleMLS ID #7091433, Lisa M. Luke, Edina Realty, Inc.. NorthstarMLS as distributed by MLS GRID
- $599,9004 bd3 ba2.7k sqft6636 237th Ave NE, Stacy, MN 55079For SaleMLS ID #7096344, Lisa Sorvig, Keller Williams Select Realty. NorthstarMLS as distributed by MLS GRID
- $539,9003 bd3 ba2.3k sqft24065 Leo St NE, Stacy, MN 55079For SaleMLS ID #7063340, Chasity Xiong, Pemberton RE. NorthstarMLS as distributed by MLS GRID
- $474,9003 bd3 ba1.9k sqft4886 241st Ave NW, Saint Francis, MN 55070For SaleMLS ID #7119581, Guy Karth, Keller Williams Classic Realty. NorthstarMLS as distributed by MLS GRID
