Welcome to your own private retreat! Nestled at the end of a quiet cul-de-sac with only two homes, this beautiful 4-bedroom, 3-bathroom home offers the perfect combination of privacy, space, and comfort. Situated on 2.52 acres, you'll enjoy peaceful surroundings, mature trees, and plenty of room to relax or entertain. The spacious 3-car garage provides ample storage for vehicles, toys, and hobbies. Inside, you'll find a thoughtfully designed layout with generous living spaces and room for everyone. Whether you're enjoying a quiet evening on the property or hosting family and friends, this home offers the tranquility of country living while remaining conveniently located near everyday amenities. Opportunities like this don't come around often!
Active
$529,999
24343 Crocus St NW, Saint Francis, MN 55070
4beds
2,885sqft
:
Get pre-qualified$3,288/mo
Single Family
Built in 2017
2.52 Acres Lot
$528,200 Zestimate®
$184/sqft
$-- HOA
What's special
- 11 days |
- 511 |
- 8 |
Zillow last checked:
Listing updated:
Listed by:
Brenna Kittleson 763-202-3817,
Pemberton RE,
Holley Dacone 651-621-9269
Source: NorthstarMLS as distributed by MLS GRID,MLS#: 7108256
Facts & features
Interior
Bedrooms & bathrooms
- Bedrooms: 4
- Bathrooms: 3
- Full bathrooms: 1
- 3/4 bathrooms: 2
Bedroom
- Level: Upper
- Area: 162.21 Square Feet
- Dimensions: 11.11 x 14.6
Bedroom 2
- Level: Upper
- Area: 110.2 Square Feet
- Dimensions: 10.9 x 10.11
Bedroom 3
- Level: Upper
- Area: 158.05 Square Feet
- Dimensions: 10.9 x 14.5
Bedroom 4
- Level: Lower
- Area: 154.28 Square Feet
- Dimensions: 11.6 x 13.3
Family room
- Level: Lower
- Area: 478.47 Square Feet
- Dimensions: 16.11 x 29.7
Garage
- Level: Main
- Area: 660 Square Feet
- Dimensions: 22 x 30
Informal dining room
- Level: Upper
- Area: 108 Square Feet
- Dimensions: 10 x 10.8
Kitchen
- Level: Upper
- Area: 153.44 Square Feet
- Dimensions: 11.2 x 13.7
Laundry
- Level: Lower
- Area: 66.3 Square Feet
- Dimensions: 6.5 x 10.2
Living room
- Level: Upper
- Area: 223.08 Square Feet
- Dimensions: 14.3 x 15.6
Office
- Level: Lower
- Area: 118.17 Square Feet
- Dimensions: 10.1 x 11.7
Walk in closet
- Level: Upper
- Area: 25.11 Square Feet
- Dimensions: 4.11 x 6.11
Heating
- Forced Air
Cooling
- Central Air
Appliances
- Included: Dishwasher, Disposal, Dryer, Range, Refrigerator, Stainless Steel Appliance(s), Washer
Features
- Basement: Finished
- Number of fireplaces: 1
Interior area
- Total structure area: 2,885
- Total interior livable area: 2,885 sqft
- Finished area above ground: 1,539
- Finished area below ground: 1,346
Property
Parking
- Total spaces: 3
- Parking features: Attached, Asphalt
- Attached garage spaces: 3
- Details: Garage Dimensions (22x30)
Accessibility
- Accessibility features: None
Features
- Levels: Multi/Split
Lot
- Size: 2.52 Acres
- Dimensions: 232 x 358 x 309 x 369
Details
- Foundation area: 1465
- Parcel number: 283424120006
- Zoning description: Residential-Single Family
Construction
Type & style
- Home type: SingleFamily
- Property subtype: Single Family
Materials
- Roof: Age 8 Years or Less
Condition
- New construction: No
- Year built: 2017
Utilities & green energy
- Gas: Natural Gas
- Sewer: Septic System Compliant - Yes
- Water: Well
Community & HOA
Community
- Subdivision: Norhill Estate
HOA
- Has HOA: No
Location
- Region: Saint Francis
Financial & listing details
- Price per square foot: $184/sqft
- Tax assessed value: $485,600
- Annual tax amount: $5,917
- Date on market: 7/12/2026
Estimated market value
$528,200
$502,000 - $555,000
$2,760/mo
Price history
| Date | Event | Price |
|---|---|---|
| 7/15/2026 | Listed for sale | $529,999+76.1%$184/sqft |
Source:  NorthstarMLS as distributed by MLS GRID #7108256 Report a problem NorthstarMLS as distributed by MLS GRID #7108256 Report a problem | ||
| 1/16/2018 | Sold | $301,000$104/sqft |
Source: NorthstarMLS as distributed by MLS GRID #4895601 Report a problem | ||
Public tax history
| Year | Property taxes | Tax assessment |
|---|---|---|
| 2025 | $5,096 +5.4% | $485,600 +4.3% |
| 2024 | $4,835 +13.6% | $465,400 0% |
| 2023 | $4,255 +7.4% | $465,600 +4.4% |
| 2022 | $3,961 +3% | $445,800 +23.5% |
| 2021 | $3,845 +8.9% | $360,900 +21.6% |
| 2019 | $3,532 -5% | $296,700 +1.9% |
| 2018 | $3,716 +530.6% | $291,200 +691.3% |
| 2017 | $589 -18.4% | $36,800 -11.8% |
| 2016 | $722 -0.8% | $41,700 |
| 2015 | $728 +0.7% | $41,700 +34.5% |
| 2014 | $723 +63% | $31,000 |
| 2013 | $443 -33.8% | -- |
| 2012 | $669 +13% | -- |
| 2011 | $592 -21.3% | -- |
| 2010 | $752 -18.9% | -- |
| 2008 | $927 +8.3% | -- |
| 2007 | $856 +31.8% | -- |
| 2006 | $650 +305.2% | -- |
| 2005 | $160 | -- |
Find assessor info on the county website
Monthly payment
Est. payment
Payment breakdown
Explore the cost of this home by adjusting the details. Changes won't be saved.Climate risks
Neighborhood: 55070
Nearby schools
GreatSchools rating
- 6/10East Bethel Community SchoolGrades: K-5Distance: 5.7 mi
- 5/10St. Francis Middle SchoolGrades: 6-8Distance: 2.1 mi
- 8/10St. Francis High SchoolGrades: 9-12Distance: 1.3 mi
- $457,4003 bd3 ba1.9k sqft24332 Yukon St NW, Saint Francis, MN 55070Off Market
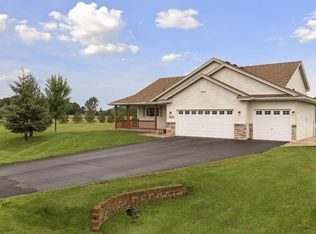
- $415,1005 bd2 ba1.2k sqft24375 Crocus St NW, Saint Francis, MN 55070Off Market
- $432,1003 bd2 ba1.3k sqft24336 Crocus St NW, Saint Francis, MN 55070Off Market
- $376,6003 bd2 ba1.1k sqft24360 Yukon St NW, Saint Francis, MN 55070Off Market
- $438,7003 bd2 ba1.3k sqft2680 243rd Ave Nw, Saint Francis, MN 55070Off Market
- $458,9003 bd2 ba1.5k sqft24398 Crocus St NW, Saint Francis, MN 55070Off Market
- $512,1003 bd3 ba1.3k sqft2680 243rd Ave NW, Saint Francis, MN 55070Off Market
- $438,3003 bd1 ba2.3k sqft24245 Rum River Blvd NW, Saint Francis, MN 55070Off Market
A local agent can set up tours, give advice and negotiate with sellers.
Similar homes
- $350,0004 bd2 ba2k sqft23131 Butterfield Dr NW, Saint Francis, MN 55070For Sale

 MLS ID #7112148, Roxie Lewis, National Realty Guild. NorthstarMLS as distributed by MLS GRID
 - $565,0005 bd4 ba3.2k sqft15850 Zumbrota St NE, Ham Lake, MN 55304For Sale
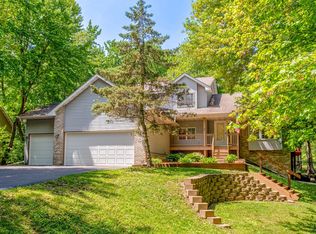 MLS ID #7060692, Jon G Perkins, RE/MAX Results. NorthstarMLS as distributed by MLS GRID
 - $464,0004 bd3 ba2.2k sqft9469 242nd Ln, Stacy, MN 55079For Sale
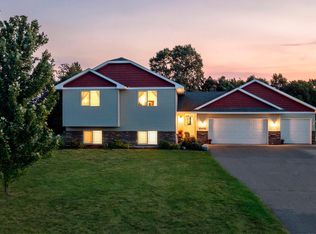 MLS ID #7090063, Levi LaRowe, RE/MAX RESULTS. NorthstarMLS as distributed by MLS GRID
 - $479,9003 bd3 ba2.9k sqft14994 Crane St NW, Andover, MN 55304For Sale
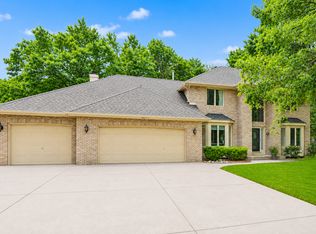 MLS ID #7103099, Scott Swennes, RE/MAX Results. NorthstarMLS as distributed by MLS GRID
 - $598,9003 bd3 ba2.2k sqft3236 168th Ln NW, Andover, MN 55304For SaleMLS ID #7095206, Susan M. Juneau, Keller Williams Classic Realty. NorthstarMLS as distributed by MLS GRID
- $575,0004 bd3 ba3.1k sqft17153 Butternut St NW, Andover, MN 55304For SaleMLS ID #7098153, Michael L Severin, RE/MAX Results. NorthstarMLS as distributed by MLS GRID
- $599,9004 bd3 ba3.1k sqft12901 196th Ln NW, Elk River, MN 55330For SaleMLS ID #7114326, Laura Babneau, Edina Realty, Inc.. NorthstarMLS as distributed by MLS GRID
- $349,9004 bd2 ba2.2k sqft1065 243rd Cir NE, East Bethel, MN 55005For SaleMLS ID #7113807, Heather Fritch, RE/MAX Results. NorthstarMLS as distributed by MLS GRID
- $595,0005 bd4 ba3.3k sqft890 160th Ln NW, Andover, MN 55304For SaleMLS ID #7030293, Melissa Tyler, Edina Realty, Inc.. NorthstarMLS as distributed by MLS GRID
- $549,9005 bd4 ba3.5k sqft5830 157th Ln NW, Ramsey, MN 55303For SaleMLS ID #7095132, Andrew C. Prasky, RE/MAX Advantage Plus. NorthstarMLS as distributed by MLS GRID
- $519,5005 bd4 ba3.1k sqft1030 Bellaire Blvd NW, Isanti, MN 55040For SaleMLS ID #7089480, Brenda Schiemo-Smith, Edina Realty, Inc.. NorthstarMLS as distributed by MLS GRID
- $774,5004 bd4 ba3k sqft3865 193rd Ln NW, Oak Grove, MN 55303For SaleMLS ID #7033580, Rick Brama, Keller Williams Premier Realty Lake Minnetonka. NorthstarMLS as distributed by MLS GRID
- $574,9004 bd4 ba3k sqft5676 Nelmark Ave NE, Saint Michael, MN 55376For SaleMLS ID #7104062, Matthew J Marquette, Luke Real Estate. NorthstarMLS as distributed by MLS GRID
- $520,0005 bd4 ba3.1k sqft12461 67th St NE, Otsego, MN 55330For SaleMLS ID #7110683, Stacy Zachman-Zachman Realty Group, RE/MAX Results. NorthstarMLS as distributed by MLS GRID
- $579,9995 bd4 ba3.3k sqft7566 159th Ave NW, Ramsey, MN 55303For SaleMLS ID #7066567, Barbara Donaldson Janasz, Ashworth Real Estate. NorthstarMLS as distributed by MLS GRID
- $425,0005 bd3 ba2.8k sqft1128 243rd Ln NE, East Bethel, MN 55005For SaleMLS ID #7079967, Kerby & Cristina Real Estate Experts, RE/MAX Results. NorthstarMLS as distributed by MLS GRID
- $550,0004 bd4 ba3.7k sqft12866 195th Ave NW, Elk River, MN 55330For SaleMLS ID #7096244, Laura Babneau, Edina Realty, Inc.. NorthstarMLS as distributed by MLS GRID
- $499,9004 bd4 ba2.6k sqft11316 Tilbury Ln N, Champlin, MN 55316For SaleMLS ID #7103281, Heidi Herda, eXp Realty. NorthstarMLS as distributed by MLS GRID
- $598,0005 bd4 ba3.4k sqft14961 Madison St NE, Ham Lake, MN 55304For SaleMLS ID #7095481, Michael Swain, Redfin Corporation. NorthstarMLS as distributed by MLS GRID
- $510,0005 bd3 ba2.9k sqft11525 Pondview Ct, Champlin, MN 55316For SaleMLS ID #7109229, Sean Ecklin, Edina Realty, Inc.. NorthstarMLS as distributed by MLS GRID
