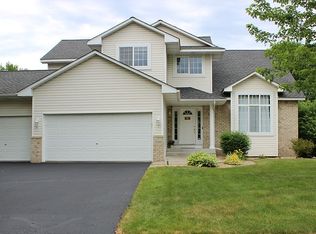
Welcome home to this beautifully updated 4-bedroom, 4-bathroom home in the desirable Preserve at Elm Creek neighborhood! Thoughtfully refreshed and move-in ready, this home offers the perfect blend of space, function, location, and spaces to add your finishing touches! The updated kitchen features granite countertops, abundant cabinetry, breakfast bar & pantry -plenty of room for everyday living and entertaining. Enjoy the convenience of a main-floor office and laundry room, while updated bathrooms, new luxury vinyl plank flooring throughout the main level, fresh paint, and new carpet in the lower level provide a modern, fresh feel. The spacious layout includes a massive storage room with a workbench and cabinetry in the walkout basement, an oversized 3-car garage, offering exceptional space for hobbies, tools, toys, and organization. Step outside to the expansive maintenance-free deck, ideal for summer barbecues, morning coffee, or relaxing evenings overlooking the backyard. A newer driveway adds to the home's curb appeal and functionality. Located just minutes from the renowned Elm Creek Park Reserve, Highpointe & JRAC park and trails, you'll enjoy year-round recreational activities including swimming, skiing, mountain biking, and nature programs. Conveniently situated near parks, fitness centers, breweries, shopping, dining, and everyday essentials, this home also offers quick access to major commuting routes. Spend summer evenings enjoying free outdoor concerts and take advantage of nearby river recreation with the Mississippi Crossing boat launch, restaurants, and community gathering spaces. This is the lifestyle you've been waiting for—space, updates, and an unbeatable Champlin location.
Active
Price cut: $15.1K (7/22)
$499,900
11316 Tilbury Ln N, Champlin, MN 55316
4beds
2,668sqft
:
Get pre-qualified$3,108/mo
Single Family
Built in 2001
0.32 Acres Lot
$498,100 Zestimate®
$187/sqft
$-- HOA
What's special
- 20 days |
- 1,462 |
- 77 |
Likely to sell faster than
Zillow last checked:
Listing updated:
Listed by:
Heidi Herda 612-807-4858,
eXp Realty
Source: NorthstarMLS as distributed by MLS GRID,MLS#: 7103281
Facts & features
Interior
Bedrooms & bathrooms
- Bedrooms: 4
- Bathrooms: 4
- Full bathrooms: 1
- 3/4 bathrooms: 2
- 1/2 bathrooms: 1
Bedroom
- Level: Upper
- Area: 195 Square Feet
- Dimensions: 15x13
Bedroom 2
- Level: Upper
- Area: 110 Square Feet
- Dimensions: 11x10
Bedroom 3
- Level: Upper
- Area: 110 Square Feet
- Dimensions: 11x10
Bedroom 4
- Level: Lower
- Area: 180 Square Feet
- Dimensions: 15x12
Deck
- Level: Main
- Area: 240 Square Feet
- Dimensions: 12x20
Dining room
- Level: Main
- Area: 140 Square Feet
- Dimensions: 14x10
Family room
- Level: Lower
- Area: 468 Square Feet
- Dimensions: 18x26
Kitchen
- Level: Main
- Area: 168 Square Feet
- Dimensions: 14x12
Living room
- Level: Main
- Area: 324 Square Feet
- Dimensions: 18x18
Mud room
- Level: Main
- Area: 144 Square Feet
- Dimensions: 12x12
Office
- Level: Main
- Area: 110 Square Feet
- Dimensions: 11x10
Heating
- Forced Air
Cooling
- Central Air
Appliances
- Included: Air-To-Air Exchanger, Dishwasher, Disposal, Dryer, Exhaust Fan, Freezer, Gas Water Heater, Microwave, Range, Refrigerator, Stainless Steel Appliance(s), Washer, Water Softener Owned
- Laundry: Gas Dryer Hookup, Laundry Room, Main Level, Sink, Washer Hookup
Features
- Basement: Daylight,Finished,Storage Space,Sump Pump,Walk-Out Access
- Number of fireplaces: 1
- Fireplace features: Gas, Living Room
Interior area
- Total structure area: 2,668
- Total interior livable area: 2,668 sqft
- Finished area above ground: 1,718
- Finished area below ground: 950
Video & virtual tour
Property
Parking
- Total spaces: 3
- Parking features: Attached, Asphalt, Garage Door Opener
- Attached garage spaces: 3
- Has uncovered spaces: Yes
- Details: Garage Dimensions (30x23), Garage Door Height (8)
Accessibility
- Accessibility features: None
Features
- Levels: Modified Two Story
- Stories: 2
- Patio & porch: Composite Decking, Deck, Patio, Porch
- Pool features: None
- Fencing: Invisible,Partial
- Waterfront features: Pond
Lot
- Size: 0.32 Acres
- Features: Tree Coverage - Medium
Details
- Foundation area: 1080
- Parcel number: 3612022130051
- Zoning description: Residential-Single Family
Construction
Type & style
- Home type: SingleFamily
- Property subtype: Single Family
Materials
- Roof: Age Over 8 Years,Architectural Shingle,Pitched
Condition
- New construction: No
- Year built: 2001
Utilities & green energy
- Electric: Circuit Breakers
- Gas: Natural Gas
- Sewer: City Sewer/Connected
- Water: City Water/Connected
Community & HOA
Community
- Subdivision: The Preserve At Elm Creek 2nd Add
HOA
- Has HOA: No
Location
- Region: Champlin
Financial & listing details
- Price per square foot: $187/sqft
- Tax assessed value: $466,000
- Annual tax amount: $5,674
- Date on market: 7/9/2026
- Cumulative days on market: 13 days
Estimated market value
$498,100
$473,000 - $523,000
$3,363/mo
Price history
| Date | Event | Price |
|---|---|---|
| 7/22/2026 | Price change | $499,900-2.9%$187/sqft |
Source:  NorthstarMLS as distributed by MLS GRID #7103281 Report a problem NorthstarMLS as distributed by MLS GRID #7103281 Report a problem | ||
| 7/9/2026 | Listed for sale | $515,000-1%$193/sqft |
Source: NorthstarMLS as distributed by MLS GRID #7103281 Report a problem | ||
| 6/29/2026 | Listing removed | $520,000$195/sqft |
Source: eXp Realty #7090131 Report a problem | ||
| 6/29/2026 | Listed for sale | $520,000$195/sqft |
Source: NorthstarMLS as distributed by MLS GRID #7090131 Report a problem | ||
| 6/19/2026 | Pending sale | $520,000$195/sqft |
Source: NorthstarMLS as distributed by MLS GRID #7090131 Report a problem | ||
| 6/12/2026 | Listed for sale | $520,000+4%$195/sqft |
Source: eXp Realty #7090131 Report a problem | ||
| 9/6/2023 | Listing removed | -- |
Source: NorthstarMLS as distributed by MLS GRID #6417451 Report a problem | ||
| 8/18/2023 | Listed for sale | $499,900+44.9%$187/sqft |
Source: NorthstarMLS as distributed by MLS GRID #6417451 Report a problem | ||
| 11/17/2017 | Sold | $345,000-4.1%$129/sqft |
Source: NorthstarMLS as distributed by MLS GRID #4855690 Report a problem | ||
| 9/20/2017 | Pending sale | $359,900$135/sqft |
Source: Coon Rapids #4855690 Report a problem | ||
| 9/3/2017 | Price change | $359,900-1.4%$135/sqft |
Source: Coon Rapids #4855690 Report a problem | ||
| 9/2/2017 | Price change | $364,900-1.4%$137/sqft |
Source: Coon Rapids #4855690 Report a problem | ||
| 7/21/2017 | Listed for sale | $369,900+38%$139/sqft |
Source: Coon Rapids #4855690 Report a problem | ||
| 10/9/2001 | Sold | $267,960$100/sqft |
Source: Public Record Report a problem | ||
Public tax history
| Year | Property taxes | Tax assessment |
|---|---|---|
| 2025 | $5,419 +2% | $466,000 +2% |
| 2024 | $5,313 +2% | $456,800 -1.3% |
| 2023 | $5,210 +4.5% | $462,800 +0.6% |
| 2022 | $4,985 +6.7% | $460,000 +22.7% |
| 2021 | $4,673 -1.6% | $375,000 +7.1% |
| 2020 | $4,749 +1.6% | $350,000 +1.2% |
| 2019 | $4,673 -1.6% | $346,000 +3% |
| 2018 | $4,749 +4.9% | $336,000 +15.1% |
| 2017 | $4,526 +16.9% | $292,000 +2.8% |
| 2016 | $3,872 -0.7% | $284,000 -3.7% |
| 2015 | $3,901 -4.4% | $295,000 +14.8% |
| 2014 | $4,082 +0.6% | $257,000 -3% |
| 2013 | $4,059 -7.2% | $265,000 -11.1% |
| 2012 | $4,372 -1.1% | $298,000 -4.2% |
| 2011 | $4,419 +7.2% | $311,000 -1.6% |
| 2010 | $4,124 +2.2% | $316,000 -4% |
| 2009 | $4,036 -6% | $329,000 -10.3% |
| 2006 | $4,292 +2.2% | $366,800 +6.1% |
| 2005 | $4,199 +10.7% | $345,600 +14.5% |
| 2004 | $3,792 -3.4% | $301,800 +9.9% |
| 2002 | $3,924 +184.1% | $274,700 |
| 2001 | $1,381 | -- |
Find assessor info on the county website
Monthly payment
Est. payment
Payment breakdown
Explore the cost of this home by adjusting the details. Changes won't be saved.Climate risks
Neighborhood: 55316
Nearby schools
GreatSchools rating
- 9/10Oxbow Creek Elementary SchoolGrades: K-5Distance: 2.3 mi
- 8/10Jackson Middle SchoolGrades: 6-8Distance: 2.9 mi
- 7/10Champlin Park Senior High SchoolGrades: 9-12Distance: 2.9 mi
- $568,5005 bd4 ba3.3k sqft11310 Tilbury Ln N, Champlin, MN 55316Off Market
- $561,1004 bd4 ba3.2k sqft11322 Tilbury Ln N, Champlin, MN 55316Off Market

- $631,9002 bd2 ba2.2k sqft11328 Tilbury Ln N, Champlin, MN 55316Off Market
- $526,2003 bd3 ba2.1k sqft11304 Tilbury Ln N, Champlin, MN 55316Off Market
- $555,8003 bd3 ba2k sqft11333 Maplewood Ln N, Champlin, MN 55316Off Market
- $570,2004 bd3 ba2.2k sqft11327 Maplewood Ln N, Champlin, MN 55316Off Market
- $613,2004 bd3 ba4.8k sqft11339 Maplewood Ln N, Champlin, MN 55316Off Market
- $523,6004 bd2 ba2.5k sqft11315 Tilbury Ln N, Champlin, MN 55316Off Market
A local agent can set up tours, give advice and negotiate with sellers.
Similar homes
- $575,0004 bd3 ba3.1k sqft9451 White Oaks Trl N, Champlin, MN 55316For Sale

 MLS ID #7113692, Amy Ekstrom, Realty ONE Group Choice. NorthstarMLS as distributed by MLS GRID
 - $509,0005 bd3 ba2.3k sqft9039 Vickors Xing, Minneapolis, MN 55443For Sale
 MLS ID #7116422, Jean Menge, Counselor Realty, Inc. NorthstarMLS as distributed by MLS GRID
 - $509,5004 bd4 ba3k sqft10067 Toledo Dr N, Brooklyn Park, MN 55443For Sale
 MLS ID #7006964, Peterson & Co., Keller Williams Integrity NW. NorthstarMLS as distributed by MLS GRID
 - $499,9995 bd3 ba3.2k sqft9731 Greenspruce Ct N, Brooklyn Park, MN 55443For Sale
 MLS ID #7046642, Amelia Hilbrands - Highpoint Real Estate Group, Keller Williams Realty Integrity. NorthstarMLS as distributed by MLS GRID
 - $480,0004 bd3 ba2.6k sqft8901 Dunbar Knl N, Brooklyn Park, MN 55443For SaleMLS ID #7111132, Lisa C Carter, RE/MAX Results. NorthstarMLS as distributed by MLS GRID
- $485,0004 bd4 ba2.8k sqft11323 Hastings St NE, Blaine, MN 55449For SaleMLS ID #7105195, Brittney M Shull, Engel & Volkers Lake Minnetonka. NorthstarMLS as distributed by MLS GRID
- $499,0004 bd4 ba3.2k sqft6073 146th Ave NW, Ramsey, MN 55303For SaleMLS ID #7074823, Todd Kruse, eXp Realty. NorthstarMLS as distributed by MLS GRID
- $492,0005 bd4 ba2.6k sqft20330 Goldeneye Way, Rogers, MN 55374For SaleMLS ID #7089969, Jonathan Brenny, Edina Realty, Inc.. NorthstarMLS as distributed by MLS GRID
- $469,9003 bd3 ba2.3k sqft13825 Mallard Trl, Rogers, MN 55374For SaleMLS ID #7104996, Jennifer Loebertmann, Lakes Area Realty. NorthstarMLS as distributed by MLS GRID
- $460,0004 bd3 ba2.8k sqft7060 137th Ave NW, Ramsey, MN 55303For SaleMLS ID #7087907, Maria (Masha) Lara, LPT Realty, LLC. NorthstarMLS as distributed by MLS GRID
- $499,5003 bd3 ba2k sqft11175 Black Oaks Ct N, Osseo, MN 55369For SaleMLS ID #7096883, Paul A Hintermeyer, Bridge Realty, LLC. NorthstarMLS as distributed by MLS GRID
- $479,9003 bd3 ba2.9k sqft14994 Crane St NW, Andover, MN 55304For SaleMLS ID #7103099, Scott Swennes, RE/MAX Results. NorthstarMLS as distributed by MLS GRID
- $445,0004 bd2 ba2.4k sqft7712 N College Park Dr, Brooklyn Park, MN 55445For SaleMLS ID #7088723, Ana-Maria Vogler, Coldwell Banker Realty - Lakes. NorthstarMLS as distributed by MLS GRID
- $510,0005 bd2 ba2.6k sqft10917 Nassau Cir NE, Blaine, MN 55449For SaleMLS ID #7106750, Sawyer C Lubke, Home Solutions Realty, LLC. NorthstarMLS as distributed by MLS GRID
- $524,9003 bd3 ba1.8k sqft6266 Rivlyn Ave NW, Ramsey, MN 55303For SaleMLS ID #7094715, Katheryn E Congdon, HOMESTEAD ROAD. NorthstarMLS as distributed by MLS GRID
- $479,0004 bd3 ba2.5k sqft5384 Radford Ave NE, Otsego, MN 55374For SaleMLS ID #7052554, David D. Daggett, Prandium Group Real Estate. NorthstarMLS as distributed by MLS GRID
- $475,0004 bd4 ba2.4k sqft7975 Parrish Ave NE, Otsego, MN 55330For SaleMLS ID #7102088, Ashley Trulson, Keller Williams Classic Rlty NW. NorthstarMLS as distributed by MLS GRID
- $615,0006 bd4 ba3.4k sqft9535 Pineview Ln N, Maple Grove, MN 55369For SaleMLS ID #7071873, Bethany Nelson, Keller Williams Premier Realty Lake Minnetonka. NorthstarMLS as distributed by MLS GRID
- $435,0004 bd2 ba2.3k sqft13120 Lily St NW, Coon Rapids, MN 55448For SaleMLS ID #7095107, Uma Tamaisar, Bridge Realty, LLC. NorthstarMLS as distributed by MLS GRID
- $494,9995 bd4 ba2.8k sqft12901 44th Pl NE, Saint Michael, MN 55376For SaleMLS ID #7086757, Shelly Petersen, RE/MAX Results. NorthstarMLS as distributed by MLS GRID
