Welcome to this beautifully maintained 2-story home offering nearly 2,900 finished square feet in a highly sought-after Andover neighborhood. A dramatic two-story foyer, hardwood floors, abundant natural light, and a bright 4-season sunroom create an inviting space for everyday living and entertaining. Upstairs features 3 spacious bedrooms on one level, while the unfinished lower level provides endless possibilities for a 4th bedroom in the basement, family room, or home gym,. The oversized 3-stall garage offers space for up to 4 vehicles or an incredible workshop. Located in the award-winning Andover School District, close to parks, trails, shopping, and dining. Move-in ready with room to grow
Active with contingency
Price cut: $4.9K (8/25)
$475,000
14994 Crane St NW, Andover, MN 55304
3beds
2,971sqft
Single Family
Built in 1991
0.28 Acres Lot
$474,300 Zestimate®
$160/sqft
$-- HOA
What's special
- 48 days
- 1,774
- 70
Likely to sell faster than
Zillow last checked:
Listing updated:
Listed by:
Scott Swennes 763-331-4775,
RE/MAX Results
Source: NorthstarMLS as distributed by MLS GRID,MLS#: 7103099
Facts & features
Interior
Bedrooms & bathrooms
- Bedrooms: 3
- Bathrooms: 3
- Full bathrooms: 2
- 1/2 bathrooms: 1
Bedroom
- Level: Upper
- Area: 204 Square Feet
- Dimensions: 17 x 12
Bedroom 2
- Level: Upper
- Area: 121 Square Feet
- Dimensions: 11 x 11
Bedroom 3
- Level: Upper
- Area: 110 Square Feet
- Dimensions: 11 x 10
Bedroom 4
- Level: Lower
- Area: 144 Square Feet
- Dimensions: 12 x 12
Deck
- Level: Main
- Area: 165 Square Feet
- Dimensions: 15 x 11
Dining room
- Level: Main
- Area: 132 Square Feet
- Dimensions: 12 x 11
Family room
- Level: Main
- Area: 228 Square Feet
- Dimensions: 19 x 12
Family room
- Level: Lower
- Area: 396 Square Feet
- Dimensions: 33 x 12
Informal dining room
- Level: Main
- Area: 100 Square Feet
- Dimensions: 10 x 10
Kitchen
- Level: Main
- Area: 204 Square Feet
- Dimensions: 17 x 12
Laundry
- Level: Main
- Area: 28 Square Feet
- Dimensions: 7 x 4
Living room
- Level: Main
- Area: 168 Square Feet
- Dimensions: 14 x 12
Office
- Level: Main
- Area: 100 Square Feet
- Dimensions: 10 x 10
Storage
- Level: Lower
- Area: 252 Square Feet
- Dimensions: 21 x 12
Other
- Level: Main
- Area: 110 Square Feet
- Dimensions: 11 x 10
Heating
- Forced Air
Cooling
- Central Air
Appliances
- Included: Dishwasher, Dryer, Microwave, Range, Refrigerator, Stainless Steel Appliance(s), Washer
- Laundry: Laundry Room, Main Level
Features
- Basement: Egress Window(s),Finished,Full
- Number of fireplaces: 2
- Fireplace features: Family Room, Gas
Interior area
- Total structure area: 3,489
- Total interior livable area: 2,971 sqft
- Finished area above ground: 2,326
- Finished area below ground: 645
Property
Parking
- Total spaces: 4
- Parking features: Attached, Concrete
- Attached garage spaces: 4
Accessibility
- Accessibility features: None
Features
- Levels: Two
- Stories: 2
- Patio & porch: Deck, Porch, Screened
Lot
- Size: 0.28 Acres
- Dimensions: 87 x 140
- Features: Tree Coverage - Light
Details
- Foundation area: 1163
- Parcel number: 233224330024
- Zoning description: Residential-Single Family
Construction
Type & style
- Home type: SingleFamily
- Property subtype: Single Family
Materials
- Roof: Age 8 Years or Less,Architectural Shingle
Condition
- New construction: No
- Year built: 1991
Utilities & green energy
- Gas: Natural Gas
- Sewer: City Sewer/Connected
- Water: City Water/Connected
Community & HOA
Community
- Subdivision: Winslow Hills
HOA
- Has HOA: No
Location
- Region: Andover
Financial & listing details
- Price per square foot: $160/sqft
- Tax assessed value: $495,000
- Annual tax amount: $5,392
- Date on market: 7/22/2026
- Cumulative days on market: 268 days
Estimated market value
$474,300
$451,000 - $498,000
$2,975/mo
Price history
| Date | Event | Price |
|---|---|---|
| 8/25/2026 | Price change | $475,000-1%$160/sqft |
Source:  NorthstarMLS as distributed by MLS GRID #7103099 Report a problem NorthstarMLS as distributed by MLS GRID #7103099 Report a problem | ||
| 7/23/2026 | Listed for sale | $479,900$162/sqft |
Source: NorthstarMLS as distributed by MLS GRID #7103099 Report a problem | ||
| 6/22/2026 | Listing removed | $479,900$162/sqft |
Source: NorthstarMLS as distributed by MLS GRID #7016899 Report a problem | ||
| 6/10/2026 | Price change | $479,900-0.2%$162/sqft |
Source: NorthstarMLS as distributed by MLS GRID #7016899 Report a problem | ||
| 6/8/2026 | Listed for sale | $481,000$162/sqft |
Source: NorthstarMLS as distributed by MLS GRID #7016899 Report a problem | ||
| 6/1/2026 | Listing removed | $481,000$162/sqft |
Source: NorthstarMLS as distributed by MLS GRID #7016899 Report a problem | ||
| 5/19/2026 | Listed for sale | $481,000$162/sqft |
Source: NorthstarMLS as distributed by MLS GRID #7016899 Report a problem | ||
| 4/15/2026 | Listing removed | $481,000$162/sqft |
Source: NorthstarMLS as distributed by MLS GRID #7016899 Report a problem | ||
| 3/19/2026 | Price change | $481,000-0.8%$162/sqft |
Source: NorthstarMLS as distributed by MLS GRID #7016899 Report a problem | ||
| 2/24/2026 | Price change | $485,000-3%$163/sqft |
Source: NorthstarMLS as distributed by MLS GRID #7016899 Report a problem | ||
| 2/4/2026 | Listed for sale | $499,900+2.1%$168/sqft |
Source: NorthstarMLS as distributed by MLS GRID #7016899 Report a problem | ||
| 10/31/2025 | Listing removed | $489,500$165/sqft |
Source: NorthstarMLS as distributed by MLS GRID #6723417 Report a problem | ||
| 10/14/2025 | Price change | $489,500-1.1%$165/sqft |
Source: NorthstarMLS as distributed by MLS GRID #6723417 Report a problem | ||
| 8/20/2025 | Price change | $495,000-1%$167/sqft |
Source: NorthstarMLS as distributed by MLS GRID #6723417 Report a problem | ||
| 8/1/2025 | Price change | $499,900-1.8%$168/sqft |
Source: NorthstarMLS as distributed by MLS GRID #6723417 Report a problem | ||
| 7/26/2025 | Price change | $509,000-1.2%$171/sqft |
Source: NorthstarMLS as distributed by MLS GRID #6723417 Report a problem | ||
| 7/22/2025 | Price change | $515,000-1%$173/sqft |
Source: NorthstarMLS as distributed by MLS GRID #6723417 Report a problem | ||
| 7/16/2025 | Price change | $520,000-1%$175/sqft |
Source: NorthstarMLS as distributed by MLS GRID #6723417 Report a problem | ||
| 6/24/2025 | Price change | $525,000-4.4%$177/sqft |
Source: NorthstarMLS as distributed by MLS GRID #6723417 Report a problem | ||
| 6/4/2025 | Price change | $549,000-1.9%$185/sqft |
Source: NorthstarMLS as distributed by MLS GRID #6723417 Report a problem | ||
| 5/20/2025 | Listed for sale | $559,900+20.4%$188/sqft |
Source: NorthstarMLS as distributed by MLS GRID #6723417 Report a problem | ||
| 2/7/2022 | Sold | $465,000-0.2%$157/sqft |
Source: NorthstarMLS as distributed by MLS GRID #6124872 Report a problem | ||
| 11/22/2021 | Pending sale | $466,000$157/sqft |
Source: NorthstarMLS as distributed by MLS GRID #6124872 Report a problem | ||
| 11/6/2021 | Listed for sale | $466,000+5.2%$157/sqft |
Source: NorthstarMLS as distributed by MLS GRID #6124872 Report a problem | ||
| 9/30/2021 | Sold | $443,000+10.8%$149/sqft |
Source: NorthstarMLS as distributed by MLS GRID #6021233 Report a problem | ||
| 9/1/2021 | Pending sale | $399,900$135/sqft |
Source:  Engel & Volkers #6021233 Report a problem Engel & Volkers #6021233 Report a problem | ||
Public tax history
| Year | Property taxes | Tax assessment |
|---|---|---|
| 2025 | $5,047 +6.9% | $493,000 +7.1% |
| 2024 | $4,722 +9.2% | $460,300 -1.5% |
| 2023 | $4,323 +3.9% | $467,400 +0.7% |
| 2022 | $4,160 +3.9% | $464,300 +20% |
| 2021 | $4,004 +0.1% | $386,770 +9.3% |
| 2019 | $3,999 +5.4% | $353,700 +7.1% |
| 2018 | $3,792 -0.9% | $330,100 +1.2% |
| 2017 | $3,826 +11% | $326,300 +10.9% |
| 2016 | $3,445 -4.7% | $294,200 |
| 2015 | $3,613 +3.4% | $294,200 +19.5% |
| 2014 | $3,494 -1% | $246,200 |
| 2013 | $3,529 +4.4% | -- |
| 2012 | $3,380 -7.9% | -- |
| 2011 | $3,671 +1.7% | -- |
| 2010 | $3,611 -2.9% | -- |
| 2008 | $3,720 +13.2% | -- |
| 2007 | $3,286 -3.9% | -- |
| 2006 | $3,420 +6.8% | -- |
| 2005 | $3,202 +9% | -- |
| 2004 | $2,938 -2.6% | -- |
| 2003 | $3,017 +29.3% | -- |
| 2002 | $2,333 -26.6% | -- |
| 2001 | $3,177 | -- |
Find assessor info on the county website
Monthly payment
Est. payment
Payment breakdown
Explore the cost of this home by adjusting the details. Changes won't be saved.Climate risks
Neighborhood: 55304
Similar homes
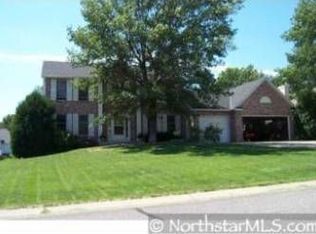
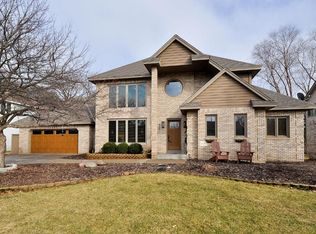
- $499,9004 bd2 ba2.4k sqft2937 174th Ln NW, Andover, MN 55304For Sale
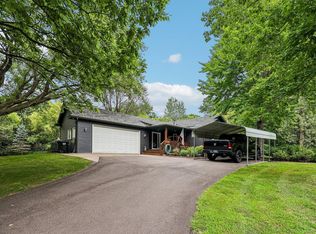
 MLS ID #7125439, Nicholas Houchins, RE/MAX Results. NorthstarMLS as distributed by MLS GRID
 - $429,0004 bd3 ba2.4k sqft16249 Xenia St NW, Andover, MN 55304For Sale
 MLS ID #7111122, Rita Maureen Groneberg, RE/MAX Results. NorthstarMLS as distributed by MLS GRID
 - $649,9004 bd4 ba3.4k sqft2548 153rd Ln NW, Andover, MN 55304For Sale
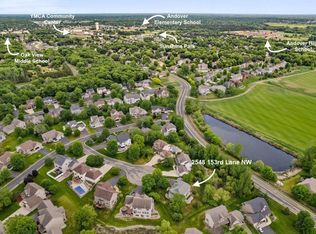 MLS ID #7034666, Terri Rezac, Realty ONE Group Choice. NorthstarMLS as distributed by MLS GRID
 - $440,0004 bd2 ba2.7k sqft12347 Zea St NW, Coon Rapids, MN 55433For Sale
 MLS ID #7126323, Jacob Taylor, Keller Williams Classic Rlty NW. NorthstarMLS as distributed by MLS GRID
 - $474,9004 bd4 ba2.7k sqft11995 Midway St NE, Blaine, MN 55449For SaleMLS ID #7127919, Mark Hronski, LPT Realty, LLC. NorthstarMLS as distributed by MLS GRID
- $449,9004 bd3 ba2.2k sqft17159 Potassium St NW, Ramsey, MN 55303For SaleMLS ID #7116307, John Holgrimson, Coldwell Banker Realty. NorthstarMLS as distributed by MLS GRID
- $480,0003 bd3 ba2.6k sqft8901 Dunbar Knl N, Brooklyn Park, MN 55443For SaleMLS ID #7111132, Lisa C Carter, RE/MAX Results. NorthstarMLS as distributed by MLS GRID
- $465,0004 bd3 ba2.7k sqft1500 93rd Ave N, Brooklyn Park, MN 55444For SaleMLS ID #7117660, Xue Lee, Bridge Realty, LLC. NorthstarMLS as distributed by MLS GRID
- $469,9004 bd3 ba2.5k sqft10035 Fallgold Pkwy N, Brooklyn Park, MN 55443For SaleMLS ID #7079270, Price Realty, eXp Realty. NorthstarMLS as distributed by MLS GRID
- $449,9004 bd3 ba2.8k sqft7060 137th Ave NW, Ramsey, MN 55303For SaleMLS ID #7087907, Maria (Masha) Lara, LPT Realty, LLC. NorthstarMLS as distributed by MLS GRID
- $475,0003 bd3 ba2.8k sqft13185 Island View Dr NW, Elk River, MN 55330For SaleMLS ID #7123152, Meghan Buckley, Keller Williams Classic Rlty NW. NorthstarMLS as distributed by MLS GRID
- $499,0005 bd3 ba2.5k sqft18566 96th Pl N, Maple Grove, MN 55311For SaleMLS ID #7139719, Kimberly Rusche-Fiebelkorn, Real Broker, LLC. NorthstarMLS as distributed by MLS GRID
- $399,9003 bd2 ba2.2k sqft1725 129th Ln NW, Coon Rapids, MN 55448For SaleMLS ID #7096819, Shaun Ahmad, Buy & Sell Realty. NorthstarMLS as distributed by MLS GRID
- $475,0004 bd4 ba2.5k sqft5909 92nd Ave N, Brooklyn Park, MN 55443For SaleMLS ID #7115585, Picture Perfect Home Team, Keller Williams Realty Integrity Lakes. NorthstarMLS as distributed by MLS GRID
- $459,0004 bd4 ba2.9k sqft9918 Kiwi Ave N, Brooklyn Park, MN 55443For SaleMLS ID #7123060, Julie Hubbell, Julie Hubbell Real Estate. NorthstarMLS as distributed by MLS GRID
- $485,0004 bd4 ba2.8k sqft11323 Hastings St NE, Blaine, MN 55449For SaleMLS ID #7105195, Brittney M Shull, Engel & Volkers Lake Minnetonka. NorthstarMLS as distributed by MLS GRID
- $520,0004 bd3 ba3.2k sqft5395 Nelmark Ave NE, Saint Michael, MN 55376For SaleMLS ID #7113184, Jonathan Brenny, Edina Realty, Inc.. NorthstarMLS as distributed by MLS GRID
- $585,0006 bd4 ba3.5k sqft1855 113th Ct NE, Blaine, MN 55449For SaleMLS ID #7137407, Shaska Hansen, Real Broker, LLC. NorthstarMLS as distributed by MLS GRID
- $489,9004 bd3 ba2.5k sqft240 Woodridge Ln, Lino Lakes, MN 55014For SaleMLS ID #7112823, Nicholas (Nick) Junker, Redfin Corporation. NorthstarMLS as distributed by MLS GRID
- $499,9004 bd3 ba3.4k sqft2710 91st Ave NE, Blaine, MN 55449For SaleMLS ID #7121874, Shaun Ahmad, Buy & Sell Realty. NorthstarMLS as distributed by MLS GRID
