Skip main navigation
Closed
Street View
  • $490,000

    14966 Crane St NW, Andover, MN 55304

    4beds
    3,366sqft
    Single Family Residence
    Built in 1989
    0.28 Acres Lot
    $499,500 Zestimate®
    $146/sqft
    $3,191 Estimated rent

    Home value

    $499,500

    $455,000 - $549,000

    $3,191/mo

    Zestimate® history
    Loading
    Loading...

    Owner options

    List your home for rent

    $3,191/mo

    Rent Zestimate®

    Find your next renter with Zillow Rental Manager. Plus, with online applications, you can quickly screen prospective tenants – for free.

    Learn more

    $3,191/mo

    Rent Zestimate®

    Refinance and save

    $2,988/mo

    Est. payment

    Refinancing to a lower rate could help reduce your monthly payments and save thousands over the life of the loan.

    See today's rates

    $2,988/mo

    Est. payment

    Explore your selling options

    Work with a Zillow partner agent

    Leverage their expertise and Zillow's premium Showcase listings to get your home seen by more buyers.

    Get started

    List with your own agent

    Get your home in front of millions of buyers by listing it on Zillow.

    Learn how to do it

    Sell it yourself

    Take full control of how buyers see your home on Zillow by listing For Sale by Owner (FSBO).

    List your home

    What's special

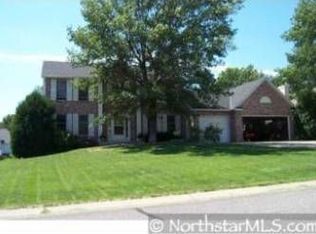
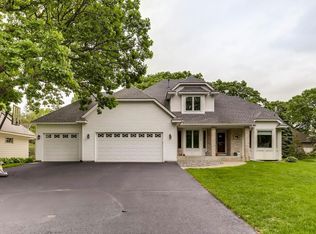
    Welcome to this stunning two-story home, nestled on a peaceful cul-de-sac in Andover. This home is as former Gorham model located in Winslow Hills. Don’t be fooled by the two-car garage—this one is a showstopper, measuring 25 feet wide by 32 feet deep! There’s plenty of room for vehicles, toys, lawn equipment, and even a large pull-down attic for extra storage. As a former model home, this property comes packed with awesome features and thoughtful upgrades. Inside, you’ll find dual-zone heating, built-ins throughout, six-panel doors, and beautiful hardwood floors. Storage is no issue here, with three designated storage areas in the lower level, plus a super-sized mudroom/laundry room on the main level. Cozy up to the gas fireplace, and enjoy the convenience of a fully smart home with WiFi-enabled keyless entry, garage door openers, doorbell, dishwasher, washer, dryer, and refrigerator. The exterior of the home has been freshly painted for a modern look, and the landscaping has been updated to enhance curb appeal. Inside, the main and upper levels also feature fresh paint, giving the home a bright and welcoming feel. On the main level, you’ll love the home office with built-in shelving, perfect for remote work or study. The spacious kitchen boasts an abundance of storage, a center island, granite countertops, and stainless steel appliances. There’s a formal dining room for special occasions, plus both a living room and a family room with a gas fireplace, making it easy to entertain or relax. Upstairs, you’ll find three bedrooms, including a spacious primary suite. The primary bedroom offers a large walk-in closet and an en-suite bathroom with a dual vanity, walk-in shower with dual showerheads, and a relaxing whirlpool tub. The lower level adds even more living space with a second family room, lookout windows, a fourth bedroom, and an updated ¾ bath featuring a stunning tile shower. One of the three storage rooms can easily be transformed into a hobby or exercise room, giving you even more flexibility. The backyard is an outdoor oasis, complete with updated landscaping, a maintenance-free deck, a sprinkler system, and an invisible fence for pets. The roof was replaced in 2022, so you can enjoy peace of mind for years to come. Located in the highly desirable Andover Elementary school district, this home offers quick access to the Andover Community Center, parks, and trails. Commuting is a breeze with nearby access to Hanson Boulevard. This home truly has it all!

    Zillow last checked:

    Listing updated:

    Listed by:

    Betsy Rewald, GRI 651-503-8549,

    Coldwell Banker Realty

    Bought with:

    Christopher E Lutter

    RE/MAX Results

    Source: NorthstarMLS as distributed by MLS GRID,MLS#: 6616428MLS Logo

    Facts & features

    Interior

    Bedrooms & bathrooms
    • Bedrooms: 4
    • Bathrooms: 4
    • Full bathrooms: 2
    • 3/4 bathrooms: 1
    • 1/2 bathrooms: 1
    Bedroom
    • Level: Upper
    • Area: 266 Square Feet
    • Dimensions: 14 X 19
    Bedroom 2
    • Level: Upper
    • Area: 132 Square Feet
    • Dimensions: 11 X 12
    Bedroom 3
    • Level: Upper
    • Area: 121 Square Feet
    • Dimensions: 11 X 11
    Bedroom 4
    • Level: Lower
    • Area: 110 Square Feet
    • Dimensions: 10 X 11
    Deck
    • Level: Main
    • Area: 169 Square Feet
    • Dimensions: 13 X 13
    Dining room
    • Level: Main
    • Area: 156 Square Feet
    • Dimensions: 12 X 13
    Family room
    • Level: Main
    • Area: 224 Square Feet
    • Dimensions: 14 X 16
    Family room
    • Level: Lower
    • Area: 221 Square Feet
    • Dimensions: 13 X 17
    Game room
    • Level: Lower
    • Area: 120 Square Feet
    • Dimensions: 10 X 12
    Other
    • Level: Lower
    • Area: 110 Square Feet
    • Dimensions: 10 X 11
    Kitchen
    • Level: Main
    • Area: 312 Square Feet
    • Dimensions: 13 X 24
    Laundry
    • Level: Main
    • Area: 99 Square Feet
    • Dimensions: 9 X 11
    Living room
    • Level: Main
    • Area: 156 Square Feet
    • Dimensions: 12 x 13
    Office
    • Level: Main
    • Area: 130 Square Feet
    • Dimensions: 10 X 13
    Patio
    • Level: Main
    • Area: 225 Square Feet
    • Dimensions: 15 x 15
    Storage
    • Level: Lower
    • Area: 180 Square Feet
    • Dimensions: 18 x 10
    Storage
    • Level: Lower
    • Area: 132 Square Feet
    • Dimensions: 12 x 11
    Heating
    • Forced Air
    Cooling
    • Central Air
    Appliances
    • Included: Dishwasher, Disposal, Dryer, Electronic Air Filter, Exhaust Fan, Gas Water Heater, Microwave, Range, Refrigerator, Stainless Steel Appliance(s), Washer, Water Softener Owned
    • Laundry: Gas Dryer Hookup, Laundry Room, Main Level, Sink
    Features
    • Basement: Finished,Full,Storage Space
    • Number of fireplaces: 1
    • Fireplace features: Family Room, Gas
    Interior area
    • Total structure area: 3,366
    • Total interior livable area: 3,366 sqft
    • Finished area above ground: 2,531
    • Finished area below ground: 835

    Property

    Parking
    • Total spaces: 2
    • Parking features: Attached, Concrete, Garage Door Opener, Insulated Garage
    • Attached garage spaces: 2
    • Has uncovered spaces: Yes
    • Details: Garage Dimensions (25 X 32)
    Accessibility
    • Accessibility features: None
    Features
    • Levels: Two
    • Stories: 2
    • Patio & porch: Deck, Patio, Porch
    • Pool features: None
    • Fencing: Invisible
    Lot
    • Size: 0.28 Acres
    • Dimensions: 87 x 140
    • Features: Tree Coverage - Light
    Details
    • Foundation area: 1410
    • Parcel number: 233224330026
    • Zoning description: Residential-Single Family

    Construction

    Type & style
    • Home type: SingleFamily
    • Property subtype: Single Family Residence
    Materials
    • Roof: Age 8 Years or Less,Asphalt
    Condition
    • New construction: No
    • Year built: 1989

    Utilities & green energy

    • Electric: Circuit Breakers
    • Gas: Natural Gas
    • Sewer: City Sewer/Connected
    • Water: City Water/Connected

    Community & neighborhood

    Location
    • Region: Andover
    • Subdivision: Winslow Hills

    HOA & financial

    HOA
    • Has HOA: No

    Price history

    DateEventPrice
    1/16/2025Sold$490,000+1%$146/sqft
    Source: NorthstarMLS as distributed by MLS GRID #6616428 Report a problem
    1/2/2025Pending sale$485,000$144/sqft
    Source: NorthstarMLS as distributed by MLS GRID #6616428 Report a problem
    12/13/2024Price change$485,000-3%$144/sqft
    Source: NorthstarMLS as distributed by MLS GRID #6616428 Report a problem
    11/11/2024Price change$499,900-2%$149/sqft
    Source: NorthstarMLS as distributed by MLS GRID #6616428 Report a problem
    10/30/2024Price change$509,900-1.9%$151/sqft
    Source: NorthstarMLS as distributed by MLS GRID #6616428 Report a problem
    10/17/2024Price change$519,900+13%$154/sqft
    Source: NorthstarMLS as distributed by MLS GRID #6616428 Report a problem
    11/2/2021Pending sale$459,900+1.1%$137/sqft
    Source: NorthstarMLS as distributed by MLS GRID #6076741 Report a problem
    10/29/2021Sold$455,000-1.1%$135/sqft
    Source: NorthstarMLS as distributed by MLS GRID #6076741 Report a problem
    8/5/2021Listed for sale$459,900$137/sqft
    Source: NorthstarMLS as distributed by MLS GRID #6076741 Report a problem

    Public tax history

    YearProperty taxesTax assessment
    2025$5,021 +4.7%$488,300 +6.5%
    2024$4,796 +9%$458,700 -3.5%
    2023$4,400 +9.8%$475,200 +0.6%
    2022$4,008 +3.9%$472,600 +26.9%
    2021$3,858 -0.3%$372,382 +8.5%
    2019$3,869 +3.9%$343,100 +5.7%
    2018$3,725 +0.8%$324,700 +2.8%
    2017$3,695 +11%$316,000 +10.7%
    2016$3,328 -4.8%$285,500
    2015$3,497 +3.4%$285,500 +19.5%
    2014$3,383 -1.1%$239,000
    2013$3,421 -5.6%--
    2012$3,623 -7.2%--
    2011$3,905 +1.8%--
    2010$3,837 -2.3%--
    2008$3,926 +14.6%--
    2007$3,425 -4%--
    2006$3,566 +8.9%--
    2005$3,274 +11.3%--
    2004$2,941 -2.6%--
    2003$3,019 +29.3%--
    2002$2,335 -26.9%--
    2001$3,194 --

    Find assessor info on the county website

    Neighborhood: 55304

    Nearby schools

    GreatSchools rating
    Get a cash offer in 3 minutes
    Find out how much your home could sell for in as little as 3 minutes with a no-obligation cash offer.
    Estimated market value
    $499,500
    Get a cash offer in 3 minutes
    Find out how much your home could sell for in as little as 3 minutes with a no-obligation cash offer.
    Estimated market value
    $499,500