Lovingly maintained by its original owners since 1999, this home reflects decades of pride in ownership.
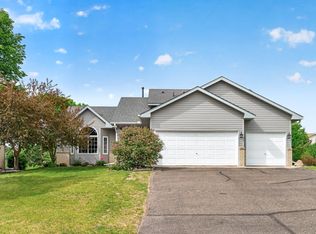
This distinguished 5-bed, 3-bath residence sits on an expansive 0.58 acre lot, and offers a thoughtfully designed living space. The stamped concrete patio and a two-tier deck is perfect for outdoor entertaining, while the attached 3 car garage and thoughtful floor plan underscore practical comfort. With its combination of size, location, and ownership history, this property stands out as a truly special find in Brooklyn Park.
Active with contingency
Price cut: $24.9K (6/11)
$499,999
9731 Greenspruce Ct N, Brooklyn Park, MN 55443
5beds
3,218sqft
Single Family
Built in 1999
0.58 Acres Lot
$500,900 Zestimate®
$155/sqft
$7/mo HOA
What's special
- 142 days |
- 679 |
- 30 |
Zillow last checked:
Listing updated:
Listed by:
Amelia Hilbrands - Highpoint Real Estate Group 612-386-7078,
Keller Williams Realty Integrity,
Angie Nguyen - Highpoint Real Estate Group 651-492-1796
Source: NorthstarMLS as distributed by MLS GRID,MLS#: 7046642
Facts & features
Interior
Bedrooms & bathrooms
- Bedrooms: 5
- Bathrooms: 3
- Full bathrooms: 3
Bedroom
- Level: Upper
- Area: 166.28 Square Feet
- Dimensions: 13'8" x 12'2"
Bedroom 2
- Level: Main
- Area: 115.35 Square Feet
- Dimensions: 12'3" x 9'5"
Bedroom 3
- Level: Upper
- Area: 94.17 Square Feet
- Dimensions: 9'5" x 10'0"
Bedroom 4
- Level: Upper
- Area: 117.35 Square Feet
- Dimensions: 10'11"x10'9"
Bedroom 5
- Level: Lower
- Area: 185.25 Square Feet
- Dimensions: 14'3"x13'0"
Other
- Level: Lower
- Area: 111.04 Square Feet
- Dimensions: 10'10" x 10'3"
Family room
- Level: Main
- Area: 274.75 Square Feet
- Dimensions: 21'0" x 13'1"
Kitchen
- Level: Main
- Area: 156.53 Square Feet
- Dimensions: 13'5" x 11'8"
Living room
- Level: Main
- Area: 188.5 Square Feet
- Dimensions: 13'0" x 14'6"
Recreation room
- Level: Lower
- Area: 649.25 Square Feet
- Dimensions: 26'6" x 24'6"
Heating
- Forced Air
Cooling
- Central Air
Appliances
- Included: Dishwasher, Disposal, Dryer, Freezer, Microwave, Refrigerator, Stainless Steel Appliance(s), Washer, Water Softener Owned
Features
- Basement: Finished,Full,Walk-Out Access
- Has fireplace: No
Interior area
- Total structure area: 3,218
- Total interior livable area: 3,218 sqft
- Finished area above ground: 2,076
- Finished area below ground: 1,142
Property
Parking
- Total spaces: 3
- Parking features: Attached
- Attached garage spaces: 3
Accessibility
- Accessibility features: None
Features
- Levels: Modified Two Story
- Stories: 2
- Patio & porch: Deck
- Fencing: Chain Link
Lot
- Size: 0.58 Acres
- Dimensions: 49 x 174 x 234 x 248
Details
- Foundation area: 1362
- Parcel number: 1011921240007
- Zoning description: Residential-Single Family
Construction
Type & style
- Home type: SingleFamily
- Property subtype: Single Family
Materials
- Roof: Age 8 Years or Less
Condition
- New construction: No
- Year built: 1999
Utilities & green energy
- Gas: Natural Gas
- Sewer: City Sewer/Connected
- Water: City Water/Connected
Community & HOA
Community
- Subdivision: Willows Of Aspen 2nd Add
HOA
- Has HOA: Yes
- Services included: Professional Mgmt
- HOA fee: $85 annually
- HOA name: Genesis Property Management
- HOA phone: 763-424-0300
Location
- Region: Brooklyn Park
Financial & listing details
- Price per square foot: $155/sqft
- Tax assessed value: $508,000
- Annual tax amount: $7,661
- Date on market: 4/1/2026
- Cumulative days on market: 51 days
Estimated market value
$500,900
$476,000 - $526,000
$3,439/mo
Price history
| Date | Event | Price |
|---|---|---|
| 6/11/2026 | Price change | $499,999-4.7%$155/sqft |
Source:  NorthstarMLS as distributed by MLS GRID #7046642 Report a problem NorthstarMLS as distributed by MLS GRID #7046642 Report a problem | ||
| 6/4/2026 | Price change | $524,9000%$163/sqft |
Source: NorthstarMLS as distributed by MLS GRID #7046642 Report a problem | ||
| 5/19/2026 | Listed for sale | $525,000$163/sqft |
Source: NorthstarMLS as distributed by MLS GRID #7046642 Report a problem | ||
| 5/8/2026 | Pending sale | $525,000$163/sqft |
Source: NorthstarMLS as distributed by MLS GRID #7046642 Report a problem | ||
| 4/17/2026 | Price change | $525,000-2.8%$163/sqft |
Source: NorthstarMLS as distributed by MLS GRID #7046642 Report a problem | ||
| 4/2/2026 | Listed for sale | $540,000+162.1%$168/sqft |
Source: NorthstarMLS as distributed by MLS GRID #7046642 Report a problem | ||
| 9/30/1999 | Sold | $206,057$64/sqft |
Source: Public Record Report a problem | ||
Public tax history
| Year | Property taxes | Tax assessment |
|---|---|---|
| 2025 | $7,183 +6.3% | $508,000 +3.3% |
| 2024 | $6,758 +10.1% | $492,000 +0.7% |
| 2023 | $6,140 +10.4% | $488,800 +4.4% |
| 2022 | $5,564 +5.2% | $468,100 +17.8% |
| 2021 | $5,290 +1.1% | $397,200 +4.5% |
| 2020 | $5,235 -1% | $380,000 +6.3% |
| 2019 | $5,290 +1.1% | $357,500 +5.1% |
| 2018 | $5,235 -0.7% | $340,300 +7.4% |
| 2017 | $5,270 +2.7% | $317,000 +7.6% |
| 2016 | $5,130 +6.8% | $294,500 +3.8% |
| 2015 | $4,804 +1.3% | $283,600 +10.1% |
| 2014 | $4,740 +10.5% | $257,500 +2.7% |
| 2013 | $4,290 +5.9% | $250,800 -0.7% |
| 2012 | $4,053 -3% | $252,600 -7.8% |
| 2011 | $4,177 -2.5% | $273,900 -10.7% |
| 2010 | $4,285 +3.2% | $306,800 -3.4% |
| 2009 | $4,150 +6.8% | $317,700 +3.4% |
| 2006 | $3,887 +2.5% | $307,200 +6% |
| 2005 | $3,793 +7.4% | $289,700 +12.9% |
| 2004 | $3,530 -3.9% | $256,700 +12% |
| 2002 | $3,673 -51.1% | $229,200 |
| 2001 | $7,511 | -- |
Find assessor info on the county website
Monthly payment
Est. payment
Payment breakdown
Explore the cost of this home by adjusting the details. Changes won't be saved.Climate risks
Neighborhood: Eiden
Nearby schools
GreatSchools rating
- 5/10Woodland Elementary SchoolGrades: PK-5Distance: 0.3 mi
- 4/10Brooklyn Junior High SchoolGrades: 6-8Distance: 3 mi
- 2/10Park Center IB World SchoolGrades: 9-12Distance: 3 mi
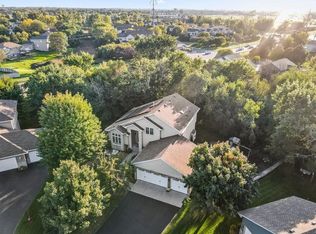
- $559,0005 bd4 ba3.2k sqft9737 Greenspruce Ct N, Brooklyn Park, MN 55443Sold
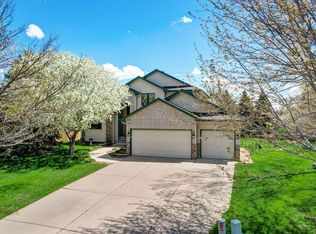
- $500,0004 bd3 ba2.1k sqft9725 Greenspruce Ct N, Brooklyn Park, MN 55443Sold
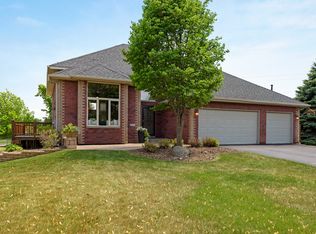
- $523,0005 bd4 ba3.2k sqft9719 Greenspruce Ct N, Brooklyn Park, MN 55443Off Market
- $468,8004 bd3 ba2.1k sqft9702 Linden Ave N, Brooklyn Park, MN 55443Off Market
- $448,8003 bd3 ba1.9k sqft9708 Linden Ave N, Brooklyn Park, MN 55443Off Market
- $525,4004 bd4 ba2.5k sqft9749 Greenspruce Ct N, Brooklyn Park, MN 55443Off Market
- $453,9003 bd3 ba1.9k sqft9713 Greenspruce Ct N, Brooklyn Park, MN 55443Off Market
- $500,0004 bd3 ba2k sqft9743 Greenspruce Ct N, Brooklyn Park, MN 55443Sold
A local agent can set up tours, give advice and negotiate with sellers.
Similar homes
- $524,9004 bd4 ba2.9k sqft3331 98th Cir N, Brooklyn Park, MN 55443For Sale
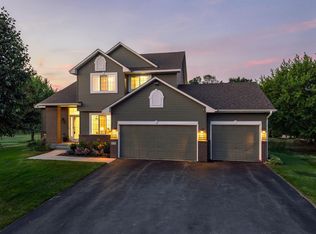
 MLS ID #7109354, Rebecca L Simonton, RE/MAX Results. NorthstarMLS as distributed by MLS GRID
 - $465,0004 bd4 ba2.9k sqft9918 Kiwi Ave N, Brooklyn Park, MN 55443For Sale
 MLS ID #7123060, Julie Hubbell, Julie Hubbell Real Estate. NorthstarMLS as distributed by MLS GRID
 - $469,9004 bd3 ba2.5k sqft10035 Fallgold Pkwy N, Brooklyn Park, MN 55443For Sale
 MLS ID #7079270, Price Realty, eXp Realty. NorthstarMLS as distributed by MLS GRID
 - $480,0004 bd3 ba2.4k sqft10837 Mississippi Dr N, Brooklyn Park, MN 55443For Sale
 MLS ID #7120085, Thomas S Tamba, One Premium Realty. NorthstarMLS as distributed by MLS GRID
 - $489,9004 bd4 ba3k sqft10067 Toledo Dr N, Brooklyn Park, MN 55443For SaleMLS ID #7006964, Peterson & Co., Keller Williams Integrity NW. NorthstarMLS as distributed by MLS GRID
- $585,0006 bd4 ba3.1k sqft3309 Carnation Ave N, Brooklyn Park, MN 55443For SaleMLS ID #7094694, Godfrey N Edaferierhi, GE Realty. NorthstarMLS as distributed by MLS GRID
- $480,0003 bd3 ba2.6k sqft8901 Dunbar Knl N, Brooklyn Park, MN 55443For SaleMLS ID #7111132, Lisa C Carter, RE/MAX Results. NorthstarMLS as distributed by MLS GRID
- $445,0005 bd3 ba2.3k sqft8725 Queens Gdns, Minneapolis, MN 55443For SaleMLS ID #7097037, Prakash (PC) Singh, Bridge Realty, LLC. NorthstarMLS as distributed by MLS GRID
- $499,0004 bd3 ba2.6k sqft3124 128th Ave NE, Blaine, MN 55449For SaleMLS ID #7131399, Lisa A. Madore, Edina Realty, Inc.. NorthstarMLS as distributed by MLS GRID
- $589,9007 bd4 ba3.6k sqft10425 Vera Cruz Dr N, Brooklyn Park, MN 55443For SaleMLS ID #7089828, Stephanie L Ferrell, Ferrell Real Estate Group Inc. NorthstarMLS as distributed by MLS GRID
- $499,9004 bd4 ba2.7k sqft11995 Midway St NE, Blaine, MN 55449For SaleMLS ID #7127919, Mark Hronski, LPT Realty, LLC. NorthstarMLS as distributed by MLS GRID
- $399,9004 bd2 ba1.8k sqft7101 Setzler Pkwy, Minneapolis, MN 55445For SaleMLS ID #7131073, Houa Lor, Home Sellers. NorthstarMLS as distributed by MLS GRID
- $500,0004 bd3 ba2.8k sqft4737 Zane Ave N, Crystal, MN 55429For SaleMLS ID #7121150, Susan Walker, RE/MAX Results. NorthstarMLS as distributed by MLS GRID
- $464,9005 bd3 ba2.6k sqft2828 90th Ln NE, Blaine, MN 55449For SaleMLS ID #7123447, Duane Matzek, Counselor Realty, Inc.. NorthstarMLS as distributed by MLS GRID
- $569,9005 bd3 ba3.3k sqft1332 126th Ave NW, Coon Rapids, MN 55448For SaleMLS ID #7119642, Myra R Jensen, BRIX Real Estate. NorthstarMLS as distributed by MLS GRID
- $500,0005 bd4 ba3.5k sqft23632 Aspen Dr, Rogers, MN 55374For SaleMLS ID #7123464, Peggy Hicks, RE/MAX Results. NorthstarMLS as distributed by MLS GRID
- $485,0004 bd4 ba2.8k sqft11323 Hastings St NE, Blaine, MN 55449For SaleMLS ID #7105195, Brittney M Shull, Engel & Volkers Lake Minnetonka. NorthstarMLS as distributed by MLS GRID
- $450,0004 bd3 ba2.5k sqft1571 155th Ln NW, Andover, MN 55304For SaleMLS ID #7050401, Gina M Dumas, RE/MAX Results. NorthstarMLS as distributed by MLS GRID
- $547,0005 bd4 ba3.2k sqft4675 Lark Ct NE, Saint Michael, MN 55376For SaleMLS ID #7131246, Stacy Zachman-Zachman Realty Group, RE/MAX Results. NorthstarMLS as distributed by MLS GRID
- $474,9004 bd3 ba2.6k sqft2000 119th Ave NE, Blaine, MN 55449For SaleMLS ID #7114560, Dawn Fossler, RE/MAX Results. NorthstarMLS as distributed by MLS GRID
