Exceptional 4-level home offering an ideal blend of comfort and style. The thoughtfully designed floor plan features spacious bedroom suites with walk-in closets and private full baths. Enjoy soaring vaulted ceilings, rich hardwood floors, updated carpeting, a stone-accented gas fireplace, and an open kitchen with stainless steel appliances. The walkout lower level includes a wet bar, while the oversized deck is perfect for outdoor entertaining. Nestled on a peaceful cul-de-sac with scenic river views and convenient access to parks, shopping, dining, and major highways. Great value.
Active
$480,000
10837 Mississippi Dr N, Brooklyn Park, MN 55443
4beds
2,452sqft
Single Family
Built in 2000
0.41 Acres Lot
$480,600 Zestimate®
$196/sqft
$-- HOA
What's special
- 25 days |
- 741 |
- 30 |
Zillow last checked:
Listing updated:
Listed by:
Thomas S Tamba 763-269-9233,
One Premium Realty,
Branko Saah Tambah 651-757-6541
Source: NorthstarMLS as distributed by MLS GRID,MLS#: 7120085
Facts & features
Interior
Bedrooms & bathrooms
- Bedrooms: 4
- Bathrooms: 3
- Full bathrooms: 2
- 3/4 bathrooms: 1
Bedroom
- Level: Upper
- Area: 260 Square Feet
- Dimensions: 20x13
Bedroom 2
- Level: Upper
- Area: 208 Square Feet
- Dimensions: 16x13
Bedroom 3
- Level: Main
- Area: 110 Square Feet
- Dimensions: 11x10
Bedroom 4
- Level: Lower
- Area: 130 Square Feet
- Dimensions: 13x10
Other
- Level: Main
- Area: 234 Square Feet
- Dimensions: 18x13
Dining room
- Level: Upper
- Area: 168 Square Feet
- Dimensions: 14x12
Family room
- Level: Upper
- Area: 276 Square Feet
- Dimensions: 23x12
Family room
- Level: Lower
- Area: 195 Square Feet
- Dimensions: 15x13
Kitchen
- Level: Upper
- Area: 140 Square Feet
- Dimensions: 14x10
Living room
- Level: Upper
- Area: 266 Square Feet
- Dimensions: 19x14
Heating
- Forced Air
Cooling
- Central Air
Appliances
- Included: Dishwasher, Dryer, Water Filtration System, Microwave, Range, Refrigerator, Washer
- Laundry: In Basement, Gas Dryer Hookup, Sink
Features
- Basement: Finished,Full
- Number of fireplaces: 1
- Fireplace features: Living Room
Interior area
- Total structure area: 2,452
- Total interior livable area: 2,452 sqft
- Finished area above ground: 1,866
- Finished area below ground: 586
Video & virtual tour
Property
Parking
- Total spaces: 3
- Parking features: Attached, Asphalt
- Attached garage spaces: 3
Accessibility
- Accessibility features: None
Features
- Levels: Four or More Level Split
- Pool features: None
Lot
- Size: 0.41 Acres
- Dimensions: 60 x 183 x 205 x 135
Details
- Foundation area: 1242
- Parcel number: 0311921210016
- Zoning description: Residential-Single Family
Construction
Type & style
- Home type: SingleFamily
- Property subtype: Single Family
Materials
- Roof: Age 8 Years or Less,Asphalt
Condition
- New construction: No
- Year built: 2000
Utilities & green energy
- Gas: Natural Gas
- Sewer: City Sewer/Connected
- Water: City Water/Connected
Community & HOA
Community
- Subdivision: Edgetown Estates
HOA
- Has HOA: No
Location
- Region: Brooklyn Park
Financial & listing details
- Price per square foot: $196/sqft
- Tax assessed value: $443,000
- Annual tax amount: $5,819
- Date on market: 8/1/2026
Estimated market value
$480,600
$457,000 - $505,000
$3,129/mo
Price history
| Date | Event | Price |
|---|---|---|
| 8/14/2026 | Listed for sale | $480,000+35.2%$196/sqft |
Source:  NorthstarMLS as distributed by MLS GRID #7120085 Report a problem NorthstarMLS as distributed by MLS GRID #7120085 Report a problem | ||
| 2/24/2020 | Sold | $355,000+1.5%$145/sqft |
Source: NorthstarMLS as distributed by MLS GRID #5337658 Report a problem | ||
| 12/30/2019 | Price change | $349,900-2.8%$143/sqft |
Source: Arthur Grant Realty #5337658 Report a problem | ||
| 12/13/2019 | Listed for sale | $359,900+25.4%$147/sqft |
Source: Arthur Grant Realty #5337658 Report a problem | ||
| 8/25/2003 | Sold | $287,000+52.9%$117/sqft |
Source: Public Record Report a problem | ||
| 10/20/2000 | Sold | $187,697$77/sqft |
Source: Public Record Report a problem | ||
Public tax history
| Year | Property taxes | Tax assessment |
|---|---|---|
| 2025 | $5,078 +0.4% | $443,000 +12.4% |
| 2024 | $5,058 +3.5% | $394,200 -3.3% |
| 2023 | $4,887 +3.5% | $407,500 +0.6% |
| 2022 | $4,722 +1.3% | $405,200 +15.4% |
| 2021 | $4,662 -3% | $351,200 +0.1% |
| 2020 | $4,806 +3.1% | $350,800 +3.5% |
| 2019 | $4,662 -3% | $339,000 +0.1% |
| 2018 | $4,806 +6.5% | $338,600 +13.1% |
| 2017 | $4,511 +2.5% | $299,300 +4% |
| 2016 | $4,402 +0.7% | $287,900 +13.7% |
| 2015 | $4,370 +13.3% | $253,200 +18.7% |
| 2014 | $3,857 +5.4% | $213,400 -2.6% |
| 2013 | $3,660 -5.5% | $219,000 |
| 2012 | $3,872 -0.6% | $219,000 -13.7% |
| 2011 | $3,894 +3.8% | $253,700 -5.1% |
| 2010 | $3,752 +2.8% | $267,200 -6% |
| 2009 | $3,650 +1.6% | $284,200 -3.6% |
| 2006 | $3,591 +4.7% | $294,800 +8.1% |
| 2005 | $3,431 +6.4% | $272,800 +11.3% |
| 2004 | $3,224 +7.8% | $245,100 +20.8% |
| 2002 | $2,990 +242.9% | $202,900 |
| 2001 | $872 | -- |
Find assessor info on the county website
Monthly payment
Est. payment
Payment breakdown
Explore the cost of this home by adjusting the details. Changes won't be saved.Climate risks
Neighborhood: River North
Nearby schools
GreatSchools rating
- 7/10Champlin/Brooklyn Pk Acd Math EnsciGrades: K-5Distance: 1.1 mi
- 8/10Jackson Middle SchoolGrades: 6-8Distance: 0.9 mi
- 7/10Champlin Park Senior High SchoolGrades: 9-12Distance: 1 mi
- $490,3003 bd4 ba2.4k sqft10843 Mississippi Dr N, Brooklyn Park, MN 55443Off Market
- $499,6004 bd3 ba2.3k sqft10831 Mississippi Dr N, Brooklyn Park, MN 55443Off Market
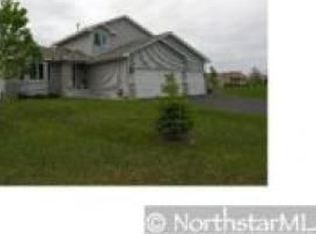
- $431,2005 bd2 ba2.3k sqft4100 Sunset Trl N, Brooklyn Park, MN 55443Off Market
- $538,9004 bd4 ba2.2k sqft10849 Mississippi Dr N, Brooklyn Park, MN 55443Off Market
- $398,5003 bd2 ba1.4k sqft10825 Mississippi Dr N, Brooklyn Park, MN 55443Off Market
- $411,1003 bd2 ba1.9k sqft10808 Sunset Ter N, Brooklyn Park, MN 55443Off Market
- $480,0004 bd4 ba2.8k sqft10855 Mississippi Dr N, Brooklyn Park, MN 55443Sold
- $490,3004 bd3 ba2.1k sqft10819 Mississippi Dr N, Brooklyn Park, MN 55443Off Market
A local agent can set up tours, give advice and negotiate with sellers.
Similar homes
- $465,0004 bd4 ba2.9k sqft9918 Kiwi Ave N, Brooklyn Park, MN 55443For Sale

 MLS ID #7123060, Julie Hubbell, Julie Hubbell Real Estate. NorthstarMLS as distributed by MLS GRID
 - $469,9004 bd3 ba2.5k sqft10035 Fallgold Pkwy N, Brooklyn Park, MN 55443For Sale
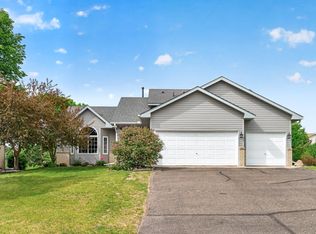 MLS ID #7079270, Price Realty, eXp Realty. NorthstarMLS as distributed by MLS GRID
 - $480,0003 bd3 ba2.6k sqft8901 Dunbar Knl N, Brooklyn Park, MN 55443For Sale
 MLS ID #7111132, Lisa C Carter, RE/MAX Results. NorthstarMLS as distributed by MLS GRID
 - $445,0005 bd3 ba2.3k sqft8725 Queens Gdns, Minneapolis, MN 55443For Sale
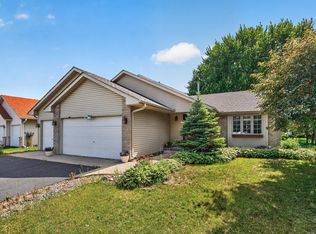 MLS ID #7097037, Prakash (PC) Singh, Bridge Realty, LLC. NorthstarMLS as distributed by MLS GRID
 - $484,9004 bd4 ba2.7k sqft11995 Midway St NE, Blaine, MN 55449For SaleMLS ID #7127919, Mark Hronski, LPT Realty, LLC. NorthstarMLS as distributed by MLS GRID
- $584,9007 bd4 ba3.6k sqft10425 Vera Cruz Dr N, Brooklyn Park, MN 55443For SaleMLS ID #7089828, Stephanie L Ferrell, Ferrell Real Estate Group Inc. NorthstarMLS as distributed by MLS GRID
- $585,0006 bd4 ba3.1k sqft3309 Carnation Ave N, Brooklyn Park, MN 55443For SaleMLS ID #7094694, Godfrey N Edaferierhi, GE Realty. NorthstarMLS as distributed by MLS GRID
- $509,0005 bd3 ba2.5k sqft18566 96th Pl N, Maple Grove, MN 55311For SaleMLS ID #7129177, Kimberly Rusche-Fiebelkorn, Real Broker, LLC. NorthstarMLS as distributed by MLS GRID
- $475,0004 bd3 ba1.9k sqft11721 139th Ave N, Dayton, MN 55327For SaleMLS ID #7002072, Kris Lindahl, Kris Lindahl Real Estate. NorthstarMLS as distributed by MLS GRID
- $450,0004 bd3 ba2.5k sqft1571 155th Ln NW, Andover, MN 55304For SaleMLS ID #7050401, Gina M Dumas, RE/MAX Results. NorthstarMLS as distributed by MLS GRID
- $474,9004 bd3 ba2.6k sqft2000 119th Ave NE, Blaine, MN 55449For SaleMLS ID #7114560, Dawn Fossler, RE/MAX Results. NorthstarMLS as distributed by MLS GRID
- $399,9004 bd2 ba1.8k sqft7101 Setzler Pkwy, Minneapolis, MN 55445For SaleMLS ID #7131073, Houa Lor, Home Sellers. NorthstarMLS as distributed by MLS GRID
- $464,9005 bd3 ba2.6k sqft2828 90th Ln NE, Blaine, MN 55449For SaleMLS ID #7123447, Duane Matzek, Counselor Realty, Inc.. NorthstarMLS as distributed by MLS GRID
- $410,0004 bd3 ba2k sqft9844 Butternut St NW, Coon Rapids, MN 55448For SaleMLS ID #7123153, Collin Keith Anderson, RE/MAX Results. NorthstarMLS as distributed by MLS GRID
- $480,0004 bd4 ba2.4k sqft14540 Geneva Ave N, Hugo, MN 55038For SaleMLS ID #7125942, Mary Nelson, Keller Williams Premier Realty. NorthstarMLS as distributed by MLS GRID
- $499,9004 bd3 ba3.4k sqft2710 91st Ave NE, Blaine, MN 55449For SaleMLS ID #7121874, Shaun Ahmad, Buy & Sell Realty. NorthstarMLS as distributed by MLS GRID
- $425,0005 bd3 ba2.5k sqft11216 Wisconsin Ave N, Champlin, MN 55316For SaleMLS ID #7121126, Jill Weaver, Keller Williams Realty Integrity. NorthstarMLS as distributed by MLS GRID
- $500,0004 bd3 ba2.8k sqft4737 Zane Ave N, Crystal, MN 55429For SaleMLS ID #7121150, Susan Walker, RE/MAX Results. NorthstarMLS as distributed by MLS GRID
- $449,9003 bd3 ba2.2k sqft401 Orleans Ct N, Champlin, MN 55316For SaleMLS ID #7118820, Tiffani M. Greener, LPT Realty, LLC. NorthstarMLS as distributed by MLS GRID
- $449,9004 bd3 ba2.2k sqft17159 Potassium St NW, Ramsey, MN 55303For SaleMLS ID #7116307, John Holgrimson, Coldwell Banker Realty. NorthstarMLS as distributed by MLS GRID
