2 story home with lots of living space. large eat in kitchen, living room & sun room. 3 bedrooms up plus either nursery or an office attached to owner bedroom. Granite counters, SS appliances. Finished lower level. 4 car garage-2 stalls heated. fenced yard. Easy access to highways.
Active
$519,900
2710 91st Ave NE, Blaine, MN 55449
4beds
3,443sqft
:
Get pre-qualified$3,190/mo
Single Family
Built in 1996
0.26 Acres Lot
$517,900 Zestimate®
$151/sqft
$-- HOA
What's special
Fenced yardLots of living spaceSs appliancesFinished lower levelGranite countersSun room
- 10 days |
- 437 |
- 7 |
Zillow last checked:
Listing updated:
Listed by:
Shaun Ahmad 763-355-2048,
Buy & Sell Realty
Source: NorthstarMLS as distributed by MLS GRID,MLS#: 7074629
Facts & features
Interior
Bedrooms & bathrooms
- Bedrooms: 4
- Bathrooms: 3
- Full bathrooms: 2
- 1/2 bathrooms: 1
Bedroom
- Level: Upper
- Area: 247 Square Feet
- Dimensions: 19X13
Bedroom 2
- Level: Upper
- Area: 195 Square Feet
- Dimensions: 15X13
Bedroom 3
- Level: Upper
- Area: 150 Square Feet
- Dimensions: 15X10
Bedroom 4
- Level: Lower
- Area: 165 Square Feet
- Dimensions: 15X11
Other
- Level: Lower
- Area: 252 Square Feet
- Dimensions: 18X14
Den
- Level: Lower
- Area: 154 Square Feet
- Dimensions: 14X11
Dining room
- Level: Main
- Area: 160 Square Feet
- Dimensions: 16X10
Kitchen
- Level: Main
- Area: 160 Square Feet
- Dimensions: 16X10
Living room
- Level: Main
- Area: 280 Square Feet
- Dimensions: 20X14
Other
- Level: Upper
- Area: 96 Square Feet
- Dimensions: 12X8
Storage
- Level: Lower
- Area: 48 Square Feet
- Dimensions: 8X6
Sun room
- Level: Main
- Area: 196 Square Feet
- Dimensions: 14X14
Heating
- Forced Air
Cooling
- Central Air
Features
- Basement: Block,Egress Window(s),Finished
- Number of fireplaces: 1
Interior area
- Total structure area: 3,443
- Total interior livable area: 3,443 sqft
- Finished area above ground: 2,400
- Finished area below ground: 1,043
Property
Parking
- Total spaces: 4
- Parking features: Attached, Detached Garage
- Attached garage spaces: 4
- Details: Garage Dimensions (22X20)
Accessibility
- Accessibility features: None
Features
- Levels: Two
- Stories: 2
Lot
- Size: 0.26 Acres
- Dimensions: 80 x 143
Details
- Foundation area: 1190
- Parcel number: 343123230006
- Zoning description: Residential-Single Family
Construction
Type & style
- Home type: SingleFamily
- Property subtype: Single Family
Condition
- New construction: No
- Year built: 1996
Utilities & green energy
- Gas: Natural Gas
- Sewer: City Sewer/Connected
- Water: City Water/Connected
Community & HOA
Community
- Subdivision: Dales Add
HOA
- Has HOA: No
Location
- Region: Blaine
Financial & listing details
- Price per square foot: $151/sqft
- Tax assessed value: $480,000
- Annual tax amount: $5,153
- Date on market: 7/17/2026
- Cumulative days on market: 148 days
Estimated market value
$517,900
$492,000 - $544,000
$3,601/mo
Price history
| Date | Event | Price |
|---|---|---|
| 7/17/2026 | Listed for sale | $519,900-1.9%$151/sqft |
Source:  NorthstarMLS as distributed by MLS GRID #7074629 Report a problem NorthstarMLS as distributed by MLS GRID #7074629 Report a problem | ||
| 7/9/2026 | Listing removed | $529,900$154/sqft |
Source: NorthstarMLS as distributed by MLS GRID #7074629 Report a problem | ||
| 5/15/2026 | Listed for sale | $529,900-1.9%$154/sqft |
Source: NorthstarMLS as distributed by MLS GRID #7074629 Report a problem | ||
| 5/15/2026 | Listing removed | $539,900$157/sqft |
Source: NorthstarMLS as distributed by MLS GRID #7044005 Report a problem | ||
| 3/27/2026 | Listed for sale | $539,900-1.8%$157/sqft |
Source: NorthstarMLS as distributed by MLS GRID #7044005 Report a problem | ||
| 9/10/2025 | Listing removed | $549,900$160/sqft |
Source: NorthstarMLS as distributed by MLS GRID #6768446 Report a problem | ||
| 8/7/2025 | Listed for sale | $549,900+60.8%$160/sqft |
Source: NorthstarMLS as distributed by MLS GRID #6768446 Report a problem | ||
| 4/25/2017 | Sold | $342,000-2.3%$99/sqft |
Source: NorthstarMLS as distributed by MLS GRID #4797359 Report a problem | ||
| 3/13/2017 | Pending sale | $350,000$102/sqft |
Source: Edina Realty, Inc., a Berkshire Hathaway affiliate #4797359 Report a problem | ||
| 2/23/2017 | Listed for sale | $350,000-0.7%$102/sqft |
Source: Edina Realty, Inc., a Berkshire Hathaway affiliate #4797359 Report a problem | ||
| 11/18/2016 | Listing removed | $352,500$102/sqft |
Source: Counselor Realty, Inc #4752436 Report a problem | ||
| 10/4/2016 | Price change | $352,500-4.1%$102/sqft |
Source: Counselor Realty, Inc #4752436 Report a problem | ||
| 8/18/2016 | Listed for sale | $367,500+13.4%$107/sqft |
Source: Counselor Realty, Inc #4752436 Report a problem | ||
| 6/20/2003 | Sold | $324,000$94/sqft |
Source: Public Record Report a problem | ||
Public tax history
| Year | Property taxes | Tax assessment |
|---|---|---|
| 2025 | $5,153 +7.3% | $476,650 +2.9% |
| 2024 | $4,801 +1.1% | $463,134 -2.8% |
| 2023 | $4,748 +5% | $476,600 +1.4% |
| 2022 | $4,523 +3.8% | $470,100 +21.7% |
| 2021 | $4,356 -1% | $386,334 +9.3% |
| 2019 | $4,398 +3.1% | $353,400 +5.6% |
| 2018 | $4,266 -0.4% | $334,800 +2.6% |
| 2017 | $4,281 +6.7% | $326,300 +9.7% |
| 2016 | $4,014 +0% | $297,500 |
| 2015 | $4,012 +0.2% | $297,500 +15.3% |
| 2014 | $4,006 +4.2% | $258,100 |
| 2013 | $3,843 +4.6% | -- |
| 2012 | $3,674 +4.7% | -- |
| 2011 | $3,508 -1.5% | -- |
| 2010 | $3,563 +1.2% | -- |
| 2008 | $3,519 +7.4% | -- |
| 2007 | $3,275 +5.2% | -- |
| 2006 | $3,113 +10.4% | -- |
| 2005 | $2,821 +8.8% | -- |
| 2004 | $2,592 +4.7% | -- |
| 2003 | $2,475 +17.6% | -- |
| 2002 | $2,105 -15.4% | -- |
| 2001 | $2,490 | -- |
Find assessor info on the county website
Monthly payment
Est. payment
Payment breakdown
Explore the cost of this home by adjusting the details. Changes won't be saved.Climate risks
Neighborhood: 55449
Nearby schools
GreatSchools rating
- 7/10Centerview Elementary SchoolGrades: PK-4Distance: 2.1 mi
- 5/10Westwood Middle SchoolGrades: 5-8Distance: 2.6 mi
- 5/10Spring Lake Park Senior High SchoolGrades: 9-12Distance: 2.6 mi
- $291,5002 bd1 ba1.3k sqft9069 Zumbrota St NE, Blaine, MN 55449Off Market
- $305,4003 bd2 ba1k sqft2730 91st Ave NE, Blaine, MN 55449Off Market
- $380,0004 bd2 ba2k sqft2715 90th Ln NE, Blaine, MN 55449Sold
- $360,8003 bd2 ba1k sqft9055 Zumbrota St NE, Blaine, MN 55449Off Market
- $299,3003 bd1 ba1.5k sqft2735 90th Ln NE, Blaine, MN 55449Off Market
- $329,5003 bd2 ba1.1k sqft2750 91st Ave NE, Blaine, MN 55449Off Market
- $393,7004 bd2 ba1.6k sqft9104 Alamo St NE, Blaine, MN 55449Off Market
- $397,6004 bd2 ba1.1k sqft2707 91st Ave NE, Blaine, MN 55449Off Market
A local agent can set up tours, give advice and negotiate with sellers.
Similar homes
- $510,0005 bd2 ba2.6k sqft10917 Nassau Cir NE, Blaine, MN 55449For Sale
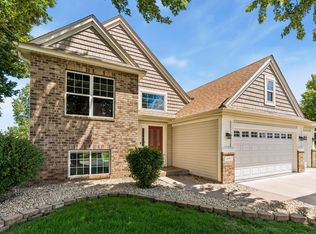
 MLS ID #7106750, Sawyer C Lubke, Home Solutions Realty, LLC. NorthstarMLS as distributed by MLS GRID
 - $489,0004 bd4 ba2.9k sqft9918 Kiwi Ave N, Brooklyn Park, MN 55443For Sale
 MLS ID #7103798, Julie Hubbell, Julie Hubbell Real Estate. NorthstarMLS as distributed by MLS GRID
 - $539,9995 bd4 ba3.4k sqft3901 Foxglove Ct N, Brooklyn Park, MN 55443For Sale
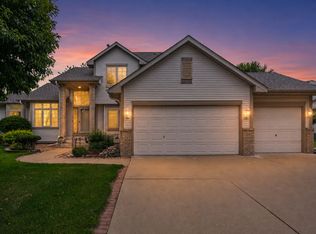 MLS ID #7099189, Stefan Bodrug, eXp Realty. NorthstarMLS as distributed by MLS GRID
 - $475,0004 bd3 ba2.5k sqft10035 Fallgold Pkwy N, Brooklyn Park, MN 55443For Sale
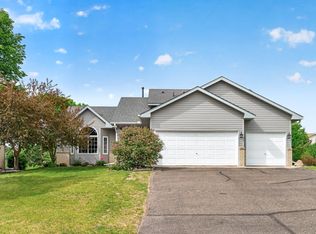 MLS ID #7079270, Price Realty, eXp Realty. NorthstarMLS as distributed by MLS GRID
 - $530,0005 bd4 ba3.8k sqft5135 Trenton Ln N, Plymouth, MN 55442For SaleMLS ID #7113103, Nam Hoang Nguyen, Pemberton RE. NorthstarMLS as distributed by MLS GRID
- $519,9005 bd3 ba3k sqft6624 145th Cir N, Hugo, MN 55038For SaleMLS ID #7083881, Jodi Reichow, LPT Realty, LLC. NorthstarMLS as distributed by MLS GRID
- $465,0005 bd3 ba2.4k sqft2201 Mounds Ave, New Brighton, MN 55112For SaleMLS ID #7058210, Jeffrey R Shuman, Edina Realty, Inc.. NorthstarMLS as distributed by MLS GRID
- $510,0004 bd4 ba3.3k sqft1590 Goose Lake Rd, Gem Lake, MN 55110For SaleMLS ID #7070461, Debbie Wiome, Keller Williams Premier Realty. NorthstarMLS as distributed by MLS GRID
- $509,9904 bd4 ba3k sqft3012 Walter St, Saint Paul, MN 55109For SaleMLS ID #7083661, Kati Dean, Pursuit Real Estate Group. NorthstarMLS as distributed by MLS GRID
- $559,9905 bd4 ba3.6k sqft5701 Oregon Ct, Minneapolis, MN 55428For SaleMLS ID #7112493, Zachary Dooher, Real Broker, LLC. NorthstarMLS as distributed by MLS GRID
- $585,0006 bd4 ba3.1k sqft3309 Carnation Ave N, Brooklyn Park, MN 55443For SaleMLS ID #7094694, Godfrey N Edaferierhi, GE Realty. NorthstarMLS as distributed by MLS GRID
- $600,0004 bd4 ba3.2k sqft1066 Cripple Creek Pass, Lino Lakes, MN 55038For SaleMLS ID #7092649, Kirk Duckwall, BRIX Real Estate. NorthstarMLS as distributed by MLS GRID
- $415,0004 bd3 ba2k sqft917 Arbogast St, Shoreview, MN 55126For SaleMLS ID #7095155, Sandy Erickson Real Estate Team, RE/MAX Results. NorthstarMLS as distributed by MLS GRID
- $535,0005 bd4 ba2.7k sqft6702 120th Ave N, Champlin, MN 55316For SaleMLS ID #7077653, Sean O'Brien, Coldwell Banker Realty. NorthstarMLS as distributed by MLS GRID
- $449,9004 bd3 ba2.2k sqft1772 Eldridge Ave W, Roseville, MN 55113For SaleMLS ID #7110491, Katheryn E Congdon, HOMESTEAD ROAD. NorthstarMLS as distributed by MLS GRID
- $365,0003 bd2 ba1.8k sqft13036 Hastings St NE, Blaine, MN 55449For SaleMLS ID #7105050, Susan Freeburg, RE/MAX Results. NorthstarMLS as distributed by MLS GRID
- $539,0004 bd4 ba2.8k sqft18546 85th Ave N, Maple Grove, MN 55311For SaleMLS ID #7104658, Jie Xu, Bridge Realty, LLC. NorthstarMLS as distributed by MLS GRID
- $449,9004 bd3 ba2.6k sqft22002 Elm Pkwy, Rogers, MN 55374For SaleMLS ID #7107782, Peterson & Co., Keller Williams Integrity NW. NorthstarMLS as distributed by MLS GRID
- $535,0004 bd3 ba2.3k sqft20966 Davenport St NE, East Bethel, MN 55011For SaleMLS ID #7094055, Steve M Lockwood, Keller Williams Classic Realty. NorthstarMLS as distributed by MLS GRID
- $529,9004 bd3 ba2.3k sqft24450 Fallbrook Ave, Forest Lake, MN 55025For SaleMLS ID #7099172, Tony Watters, RE/MAX Results. NorthstarMLS as distributed by MLS GRID
