This home has it all, main floor living with a finished basement. 4 BD, 3 BA, 5 car garage with an office or shop, heated, A/C. Beautiful landscaping, manicured lawn. Storage sheds (2), 12x30 & 10x24 w/concrete floors plus a lean 2 for lawn mowers, enclosed & concrete floor. One owner home. 200 AMP service, sprinkler system, pride of ownership shows when you walk in you will be greeted with a very large living room, vaulted ceilings, beautiful staircase leading to basement. Separate laundry closet on main level, front load washer/dryer. The kitchen is great for entertaining or just hanging out. White raised cathedral cabinets, stainless appliances. Lots of windows, very large owners retreat, spare BD, 3/4 bath with a full bath. In the basement you will see an extremely large family room, 2 more gracious bedrooms, along with a 3/4 bath. Plenty of storage.
Active
Price cut: $15K (7/20)
$535,000
20966 Davenport St NE, East Bethel, MN 55011
4beds
2,333sqft
Single Family
Built in 1997
0.73 Acres Lot
$532,700 Zestimate®
$229/sqft
$-- HOA
What's special
- 70 days |
- 495 |
- 25 |
Zillow last checked:
Listing updated:
Listed by:
Steve M Lockwood 651-775-5000,
Keller Williams Classic Realty
Source: NorthstarMLS as distributed by MLS GRID,MLS#: 7094055
Facts & features
Interior
Bedrooms & bathrooms
- Bedrooms: 4
- Bathrooms: 3
- Full bathrooms: 1
- 3/4 bathrooms: 2
Bedroom
- Level: Main
- Area: 210 Square Feet
- Dimensions: 15 x 14
Bedroom 2
- Level: Main
- Area: 120 Square Feet
- Dimensions: 12 x 10
Bedroom 3
- Level: Lower
- Area: 143 Square Feet
- Dimensions: 13 x 11
Bedroom 4
- Level: Lower
- Area: 154 Square Feet
- Dimensions: 14 x 11
Family room
- Level: Lower
- Area: 450 Square Feet
- Dimensions: 30 x 15
Informal dining room
- Level: Main
- Area: 144 Square Feet
- Dimensions: 12 x 12
Kitchen
- Level: Main
- Area: 132 Square Feet
- Dimensions: 12 x 11
Living room
- Level: Main
- Area: 247 Square Feet
- Dimensions: 19 x 13
Storage
- Level: Lower
- Area: 112 Square Feet
- Dimensions: 14 x 8
Heating
- Forced Air
Cooling
- Central Air
Appliances
- Included: Air-To-Air Exchanger, Dishwasher, Electric Water Heater, Microwave, Range, Refrigerator, Stainless Steel Appliance(s), Washer, Water Softener Owned
- Laundry: Electric Dryer Hookup, Laundry Closet, Main Level, Upper Level
Features
- Basement: Block,Egress Window(s),Full,Storage Space
- Has fireplace: No
Interior area
- Total structure area: 2,922
- Total interior livable area: 2,333 sqft
- Finished area above ground: 1,459
- Finished area below ground: 874
Property
Parking
- Total spaces: 5
- Parking features: Attached, Detached Garage, Asphalt, Garage, Garage Door Opener, Heated Garage, Insulated Garage, Paved Lot
- Attached garage spaces: 5
- Has uncovered spaces: Yes
Accessibility
- Accessibility features: None
Features
- Levels: One
- Stories: 1
- Patio & porch: Composite Decking, Deck, Front Porch, Rear Porch, Wrap Around
Lot
- Size: 0.73 Acres
- Dimensions: 160*200
- Features: Tree Coverage - Medium
Details
- Additional structures: Garage(s), Workshop, Storage Shed
- Foundation area: 1461
- Parcel number: 173323130011
- Zoning description: Residential-Single Family
Construction
Type & style
- Home type: SingleFamily
- Property subtype: Single Family
Materials
- Block, Concrete, Frame
- Roof: Age 8 Years or Less,Architectural Shingle,Asphalt
Condition
- New construction: No
- Year built: 1997
Utilities & green energy
- Electric: 200+ Amp Service
- Gas: Natural Gas
- Sewer: Private Sewer
- Water: Well
Community & HOA
HOA
- Has HOA: No
Location
- Region: East Bethel
Financial & listing details
- Price per square foot: $229/sqft
- Tax assessed value: $405,700
- Annual tax amount: $3,689
- Date on market: 6/16/2026
- Road surface type: Paved
Estimated market value
$532,700
$506,000 - $559,000
$2,956/mo
Price history
| Date | Event | Price |
|---|---|---|
| 7/20/2026 | Price change | $535,000-2.7%$229/sqft |
Source:  NorthstarMLS as distributed by MLS GRID #7094055 Report a problem NorthstarMLS as distributed by MLS GRID #7094055 Report a problem | ||
| 7/9/2026 | Price change | $550,000-4.3%$236/sqft |
Source: NorthstarMLS as distributed by MLS GRID #7094055 Report a problem | ||
| 6/19/2026 | Listed for sale | $575,000+618.8%$246/sqft |
Source: NorthstarMLS as distributed by MLS GRID #7094055 Report a problem | ||
| 2/7/2018 | Sold | $80,000+215%$34/sqft |
Source: Public Record Report a problem | ||
| 7/18/1996 | Sold | $25,400$11/sqft |
Source: Public Record Report a problem | ||
Public tax history
| Year | Property taxes | Tax assessment |
|---|---|---|
| 2025 | $3,148 -3.1% | $395,663 +9.8% |
| 2024 | $3,247 +5.1% | $360,456 -5.8% |
| 2023 | $3,090 -2.6% | $382,628 +2.1% |
| 2022 | $3,171 -0.2% | $374,780 +13.4% |
| 2021 | $3,177 +3.2% | $330,417 +14.8% |
| 2019 | $3,079 -0.4% | $287,900 +5.9% |
| 2018 | $3,093 +3% | $271,900 +5.5% |
| 2017 | $3,003 +3.6% | $257,800 +34.8% |
| 2016 | $2,899 +22.3% | $191,300 |
| 2015 | $2,371 +3.6% | $191,300 +11.6% |
| 2014 | $2,289 +1.7% | $171,400 |
| 2013 | $2,250 -1.3% | -- |
| 2012 | $2,279 -6.1% | -- |
| 2011 | $2,428 +0.9% | -- |
| 2010 | $2,407 -0.3% | -- |
| 2008 | $2,415 +0.8% | -- |
| 2007 | $2,397 +4.8% | -- |
| 2006 | $2,287 +26.9% | -- |
| 2005 | $1,803 +3.8% | -- |
| 2004 | $1,736 +5.7% | -- |
| 2003 | $1,643 +11.1% | -- |
| 2002 | $1,479 -14.4% | -- |
| 2001 | $1,728 | -- |
Find assessor info on the county website
Monthly payment
Est. payment
Payment breakdown
Explore the cost of this home by adjusting the details. Changes won't be saved.Climate risks
Neighborhood: 55011
Nearby schools
GreatSchools rating
- 8/10Cedar Creek Community SchoolGrades: K-5Distance: 0.7 mi
- 5/10St. Francis Middle SchoolGrades: 6-8Distance: 6.8 mi
- 8/10St. Francis High SchoolGrades: 9-12Distance: 6.3 mi
- $472,3005 bd2 ba3.2k sqft20948 Davenport St NE, East Bethel, MN 55011Off Market
- $293,0003 bd1 ba966 sqft21016 Davenport St NE, East Bethel, MN 55011Off Market
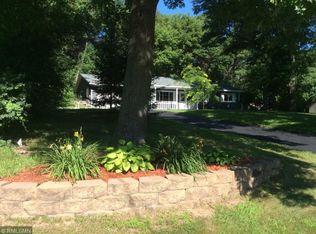
- $279,3003 bd1 ba1k sqft21026 Davenport St NE, East Bethel, MN 55011Off Market

- $322,2003 bd1 ba1.4k sqft21022 Davenport St NE, East Bethel, MN 55011Off Market
- $367,6002 bd1 ba1.8k sqft21025 Davenport St NE, East Bethel, MN 55011Off Market
- $430,9004 bd2 ba2k sqft1545 209th Ave NE, East Bethel, MN 55011Off Market
- $367,7003 bd1 ba1.2k sqft21059 Davenport St NE, East Bethel, MN 55011Off Market
- $424,3004 bd2 ba2k sqft20964 Eveleth St NE, East Bethel, MN 55011Off Market
A local agent can set up tours, give advice and negotiate with sellers.
Similar homes
- $429,0003 bd2 ba1.7k sqft20648 Monroe St NE, East Bethel, MN 55011For Sale

 MLS ID #7062896, Josh A Pomerleau, JPW Realty. NorthstarMLS as distributed by MLS GRID
 - $599,9004 bd3 ba2.9k sqft19010 Albatross St NW, Oak Grove, MN 55011For Sale
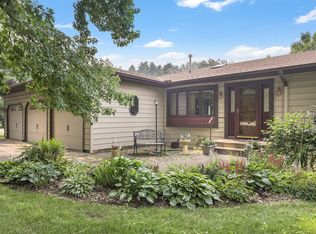 MLS ID #7103967, Chris North, Prandium Group Real Estate. NorthstarMLS as distributed by MLS GRID
 - $524,9004 bd2 ba2.4k sqft2937 174th Ln NW, Andover, MN 55304For Sale
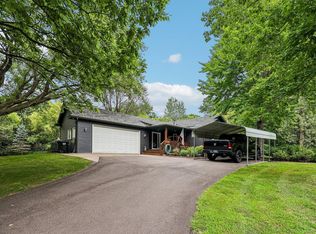 MLS ID #7125439, Nicholas Houchins, RE/MAX Results. NorthstarMLS as distributed by MLS GRID
 - $420,0003 bd1 ba1.3k sqft22017 Quincy St NE, East Bethel, MN 55011For Sale
 MLS ID #7107341, Kevin Werlinger, RE/MAX Results. NorthstarMLS as distributed by MLS GRID
 - $489,0004 bd2 ba2.1k sqft121 Marvy St, Lino Lakes, MN 55014For SaleMLS ID #7131279, Dan Gunard, Timber Ghost Realty, LLC. NorthstarMLS as distributed by MLS GRID
- $578,0004 bd2 ba3.3k sqft33165 Marmon St NE, Cambridge, MN 55008For SaleMLS ID #7130747, Nick Scherer, Turpen Realty, Inc.. NorthstarMLS as distributed by MLS GRID
- $650,0004 bd3 ba2.9k sqft2306 174th Cir NW, Andover, MN 55304For SaleMLS ID #6785178, Steve Kunzman, Keller Williams Classic Realty. NorthstarMLS as distributed by MLS GRID
- $450,0004 bd3 ba2.5k sqft1571 155th Ln NW, Andover, MN 55304For SaleMLS ID #7050401, Gina M Dumas, RE/MAX Results. NorthstarMLS as distributed by MLS GRID
- $599,0004 bd3 ba2.2k sqft12213 Kenyon Ct NE, Blaine, MN 55449For SaleMLS ID #7090830, Gregory Hiniker, Realty Inc. NorthstarMLS as distributed by MLS GRID
- $449,9004 bd3 ba2.2k sqft17159 Potassium St NW, Ramsey, MN 55303For SaleMLS ID #7116307, John Holgrimson, Coldwell Banker Realty. NorthstarMLS as distributed by MLS GRID
- $530,0005 bd3 ba2.9k sqft6560 White Oak Rd, Lino Lakes, MN 55038For SaleMLS ID #7119676, Kevin R. Folkerts, Rocket Realty. NorthstarMLS as distributed by MLS GRID
- $540,0005 bd4 ba3k sqft365 Linda Cir, Lino Lakes, MN 55014For SaleMLS ID #7097891, Donna Vanneste, GRI, CRS, Coldwell Banker Realty. NorthstarMLS as distributed by MLS GRID
- $539,9004 bd3 ba3.1k sqft5217 107th Ave N, Brooklyn Park, MN 55443For SaleMLS ID #7098771, Teri Harmon, RE/MAX Results. NorthstarMLS as distributed by MLS GRID
- $489,9004 bd3 ba2.5k sqft240 Woodridge Ln, Lino Lakes, MN 55014For SaleMLS ID #7112823, Nicholas (Nick) Junker, Redfin Corporation. NorthstarMLS as distributed by MLS GRID
- $525,0005 bd4 ba2.7k sqft6592 Albert Ct, Lino Lakes, MN 55038For SaleMLS ID #7123288, Douglas B. Donovan, Edina Realty, Inc.. NorthstarMLS as distributed by MLS GRID
- $650,0005 bd4 ba3k sqft14829 Madison St NE, Ham Lake, MN 55304For SaleMLS ID #7109656, Tiffany Larson, Keller Williams Classic Realty. NorthstarMLS as distributed by MLS GRID
- $600,0004 bd3 ba2.6k sqft35824 Lincoln Rd, North Branch, MN 55056For SaleMLS ID #7120470, Mary Frances Snavely, Keller Williams Premier Realty. NorthstarMLS as distributed by MLS GRID
- $499,9003 bd2 ba1.9k sqft27314 Jody Ave, Chisago City, MN 55013For SaleMLS ID #7031993, Mary Beck, Realty Executives Top Results. NorthstarMLS as distributed by MLS GRID
- $524,0003 bd3 ba2.4k sqft1513 Broken Oak Ct, Lino Lakes, MN 55038For SaleMLS ID #7116936, Matthew Brockberg, Keller Williams Premier Realty. NorthstarMLS as distributed by MLS GRID
- $575,0005 bd2 ba3k sqft5541 Quilley Ave NE, Otsego, MN 55374For SaleMLS ID #7129376, Regan Y Englund, Keller Williams Classic Rlty NW. NorthstarMLS as distributed by MLS GRID
