Enjoy effortless one-level living in this beautifully designed executive walkout townhome overlooking a peaceful pond. The open-concept floor plan features soaring 14-foot ceilings, a spacious kitchen with abundant cabinetry and solid surface countertops, two dining areas, and expansive living spaces ideal for everyday living and entertaining. The main-level primary suite offers a private bath and tranquil pond views. A gas fireplace creates a warm focal point in the living room, while the finished walkout lower level provides a large family room with a second fireplace, additional bedrooms, and versatile bump-out space perfect for a home office, exercise room, hobby area, or workshop. Relax on the maintenance-free deck or covered patio while enjoying the scenic setting and visiting wildlife. Thoughtful updates, exceptional storage, and an oversized 2-car garage complete the package. Set in a sought-after neighborhood known for its generous green space and spacious homesites, this is one-level living at its finest.
Active
Price cut: $10.1K (8/5)
$539,900
5217 107th Ave N, Brooklyn Park, MN 55443
4beds
3,180sqft
:
Get pre-qualified$3,771/mo
(TH) Side x Side
Built in 2004
0.32 Acres Lot
$537,400 Zestimate®
$170/sqft
$415/mo HOA
What's special
- 34 days |
- 339 |
- 5 |
Zillow last checked:
Listing updated:
Listed by:
Teri Harmon 952-261-7242,
RE/MAX Results
Source: NorthstarMLS as distributed by MLS GRID,MLS#: 7098771
Facts & features
Interior
Bedrooms & bathrooms
- Bedrooms: 4
- Bathrooms: 3
- Full bathrooms: 2
- 3/4 bathrooms: 1
Bedroom
- Level: Main
- Area: 220.76 Square Feet
- Dimensions: 15'7 x 14'2
Bedroom 2
- Level: Main
- Area: 167.39 Square Feet
- Dimensions: 15'4x10'11
Bedroom 3
- Level: Lower
- Area: 201.88 Square Feet
- Dimensions: 14'3x14'2
Bedroom 4
- Level: Lower
- Area: 105.06 Square Feet
- Dimensions: 10'4x10'2
Deck
- Level: Main
- Area: 132 Square Feet
- Dimensions: 12 x 11
Dining room
- Level: Main
- Area: 191.25 Square Feet
- Dimensions: 14'2x13'6
Family room
- Level: Lower
- Area: 921.67 Square Feet
- Dimensions: 35x26'4
Foyer
- Level: Main
- Area: 149.42 Square Feet
- Dimensions: 13'7x11
Informal dining room
- Level: Main
- Area: 132 Square Feet
- Dimensions: 12x11
Kitchen
- Level: Main
- Area: 138 Square Feet
- Dimensions: 12x11'6
Laundry
- Level: Main
- Area: 61.35 Square Feet
- Dimensions: 7'11x7'9
Living room
- Level: Main
- Area: 354.17 Square Feet
- Dimensions: 25x14'2
Patio
- Level: Lower
- Area: 124.52 Square Feet
- Dimensions: 11'7x10'9
Sun room
- Level: Lower
- Area: 155.83 Square Feet
- Dimensions: 14'2x11
Heating
- Forced Air
Cooling
- Central Air
Appliances
- Included: Dishwasher, Disposal, Dryer, Gas Water Heater, Microwave, Range, Refrigerator, Stainless Steel Appliance(s), Washer, Water Softener Owned
- Laundry: Main Level
Features
- Basement: Egress Window(s),Finished,Storage Space,Sump Pump,Tile Shower,Walk-Out Access
- Number of fireplaces: 2
- Fireplace features: Family Room, Gas, Living Room
Interior area
- Total structure area: 3,702
- Total interior livable area: 3,180 sqft
- Finished area above ground: 1,851
- Finished area below ground: 1,329
Video & virtual tour
Property
Parking
- Total spaces: 2
- Parking features: Attached, Concrete, Garage Door Opener
- Attached garage spaces: 2
- Has uncovered spaces: Yes
- Details: Garage Dimensions (24x20)
Accessibility
- Accessibility features: None
Features
- Levels: One
- Stories: 1
- Patio & porch: Deck, Patio
Lot
- Size: 0.32 Acres
- Dimensions: 147 x 182 x 11 x 175
Details
- Foundation area: 1851
- Parcel number: 0411921130039
- Zoning description: Residential-Single Family
Construction
Type & style
- Home type: Townhouse
- Property subtype: (TH) Side x Side
- Attached to another structure: Yes
Materials
- Roof: Age 8 Years or Less
Condition
- New construction: No
- Year built: 2004
Utilities & green energy
- Gas: Natural Gas
- Sewer: City Sewer/Connected
- Water: City Water/Connected
Community & HOA
Community
- Subdivision: Oxbow Creek 7th Add
HOA
- Has HOA: Yes
- Services included: Lawn Care, Maintenance Grounds, Professional Mgmt, Sanitation, Snow Removal
- HOA fee: $415 monthly
- HOA name: Sharper Mgmt
- HOA phone: 952-224-4777
Location
- Region: Brooklyn Park
Financial & listing details
- Price per square foot: $170/sqft
- Tax assessed value: $527,200
- Annual tax amount: $5,984
- Date on market: 7/2/2026
Estimated market value
$537,400
$511,000 - $564,000
$3,088/mo
Price history
| Date | Event | Price |
|---|---|---|
| 8/5/2026 | Price change | $539,900-1.8%$170/sqft |
Source:  NorthstarMLS as distributed by MLS GRID #7098771 Report a problem NorthstarMLS as distributed by MLS GRID #7098771 Report a problem | ||
| 7/19/2026 | Price change | $550,000-0.1%$173/sqft |
Source: NorthstarMLS as distributed by MLS GRID #7098771 Report a problem | ||
| 7/8/2026 | Listed for sale | $550,550+63.7%$173/sqft |
Source: NorthstarMLS as distributed by MLS GRID #7098771 Report a problem | ||
| 11/2/2005 | Sold | $336,250$106/sqft |
Source: Public Record Report a problem | ||
Public tax history
| Year | Property taxes | Tax assessment |
|---|---|---|
| 2025 | $5,984 +2.4% | $527,200 +15.1% |
| 2024 | $5,843 +8.1% | $458,000 -2.6% |
| 2023 | $5,404 -10.9% | $470,200 +5.1% |
| 2022 | $6,066 +6.2% | $447,400 +0.5% |
| 2021 | $5,714 -1.1% | $445,300 +5% |
| 2020 | $5,775 +1.1% | $424,200 +4% |
| 2019 | $5,714 -1.1% | $407,800 +2.9% |
| 2018 | $5,775 +10.2% | $396,300 +21.4% |
| 2017 | $5,239 +8.2% | $326,400 +3.7% |
| 2016 | $4,843 +0.4% | $314,800 +9.7% |
| 2015 | $4,824 +8.6% | $287,000 -1.3% |
| 2014 | $4,440 -8.2% | $290,800 +3.8% |
| 2013 | $4,836 -3.2% | $280,100 -7.9% |
| 2012 | $4,995 +5.3% | $304,200 |
| 2011 | $4,743 -0.8% | $304,200 -8.9% |
| 2010 | $4,781 +9.4% | $333,800 -0.4% |
| 2009 | $4,371 +234.8% | $335,200 +168.6% |
| 2006 | $1,306 +157.9% | $124,800 +290% |
| 2005 | $506 +447.5% | $32,000 +481.8% |
| 2004 | $92 | $5,500 |
Find assessor info on the county website
Monthly payment
Est. payment
Payment breakdown
Explore the cost of this home by adjusting the details. Changes won't be saved.Climate risks
Neighborhood: Orchard Trail
Nearby schools
GreatSchools rating
- 9/10Oxbow Creek Elementary SchoolGrades: K-5Distance: 0.9 mi
- 8/10Jackson Middle SchoolGrades: 6-8Distance: 0.5 mi
- 7/10Champlin Park Senior High SchoolGrades: 9-12Distance: 0.4 mi
- $506,1004 bd3 ba2.8k sqft5241 107th Ave N, Brooklyn Park, MN 55443Off Market
- $541,5004 bd3 ba3.4k sqft5213 107th Ave N, Brooklyn Park, MN 55443Off Market

- $497,7004 bd3 ba3.2k sqft5245 107th Ave N, Brooklyn Park, MN 55443Off Market
- $452,3002 bd2 ba1.8k sqft5205 107th Ave N, Brooklyn Park, MN 55443Off Market
- $575,0004 bd3 ba3.4k sqft10428 Regent Ave N, Brooklyn Park, MN 55443Sold
- $494,7002 bd3 ba1.8k sqft5253 107th Ave N, Brooklyn Park, MN 55443Off Market
- $474,0002 bd3 ba1.6k sqft5224 107th Ave N, Brooklyn Park, MN 55443Off Market
- $489,1002 bd3 ba1.8k sqft5220 107th Ave N, Brooklyn Park, MN 55443Off Market
A local agent can set up tours, give advice and negotiate with sellers.
Similar homes
- $539,9004 bd4 ba2.9k sqft3331 98th Cir N, Brooklyn Park, MN 55443For Sale
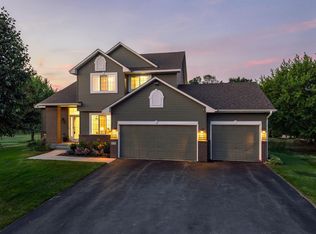
 MLS ID #7109354, Rebecca L Simonton, RE/MAX Results. NorthstarMLS as distributed by MLS GRID
 - $475,0004 bd4 ba2.9k sqft9918 Kiwi Ave N, Brooklyn Park, MN 55443For Sale
 MLS ID #7117742, Julie Hubbell, Julie Hubbell Real Estate. NorthstarMLS as distributed by MLS GRID
 - $499,9004 bd4 ba3k sqft10067 Toledo Dr N, Brooklyn Park, MN 55443For Sale
 MLS ID #7006964, Peterson & Co., Keller Williams Integrity NW. NorthstarMLS as distributed by MLS GRID
 - $499,9995 bd3 ba3.2k sqft9731 Greenspruce Ct N, Brooklyn Park, MN 55443For Sale
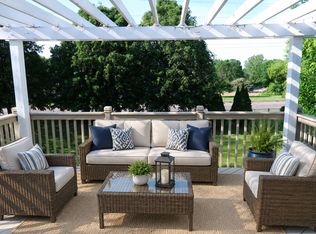 MLS ID #7046642, Amelia Hilbrands - Highpoint Real Estate Group, Keller Williams Realty Integrity. NorthstarMLS as distributed by MLS GRID
 - $374,9004 bd3 ba2.5k sqft6228 Creekview Ln N, Brooklyn Park, MN 55443For SaleMLS ID #7113733, Gregory J Weinberger, RE/MAX Results. NorthstarMLS as distributed by MLS GRID
- $575,0005 bd3 ba3.3k sqft1332 126th Ave NW, Coon Rapids, MN 55448For SaleMLS ID #7119642, Myra R Jensen, BRIX Real Estate. NorthstarMLS as distributed by MLS GRID
- $479,0003 bd3 ba2.5k sqft11446 Preserve Ln N, Champlin, MN 55316For SaleMLS ID #7120822, Elizabeth Foltynski, Ashworth Real Estate. NorthstarMLS as distributed by MLS GRID
- $510,0005 bd3 ba2.9k sqft11525 Pondview Ct, Champlin, MN 55316For SaleMLS ID #7109229, Sean Ecklin, Edina Realty, Inc.. NorthstarMLS as distributed by MLS GRID
- $535,0003 bd3 ba2.7k sqft607 100th Ct NE, Blaine, MN 55434For SaleMLS ID #7101901, Jon D. Jondahl Group, eXp Realty. NorthstarMLS as distributed by MLS GRID
- $465,0003 bd2 ba2.1k sqft11236 W River Rd, Champlin, MN 55316For SaleMLS ID #7104251, Andrew J Ennen, RE/MAX Results. NorthstarMLS as distributed by MLS GRID
- $510,0005 bd2 ba2.6k sqft10917 Nassau Cir NE, Blaine, MN 55449For SaleMLS ID #7106750, Sawyer C Lubke, Home Solutions Realty, LLC. NorthstarMLS as distributed by MLS GRID
- $581,0005 bd4 ba3.2k sqft13001 Nightingale St NW, Coon Rapids, MN 55448For SaleMLS ID #7094261, Angie Tovsen, National Realty Guild. NorthstarMLS as distributed by MLS GRID
- $550,0004 bd3 ba2.9k sqft1173 Ruffed Grouse Ct, Lino Lakes, MN 55014For SaleMLS ID #7109076, Jonathan Severson, Real Broker, LLC. NorthstarMLS as distributed by MLS GRID
- $639,9004 bd3 ba3.2k sqft2785 108th Ln NE, Blaine, MN 55449For SaleMLS ID #7118304, Marissa Skaja, P.S. Real Estate, LLC. NorthstarMLS as distributed by MLS GRID
- $475,0003 bd3 ba2.1k sqft1908 120th Ln NE, Blaine, MN 55449For SaleMLS ID #7118505, Nathan A Plasch, Pemberton RE. NorthstarMLS as distributed by MLS GRID
- $515,0004 bd3 ba2.4k sqft14025 87th Ave N, Maple Grove, MN 55369For SaleMLS ID #7110735, Jeremy L Glass, Edina Realty, Inc.. NorthstarMLS as distributed by MLS GRID
- $540,0004 bd4 ba3.1k sqft17993 89th Pl N, Maple Grove, MN 55311For SaleMLS ID #7091904, Ryan M Platzke, Coldwell Banker Realty - Southwest Regional. NorthstarMLS as distributed by MLS GRID
- $600,0005 bd2 ba3k sqft5541 Quilley Ave NE, Otsego, MN 55374For SaleMLS ID #7117551, Regan Y Englund, Keller Williams Classic Rlty NW. NorthstarMLS as distributed by MLS GRID
- $475,0004 bd3 ba1.9k sqft11721 139th Ave N, Dayton, MN 55327For SaleMLS ID #7002072, Kris Lindahl, Kris Lindahl Real Estate. NorthstarMLS as distributed by MLS GRID
- $550,0003 bd3 ba2.4k sqft16528 Ward Lake Dr NW, Andover, MN 55304For SaleMLS ID #7095673, Amy Fix, Keller Williams Classic Rlty NW. NorthstarMLS as distributed by MLS GRID
