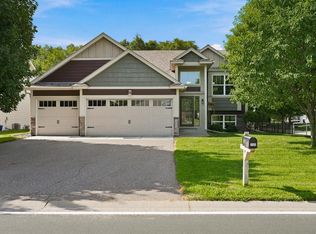
Beautiful Custom Rambler on a Quiet Cul-de-Sac! Nestled on a private cul-de-sac, this custom-built rambler offers 3 bedrooms, 3 bathrooms, and an oversized 3-car garage with a loft for additional storage. Thoughtfully designed with an open-concept floor plan, this home showcases quality finishes throughout, including solid core doors, 10 ft ceilings on the main, oak cabinetry, granite countertops, stainless steel appliances, and beautiful wood flooring. The inviting living room features a stunning floor-to-ceiling stone gas fireplace, while the spacious lower-level family room offers a second matching gas fireplace—perfect for relaxing or entertaining. The main-level office provides an ideal space for working from home or hobbies. The private primary suite includes dual sinks, a whirlpool tub, walk-in tiled shower, a spacious walk-in closet, and a hidden tucked-away storage area in the primary bedroom. The finished lower level features 9 foot ceilings with two oversized bedrooms, each with walk-in closets, along with a workshop/mechanical room (workbenches not included). Additional highlights include whole-home stereo sound, newer on demand water heater, a 16x10 deck (approximately 2 years old), garage doors replaced approximately 2 years ago, newer roof in 2017, and kitchen appliances approximately 5 years old. Step outside to enjoy the spacious backyard that backs up to a beautifully wooded area, offering privacy and peaceful views. A 10x12 storage shed provides additional room for lawn equipment and outdoor storage. Offering the convenience of one-level living while being close to parks, shopping, restaurants, and more, this is a home you won't want to miss!
Pending
Price cut: $15K (8/6)
$520,000
607 100th Ct NE, Blaine, MN 55434
3beds
2,767sqft
Single Family
Built in 2006
0.26 Acres Lot
$517,100 Zestimate®
$188/sqft
$-- HOA
What's special
Beautiful wood flooringQuality finishes throughoutSecond matching gas fireplacePrivate cul-de-sacOpen-concept floor planWhirlpool tubPrivate primary suite
- 59 days
- 625
- 13
Likely to sell faster than
Zillow last checked:
Listing updated:
Listed by:
Jon D. Jondahl Group 763-286-7573,
eXp Realty
Source: NorthstarMLS as distributed by MLS GRID,MLS#: 7101901
Facts & features
Interior
Bedrooms & bathrooms
- Bedrooms: 3
- Bathrooms: 3
- Full bathrooms: 1
- 3/4 bathrooms: 1
- 1/2 bathrooms: 1
Bedroom
- Level: Main
- Area: 272 Square Feet
- Dimensions: 16x17
Bedroom 2
- Level: Lower
- Area: 180 Square Feet
- Dimensions: 15x12
Bedroom 3
- Level: Lower
- Area: 195 Square Feet
- Dimensions: 15x13
Other
- Level: Lower
- Area: 225 Square Feet
- Dimensions: 15x15
Dining room
- Level: Main
- Area: 154 Square Feet
- Dimensions: 14x11
Family room
- Level: Lower
- Area: 260 Square Feet
- Dimensions: 20x13
Kitchen
- Level: Main
- Area: 182 Square Feet
- Dimensions: 14x13
Living room
- Level: Main
- Area: 289 Square Feet
- Dimensions: 17x17
Office
- Level: Main
- Area: 132 Square Feet
- Dimensions: 11x12
Heating
- Forced Air
Cooling
- Central Air
Appliances
- Included: Air-To-Air Exchanger, Dishwasher, Disposal, Dryer, Exhaust Fan, Microwave, Range, Refrigerator, Washer, Water Softener Owned
- Laundry: Laundry Room, Main Level, Sink
Features
- Basement: Daylight,Egress Window(s),Finished,Full
- Number of fireplaces: 2
- Fireplace features: Brick, Family Room, Gas, Living Room
Interior area
- Total structure area: 3,282
- Total interior livable area: 2,767 sqft
- Finished area above ground: 1,671
- Finished area below ground: 1,096
Property
Parking
- Total spaces: 3
- Parking features: Attached, Concrete, Insulated Garage
- Attached garage spaces: 3
Accessibility
- Accessibility features: None
Features
- Levels: One
- Stories: 1
- Patio & porch: Deck
Lot
- Size: 0.26 Acres
- Dimensions: S61*136*98*135
- Features: Tree Coverage - Light
Details
- Foundation area: 1611
- Parcel number: 303123120102
- Zoning description: Residential-Single Family
Construction
Type & style
- Home type: SingleFamily
- Property subtype: Single Family
Materials
- Block, Concrete, Frame
- Roof: Age 8 Years or Less,Asphalt
Condition
- New construction: No
- Year built: 2006
Utilities & green energy
- Electric: Circuit Breakers
- Gas: Natural Gas
- Sewer: City Sewer/Connected
- Water: City Water/Connected
Community & HOA
HOA
- Has HOA: No
- HOA name: 0
Location
- Region: Blaine
Financial & listing details
- Price per square foot: $188/sqft
- Tax assessed value: $533,100
- Annual tax amount: $6,551
- Date on market: 7/7/2026
- Cumulative days on market: 56 days
Estimated market value
$517,100
$491,000 - $543,000
$2,866/mo
Price history
| Date | Event | Price |
|---|---|---|
| 8/19/2026 | Pending sale | $520,000$188/sqft |
Source:  NorthstarMLS as distributed by MLS GRID #7101901 Report a problem NorthstarMLS as distributed by MLS GRID #7101901 Report a problem | ||
| 8/6/2026 | Price change | $520,000-2.8%$188/sqft |
Source: NorthstarMLS as distributed by MLS GRID #7101901 Report a problem | ||
| 7/20/2026 | Price change | $535,000-2.7%$193/sqft |
Source: NorthstarMLS as distributed by MLS GRID #7101901 Report a problem | ||
| 7/10/2026 | Listed for sale | $550,000+96.4%$199/sqft |
Source: NorthstarMLS as distributed by MLS GRID #7101901 Report a problem | ||
| 3/15/2012 | Sold | $280,000-20%$101/sqft |
Source:  Lake Superior Area Realtors as distributed by MLS GRID #1494220 Report a problem Lake Superior Area Realtors as distributed by MLS GRID #1494220 Report a problem | ||
| 11/17/2011 | Listing removed | $350,000$126/sqft |
Source: RE/MAX Real Estate Properties #4102620 Report a problem | ||
| 11/14/2011 | Listed for sale | $350,000-12.3%$126/sqft |
Source: RE/MAX Real Estate Properties #4102620 Report a problem | ||
| 9/11/2006 | Sold | $399,000$144/sqft |
Source: Public Record Report a problem | ||
| 6/9/2006 | Sold | $399,000+75%$144/sqft |
Source: Agent Provided Report a problem | ||
| 3/25/1999 | Sold | $227,935+431.3%$82/sqft |
Source: Public Record Report a problem | ||
| 11/30/1998 | Sold | $42,900$16/sqft |
Source: Public Record Report a problem | ||
Public tax history
| Year | Property taxes | Tax assessment |
|---|---|---|
| 2025 | $6,019 +7.7% | $533,100 +0.3% |
| 2024 | $5,588 +8.3% | $531,500 -2.2% |
| 2023 | $5,160 -0.3% | $543,600 +6.5% |
| 2022 | $5,174 +2.2% | $510,400 +15.1% |
| 2021 | $5,060 -5% | $443,600 +4.6% |
| 2019 | $5,324 +6.8% | $424,200 +9.4% |
| 2018 | $4,987 +0.2% | $387,700 +3.2% |
| 2017 | $4,978 +6.8% | $375,700 +10.7% |
| 2016 | $4,661 +0.5% | $339,300 |
| 2015 | $4,640 -2.6% | $339,300 +10.1% |
| 2014 | $4,763 +3.4% | $308,300 |
| 2013 | $4,607 +0.8% | -- |
| 2012 | $4,569 +5.2% | -- |
| 2011 | $4,342 +7.9% | -- |
| 2010 | $4,023 +0% | -- |
| 2008 | $4,021 +501.9% | -- |
| 2007 | $668 -77.9% | -- |
| 2006 | $3,021 +7.7% | -- |
| 2005 | $2,805 -1.3% | -- |
| 2004 | $2,841 -2.3% | -- |
| 2003 | $2,907 +20% | -- |
| 2002 | $2,423 -21.4% | -- |
| 2001 | $3,084 | -- |
Find assessor info on the county website
Monthly payment
Est. payment
Payment breakdown
Explore the cost of this home by adjusting the details. Changes won't be saved.Climate risks
Neighborhood: 55434
Similar homes
- $499,9004 bd3 ba2.2k sqft983 114th Ave NE, Blaine, MN 55434For Sale

 MLS ID #7133691, Jake Eider, RE/MAX Results. NorthstarMLS as distributed by MLS GRID
 - $484,9004 bd4 ba2.7k sqft11995 Midway St NE, Blaine, MN 55449For Sale
 MLS ID #7127919, Mark Hronski, LPT Realty, LLC. NorthstarMLS as distributed by MLS GRID
 - $474,9004 bd3 ba2.6k sqft2000 119th Ave NE, Blaine, MN 55449For Sale
 MLS ID #7114560, Dawn Fossler, RE/MAX Results. NorthstarMLS as distributed by MLS GRID
 - $520,0005 bd4 ba2.7k sqft6702 120th Ave N, Champlin, MN 55316For Sale
 MLS ID #7131687, Sean O'Brien, Coldwell Banker Realty. NorthstarMLS as distributed by MLS GRID
 - $585,0005 bd3 ba3k sqft11251 Nassau Cir NE, Blaine, MN 55449For SaleMLS ID #7121602, Natalie P Williams, Compass. NorthstarMLS as distributed by MLS GRID
- $539,9004 bd3 ba3.1k sqft5217 107th Ave N, Brooklyn Park, MN 55443For SaleMLS ID #7098771, Teri Harmon, RE/MAX Results. NorthstarMLS as distributed by MLS GRID
- $485,0005 bd3 ba3k sqft12435 Midway Cir NE, Blaine, MN 55449For SaleMLS ID #7122589, Kerby & Cristina Real Estate Experts, RE/MAX Results. NorthstarMLS as distributed by MLS GRID
- $535,0004 bd3 ba2.7k sqft12609 Quemoy St NE, Blaine, MN 55449For SaleMLS ID #7118784, Colleen Harlan, Keller Williams Premier Realty. NorthstarMLS as distributed by MLS GRID
- $599,0004 bd3 ba2.2k sqft12213 Kenyon Ct NE, Blaine, MN 55449For SaleMLS ID #7090830, Gregory Hiniker, Realty Inc. NorthstarMLS as distributed by MLS GRID
- $465,0004 bd4 ba2.9k sqft9918 Kiwi Ave N, Brooklyn Park, MN 55443For SaleMLS ID #7123060, Julie Hubbell, Julie Hubbell Real Estate. NorthstarMLS as distributed by MLS GRID
- $469,9004 bd3 ba2.5k sqft10035 Fallgold Pkwy N, Brooklyn Park, MN 55443For SaleMLS ID #7079270, Price Realty, eXp Realty. NorthstarMLS as distributed by MLS GRID
- $480,0003 bd3 ba2.6k sqft8901 Dunbar Knl N, Brooklyn Park, MN 55443For SaleMLS ID #7111132, Lisa C Carter, RE/MAX Results. NorthstarMLS as distributed by MLS GRID
- $520,0005 bd3 ba2.9k sqft6560 White Oak Rd, Lino Lakes, MN 55038For SaleMLS ID #7119676, Kevin R. Folkerts, Rocket Realty. NorthstarMLS as distributed by MLS GRID
- $489,9004 bd4 ba3k sqft10067 Toledo Dr N, Brooklyn Park, MN 55443For SaleMLS ID #7006964, Peterson & Co., Keller Williams Integrity NW. NorthstarMLS as distributed by MLS GRID
- $599,9004 bd4 ba2.7k sqft3554 122nd Cir NE, Blaine, MN 55449For SaleMLS ID #7105375, Sean Haller, LPT Realty, LLC. NorthstarMLS as distributed by MLS GRID
- $569,9003 bd3 ba2.5k sqft4717 Glenwood Ave, Golden Valley, MN 55422For SaleMLS ID #7133261, Jacqueline Day & Partners Sara Kranz 612-968-8808, Edina Realty, Inc.. NorthstarMLS as distributed by MLS GRID
- $485,0005 bd4 ba2.9k sqft12455 Zea St NW, Coon Rapids, MN 55433For SaleMLS ID #7100776, Brenna Kittleson, Pemberton RE. NorthstarMLS as distributed by MLS GRID
- $524,9004 bd3 ba2.4k sqft6515 Langer Ln, Lino Lakes, MN 55038For SaleMLS ID #7120738, Chadwick J Lashinski, RE/MAX Results. NorthstarMLS as distributed by MLS GRID
- $665,0004 bd4 ba3.7k sqft2748 105th Ave NE, Blaine, MN 55449For SaleMLS ID #7126712, Karen A Antone, Edina Realty, Inc.. NorthstarMLS as distributed by MLS GRID
- $440,0004 bd2 ba2.7k sqft12347 Zea St NW, Coon Rapids, MN 55433For SaleMLS ID #7126323, Jacob Taylor, Keller Williams Classic Rlty NW. NorthstarMLS as distributed by MLS GRID
