Discover exceptional quality and timeless design in this impeccably maintained, custom-built home, perfectly situated on more than a half-acre lot in a established neighborhood. Step inside to an impressive great room featuring soaring ceilings, a cozy fireplace, and windows that fill the home with abundance of natural light. The thoughtfully designed kitchen is a chef's dream, offering granite countertops, a center island, abundant cabinetry, and an informal dining area with picturesque views of the deck and backyard, ideal for everyday living and entertaining. Escape to the spacious primary suite, complete with a vaulted ceiling, large walk-in closet and a luxurious private bath featuring double vanities, a whirlpool tub, and a separate shower. The expansive lower level offers an additional living room, bedroom, bathroom with in floor heat, an ideal setup for an in-law suite or multi-generational living. Additional highlights include an oversized three-car garage with drain, newer carpet & flooring, some newer windows, central vacuum system, sprinkler system, and the pride of ownership that shines throughout every room. Step outside to your park-like backyard, spanning over half an acre, with mature landscaping, abundant green space, and exceptional privacy, perfect for relaxing or hosting family and friends. Enjoy the perfect balance of privacy and convenience with this beautiful property, tucked away in a peaceful residential setting while remaining just minutes from shopping, restaurants, parks, and easy freeway access. This is a rare opportunity to own a meticulously cared-for custom home with space, comfort, and exceptional quality. Schedule your private showing today!
Coming soon 07/29
$539,900
3331 98th Cir N, Brooklyn Park, MN 55443
4beds
2,987sqft
:
Get pre-qualifiedN/A
Single Family
Built in 2002
0.54 Acres Lot
$-- Zestimate®
$181/sqft
$7/mo HOA
What's special
- 12 days |
- 353 |
- 14 |
Zillow last checked:
Listing updated:
Listed by:
Rebecca L Simonton 612-998-5612,
RE/MAX Results
Source: NorthstarMLS as distributed by MLS GRID,MLS#: 7109354
Facts & features
Interior
Bedrooms & bathrooms
- Bedrooms: 4
- Bathrooms: 4
- Full bathrooms: 2
- 3/4 bathrooms: 1
- 1/2 bathrooms: 1
Bedroom
- Level: Upper
- Area: 240 Square Feet
- Dimensions: 16x15
Bedroom 2
- Level: Upper
- Area: 156 Square Feet
- Dimensions: 12x13
Bedroom 3
- Level: Upper
- Area: 90 Square Feet
- Dimensions: 10x9
Bedroom 4
- Level: Lower
- Area: 168 Square Feet
- Dimensions: 14x12
Deck
- Level: Main
Dining room
- Level: Main
- Area: 168 Square Feet
- Dimensions: 14x12
Family room
- Level: Lower
- Area: 352 Square Feet
- Dimensions: 22x16
Game room
- Level: Lower
- Area: 168 Square Feet
- Dimensions: 14x12
Kitchen
- Level: Main
- Area: 280 Square Feet
- Dimensions: 14x20
Laundry
- Level: Main
- Area: 48 Square Feet
- Dimensions: 8x6
Living room
- Level: Main
- Area: 308 Square Feet
- Dimensions: 22x14
Office
- Level: Main
- Area: 88 Square Feet
- Dimensions: 11x8
Heating
- In-Floor Heating
Cooling
- Central Air
Appliances
- Included: Central Vacuum, Dishwasher, Disposal, Dryer, Humidifier, Microwave, Range, Refrigerator, Washer, Water Softener Owned
- Laundry: Main Level
Features
- Central Vacuum
- Basement: Block,Daylight,Finished
- Number of fireplaces: 1
- Fireplace features: Gas
Interior area
- Total structure area: 3,287
- Total interior livable area: 2,987 sqft
- Finished area above ground: 2,087
- Finished area below ground: 900
Property
Parking
- Total spaces: 3
- Parking features: Attached, Asphalt, Floor Drain, Garage Door Opener
- Attached garage spaces: 3
- Has uncovered spaces: Yes
- Details: Garage Dimensions (30x26)
Accessibility
- Accessibility features: None
Features
- Levels: Modified Two Story
- Stories: 2
- Patio & porch: Deck
Lot
- Size: 0.54 Acres
- Dimensions: 23,522
- Features: Tree Coverage - Medium
Details
- Foundation area: 1200
- Parcel number: 1011921140085
- Zoning description: Residential-Single Family
Construction
Type & style
- Home type: SingleFamily
- Property subtype: Single Family
Materials
- Block
- Roof: Age 8 Years or Less
Condition
- New construction: No
- Year built: 2002
Utilities & green energy
- Electric: Circuit Breakers, 150 Amp Service
- Gas: Natural Gas
- Sewer: City Sewer/Connected
- Water: City Water/Connected
Community & HOA
Community
- Subdivision: Pinebrook Estates 2nd Add
HOA
- Has HOA: Yes
- Services included: Other
- HOA fee: $85 annually
- HOA name: Pine Brook Estates
- HOA phone: 763-315-0983
Location
- Region: Brooklyn Park
Financial & listing details
- Price per square foot: $181/sqft
- Tax assessed value: $512,500
- Annual tax amount: $7,085
- Date on market: 7/15/2026
Estimated market value
Not available
Estimated sales range
Not available
$3,074/mo
Price history
| Date | Event | Price |
|---|---|---|
| 4/22/2003 | Sold | $300,161+101.5%$100/sqft |
Source: Public Record Report a problem | ||
| 9/25/2002 | Sold | $149,000$50/sqft |
Source: Public Record Report a problem | ||
Public tax history
| Year | Property taxes | Tax assessment |
|---|---|---|
| 2025 | $7,085 +0.4% | $512,500 +5.5% |
| 2024 | $7,056 +10.3% | $485,700 -4.5% |
| 2023 | $6,396 +12.1% | $508,600 +4.3% |
| 2022 | $5,707 +5.2% | $487,600 +19.9% |
| 2021 | $5,426 +1.1% | $406,600 +4.5% |
| 2020 | $5,368 -1.1% | $389,000 +6.3% |
| 2019 | $5,426 +1.1% | $365,800 +4.2% |
| 2018 | $5,368 -1.5% | $350,900 +7.4% |
| 2017 | $5,448 +2.7% | $326,700 +7.7% |
| 2016 | $5,303 +6.8% | $303,300 +3.7% |
| 2015 | $4,963 +1.2% | $292,400 +9% |
| 2014 | $4,904 +8.3% | $268,300 +1.9% |
| 2013 | $4,530 +5.9% | $263,200 -0.7% |
| 2012 | $4,279 -3% | $265,100 -7.9% |
| 2011 | $4,410 -2.6% | $287,900 -10.9% |
| 2010 | $4,530 +1.5% | $323,000 -4.9% |
| 2009 | $4,461 +7.2% | $339,600 +3.9% |
| 2006 | $4,161 +3.7% | $326,900 +7.2% |
| 2005 | $4,012 +52.6% | $304,900 +54.4% |
| 2004 | $2,630 +1160.9% | $197,500 +1817.5% |
| 2002 | $209 | $10,300 |
Find assessor info on the county website
Monthly payment
Est. payment
Payment breakdown
Explore the cost of this home by adjusting the details. Changes won't be saved.Climate risks
Neighborhood: Eiden
Nearby schools
GreatSchools rating
- 5/10Woodland Elementary SchoolGrades: PK-5Distance: 0.6 mi
- 4/10Brooklyn Junior High SchoolGrades: 6-8Distance: 3 mi
- 2/10Park Center IB World SchoolGrades: 9-12Distance: 3.1 mi
- $529,3004 bd3 ba2.1k sqft3325 98th Cir N, Brooklyn Park, MN 55443Off Market
- $526,2004 bd3 ba2.5k sqft3337 98th Cir N, Brooklyn Park, MN 55443Off Market
- $552,3004 bd4 ba3.3k sqft9724 Evergreen Ave N, Brooklyn Park, MN 55443Off Market
- $547,0004 bd3 ba2.8k sqft3319 98th Cir N, Brooklyn Park, MN 55443Off Market
- $497,1004 bd3 ba2.7k sqft9718 Evergreen Ave N, Brooklyn Park, MN 55443Off Market
- $391,8003 bd2 ba1.3k sqft3343 98th Cir N, Brooklyn Park, MN 55443Off Market
- $506,8004 bd4 ba1.8k sqft9730 Evergreen Ave N, Brooklyn Park, MN 55443Off Market
- $576,1004 bd4 ba2.6k sqft3330 98th Cir N, Brooklyn Park, MN 55443Off Market
A local agent can set up tours, give advice and negotiate with sellers.
Similar homes
- $545,0005 bd4 ba3.2k sqft3501 Daylily Ave N, Brooklyn Park, MN 55443For Sale
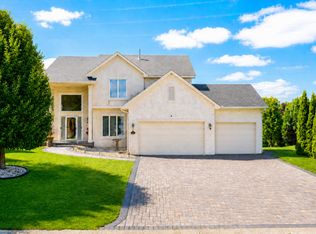
 MLS ID #7100941, Nina Wong, Bridge Realty, LLC. NorthstarMLS as distributed by MLS GRID
 - $539,9995 bd4 ba3.4k sqft3901 Foxglove Ct N, Brooklyn Park, MN 55443For Sale
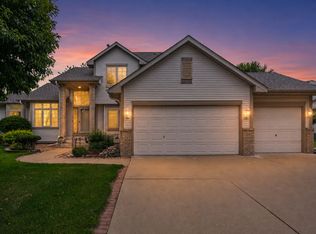 MLS ID #7099189, Stefan Bodrug, eXp Realty. NorthstarMLS as distributed by MLS GRID
 - $499,9004 bd3 ba2.7k sqft8906 Ashley Ter N, Brooklyn Park, MN 55443For Sale
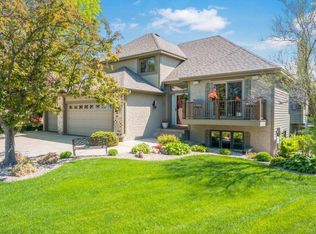 MLS ID #7114679, Kyle J. Olson, Keller Williams Classic Rlty NW. NorthstarMLS as distributed by MLS GRID
 - $480,0004 bd4 ba3.1k sqft4625 Edinbrook Ter, Minneapolis, MN 55443For Sale
 MLS ID #7114586, Hai Xiong, Creative Results. NorthstarMLS as distributed by MLS GRID
 - $485,0005 bd4 ba2.9k sqft9112 Dunbar Knl N, Brooklyn Park, MN 55443For SaleMLS ID #7113284, Mark L Thurston, Luke Real Estate. NorthstarMLS as distributed by MLS GRID
- $585,0006 bd4 ba3.1k sqft3309 Carnation Ave N, Brooklyn Park, MN 55443For SaleMLS ID #7094694, Godfrey N Edaferierhi, GE Realty. NorthstarMLS as distributed by MLS GRID
- $--4 bd3 ba2.2k sqft4978 93rd Ln N, Brooklyn Park, MN 55443AuctionAuction.com 2
- $489,0004 bd4 ba2.9k sqft9918 Kiwi Ave N, Brooklyn Park, MN 55443For SaleMLS ID #7103798, Julie Hubbell, Julie Hubbell Real Estate. NorthstarMLS as distributed by MLS GRID
- $480,0004 bd3 ba2.6k sqft8901 Dunbar Knl N, Brooklyn Park, MN 55443For SaleMLS ID #7111132, Lisa C Carter, RE/MAX Results. NorthstarMLS as distributed by MLS GRID
- $499,9995 bd3 ba3.2k sqft9731 Greenspruce Ct N, Brooklyn Park, MN 55443For SaleMLS ID #7046642, Amelia Hilbrands - Highpoint Real Estate Group, Keller Williams Realty Integrity. NorthstarMLS as distributed by MLS GRID
- $549,0005 bd3 ba3.7k sqft9000 Ashley Ter N, Brooklyn Park, MN 55443For SaleMLS ID #7090613, Collin J. Vold, eXp Realty. NorthstarMLS as distributed by MLS GRID
- $529,9004 bd3 ba2.5k sqft10545 Noble Cir N, Brooklyn Park, MN 55443For SaleMLS ID #7053433, Teng Yang, Partners Realty Inc.. NorthstarMLS as distributed by MLS GRID
- $475,0004 bd3 ba2.5k sqft10035 Fallgold Pkwy N, Brooklyn Park, MN 55443For SaleMLS ID #7079270, Price Realty, eXp Realty. NorthstarMLS as distributed by MLS GRID
- $524,9003 bd2 ba1.7k sqft5608 105th Ave N, Brooklyn Park, MN 55443For SaleMLS ID #7106741, Michael Kootsikas, Northstar Real Estate Associates. NorthstarMLS as distributed by MLS GRID
- $509,5004 bd4 ba3k sqft10067 Toledo Dr N, Brooklyn Park, MN 55443For SaleMLS ID #7006964, Peterson & Co., Keller Williams Integrity NW. NorthstarMLS as distributed by MLS GRID
- $469,9005 bd3 ba2.3k sqft9509 Dogwood Ave N, Brooklyn Park, MN 55443For SaleMLS ID #7060948, Cheryl C Daniels, Counselor Realty, Inc. NorthstarMLS as distributed by MLS GRID
- $489,9005 bd4 ba3k sqft4712 102nd Trl N, Brooklyn Park, MN 55443For SaleMLS ID #7108470, Rosalie Choromanski, RE/MAX Results. NorthstarMLS as distributed by MLS GRID
- $559,9004 bd3 ba2.5k sqft5721 103rd Ave N, Brooklyn Park, MN 55443For SaleMLS ID #7085815, Mark L Thurston, Luke Real Estate. NorthstarMLS as distributed by MLS GRID
- $639,9005 bd4 ba3.6k sqft3714 103rd Trl N, Brooklyn Park, MN 55443For SaleMLS ID #7077674, Bill Hirsch, Lakes Sotheby's International Realty. NorthstarMLS as distributed by MLS GRID
- $615,0004 bd4 ba3.6k sqft10360 Quail Ave N, Brooklyn Park, MN 55443For SaleMLS ID #7106114, Kathy Kolb, Hendrickson Homes Real Estate. NorthstarMLS as distributed by MLS GRID
