Beautifully updated, this exceptional home offers the perfect blend of comfort, style, and energy efficiency in one of Brooklyn Park desirable neighborhoods with easy freeway access and sought out school districts. The enclosed four-season porch offers relaxation overlooking the outdoor greenery. The remodeled kitchen features granite countertops and stainless-steel refrigerator and stove replaced in 2024 and the microwave, dishwasher, and garbage disposal updated in 2025. Granite vanities and modern fixtures enhance all bathrooms, while the spacious primary suite offers a private bath with separate shower.
The walkout lower level provides flexible living space with a large bedroom and direct access to the backyard, making it ideal for entertaining or multi-generational living. Major updates include a new furnace, air conditioner, and tankless water heater (2024), plus a 32-panel solar system installed in 2019. Enjoy the outdoors from the two-story deck overlooking a fully fenced backyard with mature trees and peaceful pond views. A new driveway and front walkway (2024) complete this meticulously maintained home, offering exceptional value in a highly sought-after Brooklyn Park neighborhood.
Active
Price cut: $25.1K (8/4)
$519,900
3501 Daylily Ave N, Brooklyn Park, MN 55443
5beds
3,263sqft
Single Family
Built in 2000
0.36 Acres Lot
$517,300 Zestimate®
$159/sqft
$8/mo HOA
What's special
Modern fixturesFully fenced backyardSpacious primary suiteTwo-story deckPeaceful pond viewsStainless-steel refrigerator and stoveRemodeled kitchen
- 45 days |
- 745 |
- 41 |
Likely to sell faster than
Zillow last checked:
Listing updated:
Listed by:
Nina Wong 612-532-6633,
Bridge Realty, LLC
Source: NorthstarMLS as distributed by MLS GRID,MLS#: 7100941
Facts & features
Interior
Bedrooms & bathrooms
- Bedrooms: 5
- Bathrooms: 4
- Full bathrooms: 2
- 3/4 bathrooms: 1
- 1/2 bathrooms: 1
Bedroom
- Level: Upper
- Area: 390 Square Feet
- Dimensions: 15x26
Bedroom 2
- Level: Upper
- Area: 143 Square Feet
- Dimensions: 11x13
Bedroom 3
- Level: Upper
- Area: 143 Square Feet
- Dimensions: 11x13
Bedroom 4
- Level: Upper
- Area: 120 Square Feet
- Dimensions: 10x12
Bedroom 5
- Level: Lower
- Area: 195 Square Feet
- Dimensions: 13x15
Deck
- Level: Main
- Area: 286 Square Feet
- Dimensions: 13x22
Dining room
- Level: Main
- Area: 143 Square Feet
- Dimensions: 11x13
Family room
- Level: Lower
- Area: 336 Square Feet
- Dimensions: 16x21
Other
- Level: Main
- Area: 180 Square Feet
- Dimensions: 12x15
Foyer
- Level: Main
- Area: 50 Square Feet
- Dimensions: 5x10
Kitchen
- Level: Main
- Area: 231 Square Feet
- Dimensions: 11x21
Laundry
- Level: Main
- Area: 42 Square Feet
- Dimensions: 6x7
Living room
- Level: Main
- Area: 285 Square Feet
- Dimensions: 15x19
Heating
- Ductless Mini-Split, Forced Air, Fireplace(s)
Cooling
- Central Air
Appliances
- Included: Dishwasher, Disposal, Dryer, Gas Water Heater, Microwave, Range, Refrigerator, Stainless Steel Appliance(s), Tankless Water Heater, Washer
- Laundry: Laundry Room, Main Level
Features
- Basement: Drainage System,Egress Window(s),Finished,Full,Storage Space,Sump Pump,Walk-Out Access
- Number of fireplaces: 1
- Fireplace features: Gas, Living Room
Interior area
- Total structure area: 3,353
- Total interior livable area: 3,263 sqft
- Finished area above ground: 2,340
- Finished area below ground: 923
Property
Parking
- Total spaces: 3
- Parking features: Attached, Garage Door Opener, Paved Lot
- Attached garage spaces: 3
- Has uncovered spaces: Yes
Accessibility
- Accessibility features: None
Features
- Levels: Two
- Stories: 2
- Patio & porch: Deck, Enclosed, Patio, Porch, Rear Porch, Screened
- Pool features: None
- Fencing: Chain Link,Full
- Waterfront features: Pond
Lot
- Size: 0.36 Acres
- Dimensions: 80 x 211 x 86 x 181
- Features: Tree Coverage - Medium
Details
- Additional structures: Storage Shed
- Foundation area: 1113
- Parcel number: 1011921420054
- Zoning description: Residential-Single Family
Construction
Type & style
- Home type: SingleFamily
- Property subtype: Single Family
Materials
- Concrete
- Roof: Age Over 8 Years,Asphalt
Condition
- New construction: No
- Year built: 2000
Utilities & green energy
- Electric: 150 Amp Service
- Gas: Natural Gas
- Sewer: City Sewer/Connected
- Water: City Water/Connected
Community & HOA
Community
- Subdivision: Pinebrook Village 2nd Add
HOA
- Has HOA: Yes
- Services included: Other
- HOA fee: $92 annually
- HOA name: Pinebrook Village Owners Association, Inc
- HOA phone: 952-277-2716
Location
- Region: Brooklyn Park
Financial & listing details
- Price per square foot: $159/sqft
- Tax assessed value: $536,400
- Annual tax amount: $8,190
- Date on market: 7/2/2026
Estimated market value
$517,300
$491,000 - $543,000
$3,461/mo
Price history
| Date | Event | Price |
|---|---|---|
| 8/4/2026 | Price change | $519,900-4.6%$159/sqft |
Source:  NorthstarMLS as distributed by MLS GRID #7100941 Report a problem NorthstarMLS as distributed by MLS GRID #7100941 Report a problem | ||
| 7/2/2026 | Listed for sale | $545,000+38.9%$167/sqft |
Source: NorthstarMLS as distributed by MLS GRID #7100941 Report a problem | ||
| 12/27/2018 | Sold | $392,500-1.8%$120/sqft |
Source: NorthstarMLS as distributed by MLS GRID #4998057 Report a problem | ||
| 11/16/2018 | Price change | $399,500-6.9%$122/sqft |
Source: Fish MLS Realty #4998057 Report a problem | ||
| 8/29/2018 | Listed for sale | $429,000+47.9%$131/sqft |
Source: Fish MLS Realty #4998057 Report a problem | ||
| 9/25/2008 | Sold | $290,000+11.6%$89/sqft |
Source:  Lake Superior Area Realtors as distributed by MLS GRID #1461304 Report a problem Lake Superior Area Realtors as distributed by MLS GRID #1461304 Report a problem | ||
| 7/6/2000 | Sold | $259,900$80/sqft |
Source: Public Record Report a problem | ||
Public tax history
| Year | Property taxes | Tax assessment |
|---|---|---|
| 2025 | $7,300 -0.5% | $536,400 +7.4% |
| 2024 | $7,338 +14.3% | $499,400 -5% |
| 2023 | $6,422 +5.8% | $525,600 +7.4% |
| 2022 | $6,072 +1.1% | $489,600 +13.3% |
| 2021 | $6,009 +3.2% | $432,100 +0.8% |
| 2020 | $5,823 -3.1% | $428,800 +9.1% |
| 2019 | $6,009 +3.2% | $393,000 +16.1% |
| 2018 | $5,823 +13% | $338,500 +9% |
| 2017 | $5,152 +2.7% | $310,600 +6.9% |
| 2016 | $5,016 +6% | $290,600 +1.8% |
| 2015 | $4,733 -0.8% | $285,400 +4.9% |
| 2014 | $4,773 +7.2% | $272,000 +5% |
| 2013 | $4,452 +1.8% | $259,100 -4.1% |
| 2012 | $4,374 +6.2% | $270,300 |
| 2011 | $4,117 -7% | $270,300 -14.5% |
| 2010 | $4,427 +5% | $316,200 -1.9% |
| 2009 | $4,217 -5% | $322,400 -7.1% |
| 2006 | $4,438 +2.3% | $346,900 +5.9% |
| 2005 | $4,340 -13.7% | $327,700 +6.6% |
| 2004 | $5,029 +11.7% | $307,500 +11.3% |
| 2002 | $4,504 -34% | $276,300 |
| 2001 | $6,823 | -- |
Find assessor info on the county website
Monthly payment
Est. payment
Payment breakdown
Explore the cost of this home by adjusting the details. Changes won't be saved.Climate risks
Neighborhood: Pinebrook
Nearby schools
GreatSchools rating
- 5/10Woodland Elementary SchoolGrades: PK-5Distance: 0.6 mi
- 4/10Brooklyn Junior High SchoolGrades: 6-8Distance: 2.9 mi
- 2/10Park Center IB World SchoolGrades: 9-12Distance: 3 mi
- $522,7004 bd3 ba2.9k sqft3509 Daylily Ave N, Brooklyn Park, MN 55443Off Market
- $519,8004 bd3 ba2k sqft9601 Cherrywood Ave N, Brooklyn Park, MN 55443Off Market
- $475,0005 bd4 ba3.1k sqft9607 Cherrywood Ave N, Brooklyn Park, MN 55443Sold
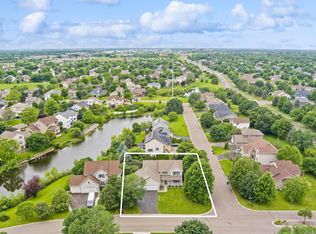
- $470,0004 bd3 ba2k sqft9516 Dogwood Ave N, Brooklyn Park, MN 55443Off Market

- $535,5004 bd3 ba3.9k sqft9522 Dogwood Ave N, Brooklyn Park, MN 55443Off Market
- $477,3003 bd3 ba3k sqft9510 Dogwood Ave N, Brooklyn Park, MN 55443Off Market
- $548,7004 bd4 ba2.7k sqft9530 Dogwood Ave N, Brooklyn Park, MN 55443Off Market
- $486,8004 bd3 ba2.4k sqft3408 Daylily Ave N, Brooklyn Park, MN 55443Off Market
A local agent can set up tours, give advice and negotiate with sellers.
Similar homes
- $499,9995 bd3 ba3.2k sqft9731 Greenspruce Ct N, Brooklyn Park, MN 55443For Sale
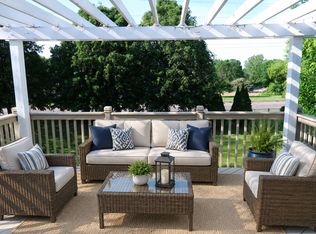
 MLS ID #7046642, Amelia Hilbrands - Highpoint Real Estate Group, Keller Williams Realty Integrity. NorthstarMLS as distributed by MLS GRID
 - $480,0003 bd3 ba2.6k sqft8901 Dunbar Knl N, Brooklyn Park, MN 55443For Sale
 MLS ID #7111132, Lisa C Carter, RE/MAX Results. NorthstarMLS as distributed by MLS GRID
 - $539,9004 bd3 ba3.1k sqft5217 107th Ave N, Brooklyn Park, MN 55443For Sale
 MLS ID #7098771, Teri Harmon, RE/MAX Results. NorthstarMLS as distributed by MLS GRID
 - $589,9007 bd4 ba3.6k sqft10425 Vera Cruz Dr N, Brooklyn Park, MN 55443For Sale
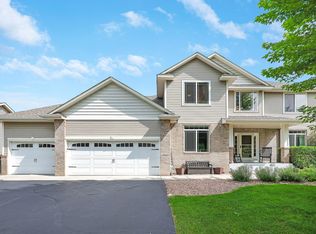 MLS ID #7089828, Stephanie L Ferrell, Ferrell Real Estate Group Inc. NorthstarMLS as distributed by MLS GRID
 - $589,0004 bd4 ba3.7k sqft11125 Woods Trl N, Champlin, MN 55316For SaleMLS ID #7124360, Heidi Herda, eXp Realty. NorthstarMLS as distributed by MLS GRID
- $520,0004 bd3 ba3.1k sqft15030 Avocet St NW, Andover, MN 55304For SaleMLS ID #7115977, Angela Carlson Team, Keller Williams Classic Realty. NorthstarMLS as distributed by MLS GRID
- $569,9005 bd3 ba3.3k sqft1332 126th Ave NW, Coon Rapids, MN 55448For SaleMLS ID #7119642, Myra R Jensen, BRIX Real Estate. NorthstarMLS as distributed by MLS GRID
- $480,0004 bd4 ba2.7k sqft11302 Toledo Ave, Champlin, MN 55316For SaleMLS ID #7101114, Ali Ahyai, Real Estate Masters, Ltd.. NorthstarMLS as distributed by MLS GRID
- $550,0004 bd4 ba3.2k sqft15110 Avocet St NW, Andover, MN 55304For SaleMLS ID #7123874, Gale Haisley, Keller Williams Classic Realty. NorthstarMLS as distributed by MLS GRID
- $581,0005 bd4 ba3.2k sqft13001 Nightingale St NW, Coon Rapids, MN 55448For SaleMLS ID #7094261, Angie Tovsen, National Realty Guild. NorthstarMLS as distributed by MLS GRID
- $515,0004 bd3 ba2.6k sqft3124 128th Ave NE, Blaine, MN 55449For SaleMLS ID #6785820, Lisa A. Madore, Edina Realty, Inc.. NorthstarMLS as distributed by MLS GRID
- $665,0004 bd4 ba3.7k sqft2748 105th Ave NE, Blaine, MN 55449For SaleMLS ID #7126712, Karen A Antone, Edina Realty, Inc.. NorthstarMLS as distributed by MLS GRID
- $495,0004 bd3 ba2.2k sqft940 Douglas Ct, Anoka, MN 55303For SaleMLS ID #7122654, Nathan T Morris, DMR Realty INC. NorthstarMLS as distributed by MLS GRID
- $560,0004 bd3 ba2.9k sqft13974 Olive St NW, Andover, MN 55304For SaleMLS ID #7106747, Kristen Wuollet, Edina Realty, Inc.. NorthstarMLS as distributed by MLS GRID
- $524,9005 bd3 ba2.7k sqft6883 170th Trl NW, Ramsey, MN 55303For SaleMLS ID #7087596, Natalie Joy Caruso, RE/MAX Results. NorthstarMLS as distributed by MLS GRID
- $475,0006 bd3 ba3.1k sqft12189 Lily St NW, Coon Rapids, MN 55433For SaleMLS ID #6820705, Emily Sachs, Weichert, Realtors-Advantage. NorthstarMLS as distributed by MLS GRID
- $605,9675 bd4 ba3.3k sqft2592 Blue Bill Cir, White Bear Township, MN 55110For SaleMLS ID #7126657, Colleen Schultz, Keller Williams Premier Realty Lake Minnetonka. NorthstarMLS as distributed by MLS GRID
- $639,9005 bd3 ba3.7k sqft12735 42nd Pl N, Plymouth, MN 55442New ConstructionMLS ID #7122005, Ellen Westin, Edina Realty, Inc.. NorthstarMLS as distributed by MLS GRID
- $609,9005 bd4 ba3.8k sqft1678 Hunters Trl, Centerville, MN 55038For SaleMLS ID #7123209, Dawn M. Keenan, Edina Realty, Inc.. NorthstarMLS as distributed by MLS GRID
- $435,0004 bd3 ba2.6k sqft10439 Thrush St NW, Coon Rapids, MN 55433For SaleMLS ID #7115018, Jeremy Nelson, LPT Realty, LLC. NorthstarMLS as distributed by MLS GRID
