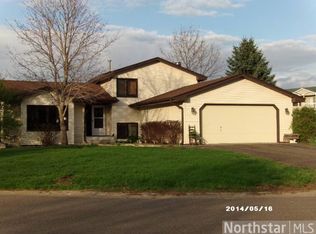
Welcome to this well-cared-for 4-bedroom, 3-full-bath home in Anoka’s Ward Park Addition neighborhood. A comfortable layout and abundant natural light create an inviting feel throughout. The kitchen offers a spacious center peninsula, quartz countertops, and generous storage, while Andersen windows and an 8-foot door leading to the deck bring the outdoors in.
The primary suite features a walk-in closet and private bath with a separate shower and step-up tub. The walkout lower level provides a spacious family room with a gas fireplace and access to a private backyard patio, plus two additional bedrooms, a full bath, a laundry/utility room with a window, and extra storage.
An attached, partially insulated 3-car garage adds convenience, while an in-ground irrigation system serves the landscaped yard with mature trees. Additional features include Masonite siding, a roof replaced in 2022, and a washer and water heater approximately one year old.
Located just blocks from the Mississippi River and Anoka’s vibrant Main Street, this home offers easy access to restaurants, entertainment, parks, schools, churches, outdoor recreation, and major highways.
Active
$465,000
940 Douglas Ct, Anoka, MN 55303
4beds
2,501sqft
Single Family
Built in 1988
0.25 Acres Lot
$464,000 Zestimate®
$186/sqft
$-- HOA
What's special
- 2 days
- 97
- 7
Zillow last checked:
Listing updated:
Listed by:
Darcy Board 763-218-1855,
Real Broker, LLC,
Enclave Team 507-616-0151
Source: NorthstarMLS as distributed by MLS GRID,MLS#: 7159338
Facts & features
Interior
Bedrooms & bathrooms
- Bedrooms: 4
- Bathrooms: 3
- Full bathrooms: 3
Bedroom
- Level: Upper
- Area: 270 Square Feet
- Dimensions: 15x18
Bedroom 2
- Level: Upper
- Area: 100 Square Feet
- Dimensions: 10x10
Bedroom 3
- Level: Lower
- Area: 132 Square Feet
- Dimensions: 11x12
Bedroom 4
- Level: Lower
- Area: 144 Square Feet
- Dimensions: 12x12
Dining room
- Level: Upper
- Area: 140 Square Feet
- Dimensions: 10x14
Family room
- Level: Lower
- Area: 399 Square Feet
- Dimensions: 19x21
Game room
- Level: Lower
- Area: 100 Square Feet
- Dimensions: 12.5x8
Living room
- Level: Upper
- Area: 203 Square Feet
- Dimensions: 14x14.5
Heating
- Forced Air
Cooling
- Central Air
Appliances
- Included: Cooktop, Dishwasher, Dryer, Gas Water Heater, Water Osmosis System, Range, Refrigerator, Stainless Steel Appliance(s), Washer, Water Softener Owned
- Laundry: Lower Level, Laundry Room, Sink
Features
- Basement: Block,Walk-Out Access
- Number of fireplaces: 1
- Fireplace features: Family Room, Gas
Interior area
- Total structure area: 2,709
- Total interior livable area: 2,501 sqft
- Finished area above ground: 1,377
- Finished area below ground: 1,124
Property
Parking
- Total spaces: 3
- Parking features: Attached, Asphalt, Garage Door Opener
- Attached garage spaces: 3
- Has uncovered spaces: Yes
Accessibility
- Accessibility features: None
Features
- Levels: Multi/Split
- Patio & porch: Deck, Patio
Lot
- Size: 0.25 Acres
- Dimensions: 99 x 128 x 86 x 79
- Features: Corner Lot, Tree Coverage - Medium
Details
- Foundation area: 1332
- Parcel number: 013125320042
- Zoning description: Residential-Single Family
Construction
Type & style
- Home type: SingleFamily
- Property subtype: Single Family
Materials
- Block, Brick
- Roof: Age 8 Years or Less
Condition
- New construction: No
- Year built: 1988
Utilities & green energy
- Electric: Circuit Breakers
- Gas: Electric, Natural Gas
- Sewer: City Sewer - In Street
- Water: City Water - In Street
Community & HOA
Community
- Subdivision: Ward Park Add
HOA
- Has HOA: No
Location
- Region: Anoka
Financial & listing details
- Price per square foot: $186/sqft
- Tax assessed value: $368,300
- Annual tax amount: $3,990
- Date on market: 10/14/2026
- Cumulative days on market: 52 days
Estimated market value
$464,000
$441,000 - $487,000
$2,660/mo
Price history
| Date | Event | Price |
|---|---|---|
| 10/15/2026 | Listed for sale | $465,000-3.1%$186/sqft |
Source:  NorthstarMLS as distributed by MLS GRID #7159338 Report a problem NorthstarMLS as distributed by MLS GRID #7159338 Report a problem | ||
| 9/27/2026 | Listing removed | $480,000$192/sqft |
Source: NorthstarMLS as distributed by MLS GRID #7122654 Report a problem | ||
| 9/4/2026 | Price change | $480,000-3%$192/sqft |
Source: NorthstarMLS as distributed by MLS GRID #7122654 Report a problem | ||
| 8/7/2026 | Listed for sale | $495,000+76.5%$198/sqft |
Source: NorthstarMLS as distributed by MLS GRID #7122654 Report a problem | ||
| 6/14/2019 | Sold | $280,500+0.2%$112/sqft |
Source: NorthstarMLS as distributed by MLS GRID #5223219 Report a problem | ||
| 5/1/2019 | Listed for sale | $279,900$112/sqft |
Source: Realty Group, Inc. #5223219 Report a problem | ||
Public tax history
| Year | Property taxes | Tax assessment |
|---|---|---|
| 2025 | $3,772 +3.1% | $354,897 +4.1% |
| 2024 | $3,658 +8.6% | $341,054 -6% |
| 2023 | $3,367 +14.4% | $362,899 +1.9% |
| 2022 | $2,944 -0.1% | $356,032 +30.5% |
| 2021 | $2,946 +4.6% | $272,865 +7.1% |
| 2019 | $2,816 +3.7% | $254,700 +5.9% |
| 2018 | $2,717 +3.3% | $240,400 +6.5% |
| 2017 | $2,630 +9.6% | $225,800 +12.1% |
| 2016 | $2,401 -0.8% | $201,400 |
| 2015 | $2,421 +2.5% | $201,400 +19.5% |
| 2014 | $2,361 +0.1% | $168,500 |
| 2013 | $2,360 -8% | -- |
| 2012 | $2,566 -10.9% | -- |
| 2011 | $2,878 -0.2% | -- |
| 2010 | $2,883 +7.1% | -- |
| 2008 | $2,692 +15.3% | -- |
| 2007 | $2,335 -0.6% | -- |
| 2006 | $2,349 +7.7% | -- |
| 2005 | $2,181 +5.4% | -- |
| 2004 | $2,068 -14% | -- |
| 2003 | $2,404 +31.6% | -- |
| 2002 | $1,827 -18.7% | -- |
| 2001 | $2,248 | -- |
Find assessor info on the county website
Monthly payment
Est. payment
Payment breakdown
Explore the cost of this home by adjusting the details. Changes won't be saved.Climate risks
Neighborhood: 55303

Similar homes
- $360,0004 bd2 ba1.9k sqft3950 7th Ave, Anoka, MN 55303For Sale

 MLS ID #7156379, Mackenzie Rasmus, Engel & Volkers Minneapolis. NorthstarMLS as distributed by MLS GRID
 - $434,9003 bd3 ba2.2k sqft401 Orleans Ct N, Champlin, MN 55316For Sale
 MLS ID #7118820, Tiffani M. Greener, LPT Realty, LLC. NorthstarMLS as distributed by MLS GRID
 - $440,0004 bd2 ba2.7k sqft12347 Zea St NW, Coon Rapids, MN 55433For Sale
 MLS ID #7126323, Jacob Taylor, Keller Williams Classic Rlty NW. NorthstarMLS as distributed by MLS GRID
 - $399,9004 bd3 ba2.3k sqft1220 118th Ave NW, Coon Rapids, MN 55448For Sale
 MLS ID #7155230, Kerby & Cristina Real Estate Experts, RE/MAX Results. NorthstarMLS as distributed by MLS GRID
 - $529,9005 bd4 ba3.5k sqft5830 157th Ln NW, Ramsey, MN 55303For SaleMLS ID #7095132, Andrew C. Prasky, RE/MAX Advantage Plus. NorthstarMLS as distributed by MLS GRID
- $455,0005 bd3 ba2.6k sqft700 141st Ave NW, Andover, MN 55304For SaleMLS ID #7125447, Tiffany Khotsombath, TheMLSonline.com, Inc.. NorthstarMLS as distributed by MLS GRID
- $435,0004 bd3 ba2.5k sqft1571 155th Ln NW, Andover, MN 55304For SaleMLS ID #7050401, Gina M Dumas, RE/MAX Results. NorthstarMLS as distributed by MLS GRID
- $375,0003 bd2 ba2k sqft16520 Yttrium St NW, Ramsey, MN 55303For SaleMLS ID #7133733, Kathleen A. Sund, LPT Realty, LLC. NorthstarMLS as distributed by MLS GRID
- $419,9004 bd3 ba2.3k sqft15235 Yellow Pine St NW, Andover, MN 55304For SaleMLS ID #7114317, Richard Ruprecht, RE/MAX Results. NorthstarMLS as distributed by MLS GRID
- $429,0003 bd2 ba2.3k sqft2640 Noble Ave N, Golden Valley, MN 55422For SaleMLS ID #7160852, Margaret T Richards, Coldwell Banker Realty - Lakes. NorthstarMLS as distributed by MLS GRID
- $499,9004 bd4 ba3.2k sqft15110 Avocet St NW, Andover, MN 55304For SaleMLS ID #7123874, Gale Haisley, Keller Williams Classic Realty. NorthstarMLS as distributed by MLS GRID
- $475,0004 bd3 ba2.2k sqft17855 90th Pl N, Maple Grove, MN 55311For SaleMLS ID #7132491, Justyna M. Johnson, eXp Realty. NorthstarMLS as distributed by MLS GRID
- $469,9004 bd4 ba3.1k sqft9906 Scott Ave N, Brooklyn Park, MN 55443For SaleMLS ID #7144933, Brent Peterson, RE/MAX Results. NorthstarMLS as distributed by MLS GRID
- $415,0003 bd2 ba1.4k sqft21215 Old Lake George Blvd NW, Oak Grove, MN 55303For SaleMLS ID #7145934, Karen L. Collins, Keller Williams Integrity Realty. NorthstarMLS as distributed by MLS GRID
- $470,0003 bd3 ba2.8k sqft13185 Island View Dr NW, Elk River, MN 55330For SaleMLS ID #7123152, Meghan Buckley, Keller Williams Classic Rlty NW. NorthstarMLS as distributed by MLS GRID
- $509,0004 bd3 ba2.1k sqft20332 Austin St NE, East Bethel, MN 55011For SaleMLS ID #7151005, Jolene Balfany, Pemberton RE. NorthstarMLS as distributed by MLS GRID
- $475,0003 bd3 ba2.1k sqft315 Heather Ln, Long Lake, MN 55356For SaleMLS ID #7156136, Mimi Ryerse, Edina Realty, Inc.. NorthstarMLS as distributed by MLS GRID
- $450,0003 bd3 ba1.8k sqft22393 167th St NW, Big Lake, MN 55309For SaleMLS ID #7152667, Brett Cleveland, Keller Williams Integrity NW. NorthstarMLS as distributed by MLS GRID
- $440,0005 bd3 ba2.3k sqft8725 Queens Gdns, Minneapolis, MN 55443For SaleMLS ID #7097037, Prakash (PC) Singh, Bridge Realty, LLC. NorthstarMLS as distributed by MLS GRID
- $445,0003 bd3 ba2k sqft14620 94th St NE, Otsego, MN 55330For SaleMLS ID #7145587, Brian J Ingle, NextHome West Metro. NorthstarMLS as distributed by MLS GRID
