
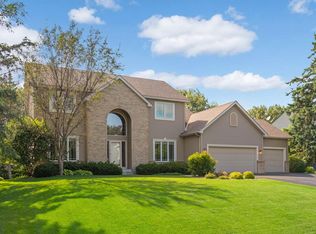
Beautiful Gorham built two story home located in Winslow Hills in Andover! This home features 4 bedrooms, 4 bathrooms and a 3 car garage on a great walkout lot! Close to Andover schools and Andover YMCA Community Center. The home has two zone heat, newer mechanicals, 2 fireplaces, and new lower level carpet, and maintenance free deck.
Active
Price cut: $25K (9/24)
$499,900
15110 Avocet St NW, Andover, MN 55304
4beds
3,252sqft
Single Family
Built in 1993
0.31 Acres Lot
$499,800 Zestimate®
$154/sqft
$-- HOA
What's special
Great walkout lotNew lower level carpetMaintenance free deckTwo zone heat
- 69 days
- 709
- 35
Zillow last checked:
Listing updated:
Listed by:
Gale Haisley 612-723-5327,
Keller Williams Classic Realty
Source: NorthstarMLS as distributed by MLS GRID,MLS#: 7123874
Facts & features
Interior
Bedrooms & bathrooms
- Bedrooms: 4
- Bathrooms: 4
- Full bathrooms: 3
- 1/2 bathrooms: 1
Bedroom
- Level: Upper
- Area: 216 Square Feet
- Dimensions: 18x12
Bedroom 2
- Level: Upper
- Area: 132 Square Feet
- Dimensions: 12x11
Bedroom 3
- Level: Upper
- Area: 110 Square Feet
- Dimensions: 11x10
Bedroom 4
- Level: Lower
- Area: 208 Square Feet
- Dimensions: 16x13
Other
- Level: Lower
- Area: 187 Square Feet
- Dimensions: 17x11
Dining room
- Level: Main
- Area: 120 Square Feet
- Dimensions: 12x10
Family room
- Level: Main
- Area: 238 Square Feet
- Dimensions: 17x14
Family room
- Level: Lower
- Area: 325 Square Feet
- Dimensions: 25x13
Informal dining room
- Level: Main
- Area: 90 Square Feet
- Dimensions: 10x9
Kitchen
- Level: Main
- Area: 208 Square Feet
- Dimensions: 16x13
Living room
- Level: Main
- Area: 168 Square Feet
- Dimensions: 14x12
Heating
- Forced Air
Cooling
- Central Air
Appliances
- Included: Dishwasher, Disposal, Dryer, Gas Water Heater, Range, Refrigerator, Washer, Water Softener Owned
- Laundry: Main Level
Features
- Basement: Block,Egress Window(s),Finished,Full,Walk-Out Access
- Number of fireplaces: 2
- Fireplace features: Amusement Room, Family Room, Gas
Interior area
- Total structure area: 3,372
- Total interior livable area: 3,252 sqft
- Finished area above ground: 2,228
- Finished area below ground: 1,024
Property
Parking
- Total spaces: 3
- Parking features: Attached, Asphalt, Garage Door Opener
- Attached garage spaces: 3
- Has uncovered spaces: Yes
- Details: Garage Dimensions (32x24)
Accessibility
- Accessibility features: None
Features
- Levels: Two
- Stories: 2
- Patio & porch: Composite Decking
- Fencing: None
Lot
- Size: 0.31 Acres
- Dimensions: 133 x 137 x 65 x 140
Details
- Additional structures: Storage Shed
- Foundation area: 1144
- Parcel number: 233224340015
- Zoning description: Residential-Single Family
Construction
Type & style
- Home type: SingleFamily
- Property subtype: Single Family
Materials
- Roof: Age Over 8 Years
Condition
- New construction: No
- Year built: 1993
Utilities & green energy
- Electric: Circuit Breakers
- Gas: Natural Gas
- Sewer: City Sewer/Connected
- Water: City Water/Connected
Community & HOA
Community
- Subdivision: Winslow Hills 2nd Add
HOA
- Has HOA: No
Location
- Region: Andover
Financial & listing details
- Price per square foot: $154/sqft
- Tax assessed value: $451,100
- Annual tax amount: $4,584
- Date on market: 8/7/2026
Estimated market value
$499,800
$475,000 - $525,000
$3,277/mo
Price history
| Date | Event | Price |
|---|---|---|
| 9/24/2026 | Price change | $499,900-4.8%$154/sqft |
Source:  NorthstarMLS as distributed by MLS GRID #7123874 Report a problem NorthstarMLS as distributed by MLS GRID #7123874 Report a problem | ||
| 8/31/2026 | Price change | $524,900-4.6%$161/sqft |
Source: NorthstarMLS as distributed by MLS GRID #7123874 Report a problem | ||
| 8/14/2026 | Listed for sale | $550,000+64.9%$169/sqft |
Source: NorthstarMLS as distributed by MLS GRID #7123874 Report a problem | ||
| 7/28/2016 | Sold | $333,500-4.7%$103/sqft |
Source: NorthstarMLS as distributed by MLS GRID #4703667 Report a problem | ||
| 6/4/2016 | Pending sale | $349,900$108/sqft |
Source: Keller Williams - Coon Rapids #4703667 Report a problem | ||
| 5/6/2016 | Price change | $349,900-2.8%$108/sqft |
Source: Keller Williams - Coon Rapids #4703667 Report a problem | ||
| 4/20/2016 | Listed for sale | $359,900+63.7%$111/sqft |
Source: Keller Williams - Coon Rapids #4703667 Report a problem | ||
| 10/25/1999 | Sold | $219,900+15.7%$68/sqft |
Source: Public Record Report a problem | ||
| 9/16/1996 | Sold | $190,000$58/sqft |
Source: Public Record Report a problem | ||
Public tax history
| Year | Property taxes | Tax assessment |
|---|---|---|
| 2025 | $4,305 +3.1% | $445,149 +7.5% |
| 2024 | $4,174 +3.3% | $414,084 -5.3% |
| 2023 | $4,041 +11.7% | $437,300 +0.8% |
| 2022 | $3,619 +4% | $433,800 +29.3% |
| 2021 | $3,481 -4.4% | $335,540 +3.4% |
| 2019 | $3,642 +4.2% | $324,400 +5.9% |
| 2018 | $3,496 -0.7% | $306,300 +1.4% |
| 2017 | $3,520 +1.7% | $302,200 +1% |
| 2016 | $3,463 -5.9% | $299,100 |
| 2015 | $3,680 +3.8% | $299,100 +17.3% |
| 2014 | $3,545 -1.7% | $255,000 |
| 2013 | $3,605 +7.5% | -- |
| 2012 | $3,353 -2.6% | -- |
| 2011 | $3,443 -0.7% | -- |
| 2010 | $3,467 -1.9% | -- |
| 2008 | $3,534 +13.9% | -- |
| 2007 | $3,102 +8.8% | -- |
| 2006 | $2,851 +8.2% | -- |
| 2005 | $2,635 +5.8% | -- |
| 2004 | $2,489 -14% | -- |
| 2003 | $2,896 +29.4% | -- |
| 2002 | $2,238 -27.3% | -- |
| 2001 | $3,078 | -- |
Find assessor info on the county website
Monthly payment
Est. payment
Payment breakdown
Explore the cost of this home by adjusting the details. Changes won't be saved.Climate risks
Neighborhood: 55304
Similar homes
- $419,9004 bd3 ba2.3k sqft15235 Yellow Pine St NW, Andover, MN 55304For Sale
 MLS ID #7114317, Richard Ruprecht, RE/MAX Results. NorthstarMLS as distributed by MLS GRID
 - $435,0004 bd3 ba2.5k sqft1571 155th Ln NW, Andover, MN 55304For Sale
 MLS ID #7050401, Gina M Dumas, RE/MAX Results. NorthstarMLS as distributed by MLS GRID
 - $599,9004 bd4 ba3.2k sqft13995 Olive St NW, Andover, MN 55304For Sale
 MLS ID #7138956, James Bastyr, Keller Williams Classic Realty. NorthstarMLS as distributed by MLS GRID
 - $599,0004 bd3 ba2.9k sqft2306 174th Cir NW, Andover, MN 55304For Sale
 MLS ID #6785178, Steve Kunzman, Keller Williams Classic Realty. NorthstarMLS as distributed by MLS GRID
 - $650,0005 bd4 ba3.4k sqft2332 151st Ave NW, Andover, MN 55304For SaleMLS ID #7112528, Dawn Peddycoart, Edina Realty, Inc.. NorthstarMLS as distributed by MLS GRID
- $560,0005 bd3 ba2.7k sqft435 147th Ln NE, Ham Lake, MN 55304For SaleMLS ID #7150653, Ali Ahyai, Real Estate Masters, Ltd.. NorthstarMLS as distributed by MLS GRID
- $629,9006 bd4 ba4.1k sqft14008 Yellow Pine St NW, Andover, MN 55304For SaleMLS ID #7155646, Toua Thor, Home Guide Realty LLC. NorthstarMLS as distributed by MLS GRID
- $589,0005 bd4 ba3.4k sqft14961 Madison St NE, Ham Lake, MN 55304For SaleMLS ID #7142272, Michael Swain, Redfin Corporation. NorthstarMLS as distributed by MLS GRID
- $579,9005 bd4 ba3.2k sqft14927 Harpers St NE, Ham Lake, MN 55304For SaleMLS ID #7134892, Benjamin J. Fritz, RE/MAX Professionals. NorthstarMLS as distributed by MLS GRID
- $529,9005 bd4 ba3.5k sqft5830 157th Ln NW, Ramsey, MN 55303For SaleMLS ID #7095132, Andrew C. Prasky, RE/MAX Advantage Plus. NorthstarMLS as distributed by MLS GRID
- $620,0005 bd4 ba3.5k sqft2723 174th Ave NE, Ham Lake, MN 55304For SaleMLS ID #7147100, Todd Stenvig, RE/MAX Results. NorthstarMLS as distributed by MLS GRID
- $459,0005 bd3 ba2.4k sqft13171 Zion St NW, Coon Rapids, MN 55448For SaleMLS ID #7149886, Ryan Robert Ortt, Roseth Realty. NorthstarMLS as distributed by MLS GRID
- $360,0004 bd2 ba1.9k sqft3950 7th Ave, Anoka, MN 55303For SaleMLS ID #7156379, Mackenzie Rasmus, Engel & Volkers Minneapolis. NorthstarMLS as distributed by MLS GRID
- $486,0004 bd3 ba2.2k sqft983 114th Ave NE, Blaine, MN 55434For SaleMLS ID #7133691, Jake Eider, RE/MAX Results. NorthstarMLS as distributed by MLS GRID
- $360,0003 bd2 ba1.7k sqft14372 Jonquil St NW, Andover, MN 55304For SaleMLS ID #7136200, Steve Kunzman, Keller Williams Classic Realty. NorthstarMLS as distributed by MLS GRID
- $499,9004 bd4 ba3.4k sqft9930 Scott Ave N, Brooklyn Park, MN 55443For SaleMLS ID #7143049, Scott A Lindquist, Imagine Realty. NorthstarMLS as distributed by MLS GRID
- $519,9003 bd3 ba3k sqft14329 Rochester St NE, Ham Lake, MN 55304For SaleMLS ID #7139245, Kurt Evans, Coldwell Banker Realty. NorthstarMLS as distributed by MLS GRID
- $567,0005 bd4 ba3.2k sqft13001 Nightingale St NW, Coon Rapids, MN 55448For SaleMLS ID #7094261, Angie Tovsen, National Realty Guild. NorthstarMLS as distributed by MLS GRID
- $440,0004 bd2 ba2.7k sqft12347 Zea St NW, Coon Rapids, MN 55433For SaleMLS ID #7126323, Jacob Taylor, Keller Williams Classic Rlty NW. NorthstarMLS as distributed by MLS GRID
- $599,9004 bd3 ba2.9k sqft19010 Albatross St NW, Oak Grove, MN 55011For SaleMLS ID #7103967, Chris North, Prandium Group Real Estate. NorthstarMLS as distributed by MLS GRID
