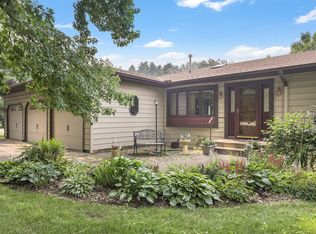
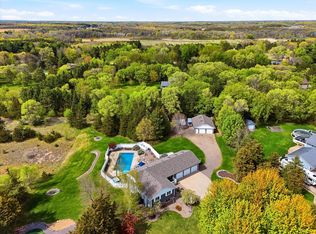
Welcome to this beautiful one-owner custom-built rambler on 2.52 wooded acres in Andover! Soaring 12' ceilings, abundant natural light, and hardwood floors welcome you into the spacious main level featuring a great room, stunning kitchen with quartz counters, ceramic backsplash, stainless appliances, center island, walk-in pantry, dining nook, deck access, primary suite, second bedroom, full bath, mudroom, and laundry. The open staircase leads to a huge lower-level family room with gas fireplace, versatile studio/flex room, two additional bedrooms, third bath, and utility room. Oversized 3-car side-entry garage offers plenty of room for vehicles and toys. Enjoy the privacy and possibilities of the acreage, with room for a pole building, pool, gardens, and more. Recent updates include Anderson windows (2017-2022), furnace (2013), A/C (2023), water heater (2020), septic system (2026). Beautiful setting, exceptional space, and move-in-ready comfort!
Active
Price cut: $26K (9/21)
$599,000
2306 174th Cir NW, Andover, MN 55304
4beds
2,905sqft
Single Family
Built in 1998
2.52 Acres Lot
$-- Zestimate®
$206/sqft
$-- HOA
What's special
Gas fireplaceHardwood floorsCenter islandWalk-in pantrySpacious main levelGreat roomAbundant natural light
- 57 days
- 1,269
- 47
Zillow last checked:
Listing updated:
Listed by:
Steve Kunzman 612-750-3899,
Keller Williams Classic Realty
Source: NorthstarMLS as distributed by MLS GRID,MLS#: 6785178
Facts & features
Interior
Bedrooms & bathrooms
- Bedrooms: 4
- Bathrooms: 3
- Full bathrooms: 2
- 3/4 bathrooms: 1
Bedroom
- Level: Main
- Area: 255 Square Feet
- Dimensions: 15x17
Bedroom 2
- Level: Main
- Area: 144 Square Feet
- Dimensions: 12x12
Bedroom 3
- Level: Lower
- Area: 225 Square Feet
- Dimensions: 15x15
Bedroom 4
- Level: Lower
- Area: 255 Square Feet
- Dimensions: 15x17
Dining room
- Level: Main
- Area: 150 Square Feet
- Dimensions: 10x15
Family room
- Level: Lower
- Area: 660 Square Feet
- Dimensions: 22x30
Foyer
- Level: Main
- Area: 88 Square Feet
- Dimensions: 11x8
Great room
- Level: Main
- Area: 390 Square Feet
- Dimensions: 26x15
Kitchen
- Level: Main
- Area: 216 Square Feet
- Dimensions: 12x18
Laundry
- Level: Main
- Area: 72 Square Feet
- Dimensions: 9x8
Mud room
- Level: Main
- Area: 72 Square Feet
- Dimensions: 9x8
Recreation room
- Level: Lower
- Area: 378 Square Feet
- Dimensions: 18x21
Heating
- Forced Air, Fireplace(s)
Cooling
- Central Air
Appliances
- Included: Air-To-Air Exchanger, Dishwasher, Dryer, Exhaust Fan, Gas Water Heater, Water Filtration System, Water Osmosis System, Microwave, Range, Refrigerator, Stainless Steel Appliance(s), Washer, Water Softener Owned
- Laundry: Electric Dryer Hookup, Gas Dryer Hookup, Laundry Room, Main Level, Sink, Washer Hookup
Features
- Basement: Block,Daylight,Drain Tiled,Full
- Number of fireplaces: 1
- Fireplace features: Circulating, Family Room, Gas
Interior area
- Total structure area: 3,473
- Total interior livable area: 2,905 sqft
- Finished area above ground: 1,387
- Finished area below ground: 1,518
Property
Parking
- Total spaces: 3
- Parking features: Attached, Asphalt, Garage Door Opener
- Attached garage spaces: 3
- Has uncovered spaces: Yes
- Details: Garage Dimensions (26x30)
Accessibility
- Accessibility features: None
Features
- Levels: One
- Stories: 1
- Patio & porch: Deck
Lot
- Size: 2.52 Acres
- Dimensions: 297 x 315 x 330 x 309
- Features: Corner Lot, Tree Coverage - Medium
Details
- Additional structures: Storage Shed
- Foundation area: 1718
- Parcel number: 033224330011
- Zoning description: Residential-Single Family
Construction
Type & style
- Home type: SingleFamily
- Property subtype: Single Family
Materials
- Block, Frame
- Roof: Age Over 8 Years
Condition
- New construction: No
- Year built: 1998
Utilities & green energy
- Electric: Circuit Breakers, Power Company: Connexus Energy
- Gas: Natural Gas
- Sewer: Private Sewer, Septic System Compliant - Yes, Tank with Drainage Field
- Water: Well
Community & HOA
Community
- Subdivision: Woodland Meadows
HOA
- Has HOA: No
Location
- Region: Andover
Financial & listing details
- Price per square foot: $206/sqft
- Tax assessed value: $552,900
- Annual tax amount: $5,436
- Date on market: 8/10/2026
- Road surface type: Paved
Estimated market value
Not available
Estimated sales range
Not available
Not available
Price history
| Date | Event | Price |
|---|---|---|
| 9/21/2026 | Price change | $599,000-4.2%$206/sqft |
Source:  NorthstarMLS as distributed by MLS GRID #6785178 Report a problem NorthstarMLS as distributed by MLS GRID #6785178 Report a problem | ||
| 9/4/2026 | Price change | $625,000-3.8%$215/sqft |
Source: NorthstarMLS as distributed by MLS GRID #6785178 Report a problem | ||
| 8/12/2026 | Listed for sale | $650,000+1081.8%$224/sqft |
Source: NorthstarMLS as distributed by MLS GRID #6785178 Report a problem | ||
| 5/20/1998 | Sold | $55,000$19/sqft |
Source: Public Record Report a problem | ||
Public tax history
| Year | Property taxes | Tax assessment |
|---|---|---|
| 2025 | $4,877 +7.3% | $552,900 +4% |
| 2024 | $4,545 +4.1% | $531,800 +0.2% |
| 2023 | $4,365 +5.4% | $530,800 -0.8% |
| 2022 | $4,140 -2.7% | $535,000 +20.6% |
| 2021 | $4,257 +0.5% | $443,500 +8% |
| 2019 | $4,236 +3.5% | $410,600 +8.5% |
| 2018 | $4,091 +7.2% | $378,400 +8.2% |
| 2017 | $3,816 +2.7% | $349,600 +12.6% |
| 2016 | $3,716 +0.8% | $310,500 |
| 2015 | $3,687 +3.2% | $310,500 +10.1% |
| 2014 | $3,571 -2% | $281,900 |
| 2013 | $3,643 -0.2% | -- |
| 2012 | $3,650 +0.1% | -- |
| 2011 | $3,647 -12.2% | -- |
| 2010 | $4,153 +2% | -- |
| 2008 | $4,072 +1.6% | -- |
| 2007 | $4,007 +6.8% | -- |
| 2006 | $3,751 +17.2% | -- |
| 2005 | $3,200 +7.4% | -- |
| 2004 | $2,980 +2.7% | -- |
| 2003 | $2,901 +11.2% | -- |
| 2002 | $2,608 -23.4% | -- |
| 2001 | $3,404 | -- |
Find assessor info on the county website
Monthly payment
Est. payment
Payment breakdown
Explore the cost of this home by adjusting the details. Changes won't be saved.Climate risks
Neighborhood: 55304
Similar homes
- $599,9004 bd3 ba2.9k sqft19010 Albatross St NW, Oak Grove, MN 55011For Sale
 MLS ID #7103967, Chris North, Prandium Group Real Estate. NorthstarMLS as distributed by MLS GRID
 - $799,0004 bd3 ba3.2k sqft16682 Hanson Blvd NW, Andover, MN 55304For Sale
 MLS ID #7141177, Brett Cleveland, Keller Williams Integrity NW. NorthstarMLS as distributed by MLS GRID
 - $589,0005 bd4 ba3.4k sqft14961 Madison St NE, Ham Lake, MN 55304For Sale
 MLS ID #7142272, Michael Swain, Redfin Corporation. NorthstarMLS as distributed by MLS GRID
 - $733,0005 bd4 ba2.9k sqft3691 180th Ave NW, Andover, MN 55304For Sale
 MLS ID #7058030, Lyman L Jenkins, RE/MAX Results. NorthstarMLS as distributed by MLS GRID
 - $650,0005 bd4 ba3k sqft14829 Madison St NE, Ham Lake, MN 55304For SaleMLS ID #7109656, Tiffany Larson, Keller Williams Classic Realty. NorthstarMLS as distributed by MLS GRID
- $579,9005 bd4 ba3.2k sqft14927 Harpers St NE, Ham Lake, MN 55304For SaleMLS ID #7134892, Benjamin J. Fritz, RE/MAX Professionals. NorthstarMLS as distributed by MLS GRID
- $574,9004 bd3 ba2.6k sqft1820 Sims Rd NW, Oak Grove, MN 55011For SaleMLS ID #7134522, Brian R Lee, Keller Williams Integrity NW. NorthstarMLS as distributed by MLS GRID
- $435,0004 bd3 ba2.5k sqft1571 155th Ln NW, Andover, MN 55304For SaleMLS ID #7050401, Gina M Dumas, RE/MAX Results. NorthstarMLS as distributed by MLS GRID
- $449,9004 bd3 ba2.3k sqft15235 Yellow Pine St NW, Andover, MN 55304For SaleMLS ID #7114317, Richard Ruprecht, RE/MAX Results. NorthstarMLS as distributed by MLS GRID
- $625,0004 bd3 ba2.6k sqft19543 Naples St NE, East Bethel, MN 55011For SaleMLS ID #7115215, Marta Jackson, RE/MAX Results. NorthstarMLS as distributed by MLS GRID
- $625,0004 bd4 ba3.9k sqft14749 Waco St NW, Ramsey, MN 55303For SaleMLS ID #7150843, Ashley N O'Brien, eXp Realty. NorthstarMLS as distributed by MLS GRID
- $499,0003 bd2 ba1.5k sqft17356 Hiawatha Beach Dr NE, Ham Lake, MN 55304For SaleMLS ID #7089098, Caroline M. Dixon, Counselor Realty, Inc.. NorthstarMLS as distributed by MLS GRID
- $700,0004 bd2 ba3.1k sqft21245 Gypsy Valley Rd NW, Nowthen, MN 55303For SaleMLS ID #7138963, Dylan A Maitland, RE/MAX Results. NorthstarMLS as distributed by MLS GRID
- $399,9004 bd3 ba2.3k sqft1220 118th Ave NW, Coon Rapids, MN 55448For SaleMLS ID #7155230, Kerby & Cristina Real Estate Experts, RE/MAX Results. NorthstarMLS as distributed by MLS GRID
- $620,0004 bd3 ba2.2k sqft4556 224th Ave NE, East Bethel, MN 55011For SaleMLS ID #7134309, Anna Remick, RE/MAX RESULTS. NorthstarMLS as distributed by MLS GRID
- $567,0005 bd4 ba3.2k sqft13001 Nightingale St NW, Coon Rapids, MN 55448For SaleMLS ID #7094261, Angie Tovsen, National Realty Guild. NorthstarMLS as distributed by MLS GRID
- $549,0004 bd3 ba2.2k sqft12213 Kenyon Ct NE, Blaine, MN 55449For SaleMLS ID #7144746, Gregory Hiniker, Realty Inc. NorthstarMLS as distributed by MLS GRID
- $589,9005 bd4 ba4.1k sqft11792 272nd Ave NW, Zimmerman, MN 55398For SaleMLS ID #7148169, Tony Watters, RE/MAX Results. NorthstarMLS as distributed by MLS GRID
- $525,0004 bd3 ba2.3k sqft20966 Davenport St NE, East Bethel, MN 55011For SaleMLS ID #7094055, Steve M Lockwood, Keller Williams Classic Realty. NorthstarMLS as distributed by MLS GRID
- $575,0004 bd4 ba3.4k sqft26275 Woodlands Pkwy NW, Zimmerman, MN 55398For SaleMLS ID #7133482, Travis J Senenfelder, Coldwell Banker Realty. NorthstarMLS as distributed by MLS GRID
