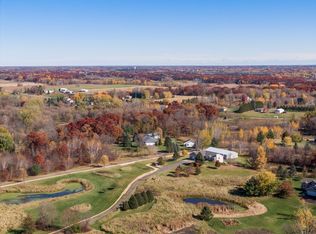
What a Nowthen acreage home is known for: private acreage, outdoor lifestyle, and wildlife.This modest and well cared for rambler is set on approximately 7.56 acres and is only 20 minutes to downtown Anoka or, 45 minutes to Minneapolis/St Paul.
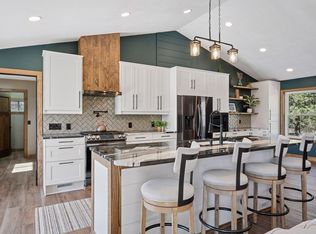
The main level features vaulted ceilings, large windows, an open kitchen and living area, and a wood-burning fireplace, while the finished lower level provides additional living and recreation space.
Improvements include approximately: 3 yr new roof - Owens Corning architectural shingles, 2025 new asphalt driveway, 4 yr new AC, 3 yr new water heater & water softener, 5yr new well pump, 5 yr new appliances, washer & dryer.
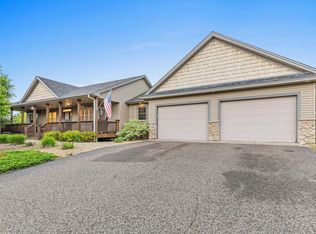
220-amp electrical, attached garage with overhead gas furnace and a wood-burning stove. 24' x 24' detached garage with 12-ft sidewalls. Recently painted cedar siding, an 8' x 56' covered front porch with cedar decking, and a 16' x 21' composite deck - excellent settings for sunrises and sunsets.A private shooting range with a 12' x 16' shooting shed, and a ball field with a field goal post. A complete list of property features, improvements, and additional details is available in the supplements.
Active
$700,000
21245 Gypsy Valley Rd NW, Nowthen, MN 55303
4beds
3,164sqft
Single Family
Built in 1997
7.56 Acres Lot
$690,700 Zestimate®
$221/sqft
$-- HOA
What's special
- 19 days
- 1,241
- 109
Zillow last checked:
Listing updated:
Listed by:
Dylan A Maitland 612-423-1841,
RE/MAX Results
Source: NorthstarMLS as distributed by MLS GRID,MLS#: 7138963
Facts & features
Interior
Bedrooms & bathrooms
- Bedrooms: 4
- Bathrooms: 2
- Full bathrooms: 1
- 3/4 bathrooms: 1
Bedroom
- Level: Main
- Area: 157.21 Square Feet
- Dimensions: 12'3"x12'10"
Bedroom 2
- Level: Main
- Area: 98.09 Square Feet
- Dimensions: 10'5"x9'5"
Bedroom 3
- Level: Main
- Area: 102.01 Square Feet
- Dimensions: 10'10"x9'5"
Bathroom
- Level: Main
- Area: 140.13 Square Feet
- Dimensions: 9'10"x14'3"
Dining room
- Level: Main
- Area: 127.44 Square Feet
- Dimensions: 10'4"x12'4"
Family room
- Level: Lower
- Area: 920.88 Square Feet
- Dimensions: 34'9"x26'6"
Foyer
- Level: Main
- Area: 44.42 Square Feet
- Dimensions: 6'10"x6'6"
Kitchen
- Level: Main
- Area: 137.72 Square Feet
- Dimensions: 12'4"x11'2"
Laundry
- Level: Main
- Area: 50.06 Square Feet
- Dimensions: 6'9"x7'5"
Living room
- Level: Main
- Area: 330.94 Square Feet
- Dimensions: 21'7"x15'4"
Porch
- Level: Main
- Area: 419.33 Square Feet
- Dimensions: 52'5"x8'
Storage
- Level: Lower
- Area: 89.96 Square Feet
- Dimensions: 8'6"x10'7"
Utility room
- Level: Lower
- Area: 88.24 Square Feet
- Dimensions: 10'11"x8'1"
Heating
- Forced Air
Cooling
- Central Air
Appliances
- Included: Dishwasher, Dryer, Gas Water Heater, Microwave, Range, Refrigerator, Stainless Steel Appliance(s), Washer, Water Softener Owned
- Laundry: Gas Dryer Hookup, Main Level, Washer Hookup
Features
- Basement: Drain Tiled,Finished,Full,Sump Basket
- Number of fireplaces: 1
- Fireplace features: Living Room, Wood Burning
Interior area
- Total structure area: 3,284
- Total interior livable area: 3,164 sqft
- Finished area above ground: 1,660
- Finished area below ground: 1,504
Property
Parking
- Total spaces: 5
- Parking features: Attached, Detached Garage, Gravel, Asphalt, Shared Driveway, Garage Door Opener, Heated Garage
- Attached garage spaces: 5
- Has uncovered spaces: Yes
- Details: Garage Dimensions (29.5x30.5)
Accessibility
- Accessibility features: None
Features
- Levels: One
- Stories: 1
- Patio & porch: Awning(s), Composite Decking, Covered, Deck, Front Porch
- Pool features: None
- Fencing: None
- Waterfront features: Pond
Lot
- Size: 7.56 Acres
- Dimensions: 565 x 562 x 578 x 301 x 239
- Features: Irregular Lot, Tree Coverage - Medium
- Topography: Level,Wooded
Details
- Additional structures: Barn(s), Loafing Shed, Other
- Foundation area: 1624
- Parcel number: 143325210003
- Zoning description: Residential-Single Family
Construction
Type & style
- Home type: SingleFamily
- Property subtype: Single Family
Materials
- Frame
- Roof: Age 8 Years or Less,Architectural Shingle,Asphalt
Condition
- New construction: No
- Year built: 1997
Utilities & green energy
- Electric: 200+ Amp Service
- Gas: Natural Gas
- Sewer: Mound Septic, Private Sewer
- Water: Private
Community & HOA
Community
- Subdivision: Burns View Estates
HOA
- Has HOA: No
Location
- Region: Nowthen
Financial & listing details
- Price per square foot: $221/sqft
- Tax assessed value: $533,100
- Annual tax amount: $4,662
- Date on market: 9/5/2026
- Road surface type: Paved
Estimated market value
$690,700
$656,000 - $725,000
$3,460/mo
Price history
| Date | Event | Price |
|---|---|---|
| 9/15/2026 | Listed for sale | $700,000$221/sqft |
Source:  NorthstarMLS as distributed by MLS GRID #7138963 Report a problem NorthstarMLS as distributed by MLS GRID #7138963 Report a problem | ||
Public tax history
| Year | Property taxes | Tax assessment |
|---|---|---|
| 2025 | $4,108 +3.5% | $533,100 +2% |
| 2024 | $3,969 +13.6% | $522,900 -0.7% |
| 2023 | $3,494 +1.3% | $526,600 +7.6% |
| 2022 | $3,449 -4% | $489,200 +14.7% |
| 2021 | $3,593 -1.2% | $426,600 +8.2% |
| 2019 | $3,635 +1.4% | $394,200 +7.2% |
| 2018 | $3,585 +5.1% | $367,800 +9.9% |
| 2017 | $3,411 +1.6% | $334,600 +7.7% |
| 2016 | $3,357 -1.7% | $310,700 |
| 2015 | $3,416 +5.2% | $310,700 +12.9% |
| 2014 | $3,246 +3.8% | $275,200 |
| 2013 | $3,127 +1% | -- |
| 2012 | $3,097 +6.1% | -- |
| 2011 | $2,919 -1.5% | -- |
| 2010 | $2,962 +6.7% | -- |
| 2008 | $2,776 +1.8% | -- |
| 2007 | $2,725 +2.4% | -- |
| 2006 | $2,661 +10.4% | -- |
| 2005 | $2,410 +11.3% | -- |
| 2004 | $2,165 +5.1% | -- |
| 2003 | $2,060 +11.8% | -- |
| 2002 | $1,843 -26.3% | -- |
| 2001 | $2,502 | -- |
Find assessor info on the county website
Monthly payment
Est. payment
Payment breakdown
Explore the cost of this home by adjusting the details. Changes won't be saved.Climate risks
Neighborhood: 55303
Similar homes
- $729,9004 bd4 ba4.2k sqft5180 241st Ct NW, Saint Francis, MN 55070For Sale
 MLS ID #6821445, Bradley E Cochrane, RE/MAX Results. NorthstarMLS as distributed by MLS GRID
 - $749,9004 bd4 ba3.3k sqft981 239th Ave NW, Saint Francis, MN 55070For Sale
 MLS ID #7137706, Candace E Rindahl, RE/MAX Results. NorthstarMLS as distributed by MLS GRID
 - $825,0004 bd3 ba3.2k sqft16682 Hanson Blvd NW, Andover, MN 55304For Sale
 MLS ID #7141177, Brett Cleveland, Keller Williams Integrity NW. NorthstarMLS as distributed by MLS GRID
 - $589,9005 bd4 ba4.1k sqft11792 272nd Ave NW, Zimmerman, MN 55398For Sale
 MLS ID #7148169, Tony Watters, RE/MAX Results. NorthstarMLS as distributed by MLS GRID
 - $750,0004 bd3 ba2.8k sqft22617 Washington Ct NE, East Bethel, MN 55011For SaleMLS ID #7094847, Kraig Domogalla, RE/MAX Results. NorthstarMLS as distributed by MLS GRID
- $625,0005 bd4 ba3.4k sqft27354 107th St NW, Zimmerman, MN 55398For SaleMLS ID #7122265, Steven DeGreeff, Keller Williams Integrity NW. NorthstarMLS as distributed by MLS GRID
- $679,9004 bd4 ba2.2k sqft26991 140th St NW, Zimmerman, MN 55398For SaleMLS ID #7077991, Price Realty, eXp Realty. NorthstarMLS as distributed by MLS GRID
- $659,9003 bd3 ba2.5k sqft20095 170th St NW, Big Lake, MN 55309For SaleMLS ID #7099483, Christine Kowalzek, Coldwell Banker Realty. NorthstarMLS as distributed by MLS GRID
- $775,0004 bd3 ba3.4k sqft18225 221st Ave NW, Big Lake, MN 55309For SaleMLS ID #7107950, Melissa A. Rebollo, LPT Realty, LLC.. NorthstarMLS as distributed by MLS GRID
- $599,9004 bd3 ba2.9k sqft19010 Albatross St NW, Oak Grove, MN 55011For SaleMLS ID #7103967, Chris North, Prandium Group Real Estate. NorthstarMLS as distributed by MLS GRID
- $649,0004 bd3 ba2.7k sqft30076 154th St NW, Zimmerman, MN 55398For SaleMLS ID #7120793, Kelly Rae Hunter, Realty Executives Top Results. NorthstarMLS as distributed by MLS GRID
- $744,9004 bd4 ba3.3k sqft5524 188th Ave NE, Columbus, MN 55092For SaleMLS ID #7048920, Stan Weber, RE/MAX Results. NorthstarMLS as distributed by MLS GRID
- $690,0005 bd3 ba3.5k sqft4027 148th Ln NE, Ham Lake, MN 55304For SaleMLS ID #7145792, Peter T. Heryla, GRI, RE/MAX Synergy. NorthstarMLS as distributed by MLS GRID
- $620,0004 bd3 ba2.2k sqft4556 224th Ave NE, East Bethel, MN 55011For SaleMLS ID #7134309, Anna Remick, RE/MAX RESULTS. NorthstarMLS as distributed by MLS GRID
- $575,0004 bd4 ba3.4k sqft26275 Woodlands Pkwy NW, Zimmerman, MN 55398For SaleMLS ID #7133482, Travis J Senenfelder, Coldwell Banker Realty. NorthstarMLS as distributed by MLS GRID
- $650,0004 bd3 ba2.6k sqft19543 Naples St NE, East Bethel, MN 55011For SaleMLS ID #7115215, Marta Jackson, RE/MAX Results. NorthstarMLS as distributed by MLS GRID
- $585,9004 bd4 ba3k sqft17949 235th Ave NW, Big Lake, MN 55309For SaleMLS ID #7136633, Jeremy Stuber, Pro Flat Fee Realty LLC. NorthstarMLS as distributed by MLS GRID
- $564,9004 bd3 ba3k sqft12314 283rd Ave NW, Princeton, MN 55371For SaleMLS ID #7123987, Ashley Freeman, Freeman Real Estate. NorthstarMLS as distributed by MLS GRID
- $660,0004 bd4 ba2.8k sqft885 Katydid Ln NE, Saint Michael, MN 55376For SaleMLS ID #7113207, Dean Zachman-Zachman Realty Group, RE/MAX Results. NorthstarMLS as distributed by MLS GRID
- $529,9006 bd4 ba3.1k sqft29528 139th St NW, Princeton, MN 55371For SaleMLS ID #7148656, The DVC Team, eXp Realty. NorthstarMLS as distributed by MLS GRID
