Tucked away at the end of a quiet cul-de-sac and surrounded by mature trees, this exceptional property offers the perfect blend on privacy, space, and hard-to-find features. Situated on just under 4 acres, you'll enjoy peaceful wooded surroundings, beautiful curb appeal, and plenty of room to roam. Both the home and spacious pole barn are equipped with solar panels, providing an energy-efficient bonus that truly sets this property apart.
Inside, the home features generous living spaces, a private home gym, and thoughtfully designed layout ideal for everyday living and entertaining alike. Much of the seller's personal property is negotiable, offering buyers a unique opportunity to customize their purchase. A detailed list of included and excluded items is available upon request.
The pole barn is spray foam insulated and features a built-in mezzanine, perfect for additional storage, a workshop, or flexible-use space. Quick closing possible. Don't miss the opportunity to won this one-of-a-kind private retreat!
Active
Price cut: $20K (6/16)
$729,900
5180 241st Ct NW, Saint Francis, MN 55070
4beds
4,200sqft
:
Get pre-qualified$4,528/mo
Single Family
Built in 2006
3.8 Acres Lot
$721,600 Zestimate®
$174/sqft
$-- HOA
What's special
- 84 days |
- 493 |
- 19 |
Zillow last checked:
Listing updated:
Listed by:
Bradley E Cochrane 763-245-6086,
RE/MAX Results
Source: NorthstarMLS as distributed by MLS GRID,MLS#: 6821445
Facts & features
Interior
Bedrooms & bathrooms
- Bedrooms: 4
- Bathrooms: 4
- Full bathrooms: 2
- 3/4 bathrooms: 2
Bedroom
- Level: Main
- Area: 182 Square Feet
- Dimensions: 14x13
Bedroom 2
- Level: Main
- Area: 100 Square Feet
- Dimensions: 10x10
Bedroom 3
- Level: Lower
- Area: 143 Square Feet
- Dimensions: 13x11
Bedroom 4
- Level: Lower
- Area: 132 Square Feet
- Dimensions: 12x11
Bonus room
- Level: Lower
- Area: 117 Square Feet
- Dimensions: 13x9
Deck
- Level: Main
- Area: 180 Square Feet
- Dimensions: 15x12
Dining room
- Level: Main
- Area: 143 Square Feet
- Dimensions: 13x11
Family room
- Level: Lower
- Area: 378 Square Feet
- Dimensions: 21x18
Foyer
- Level: Main
- Area: 112 Square Feet
- Dimensions: 14x8
Kitchen
- Level: Main
- Area: 256 Square Feet
- Dimensions: 16x16
Laundry
- Level: Main
- Area: 63 Square Feet
- Dimensions: 9x7
Patio
- Level: Lower
- Area: 200 Square Feet
- Dimensions: 20x10
Recreation room
- Level: Lower
- Area: 300 Square Feet
- Dimensions: 20x15
Heating
- Forced Air, Fireplace(s)
Cooling
- Central Air
Appliances
- Included: Air-To-Air Exchanger, Dishwasher, Dryer, Humidifier, Gas Water Heater, Microwave, Range, Refrigerator, Washer, Water Softener Owned
- Laundry: Laundry Room, Main Level, Washer Hookup
Features
- Basement: Crawl Space,Egress Window(s),Finished,Full,Walk-Out Access
- Number of fireplaces: 1
- Fireplace features: Family Room, Wood Burning
Interior area
- Total structure area: 4,200
- Total interior livable area: 4,200 sqft
- Finished area above ground: 1,785
- Finished area below ground: 2,415
Property
Parking
- Total spaces: 2
- Parking features: Attached, Asphalt, Guest, Heated Garage, Insulated Garage
- Attached garage spaces: 2
- Details: Garage Dimensions (30x30)
Accessibility
- Accessibility features: None
Features
- Levels: One
- Stories: 1
- Patio & porch: Deck, Patio
- Pool features: None
- Fencing: None
Lot
- Size: 3.8 Acres
- Dimensions: 272 x 639 x 206 x 9 x 21 x 25 x 18 x 25 x 556
- Features: Irregular Lot, Tree Coverage - Medium
Details
- Additional structures: Pole Building
- Foundation area: 1785
- Parcel number: 253425240012
- Zoning description: Residential-Single Family
Construction
Type & style
- Home type: SingleFamily
- Property subtype: Single Family
Materials
- Roof: Age 8 Years or Less,Asphalt
Condition
- New construction: No
- Year built: 2006
Utilities & green energy
- Electric: Circuit Breakers
- Gas: Natural Gas
- Sewer: Mound Septic, Private Sewer
- Water: Well
Community & HOA
Community
- Subdivision: Dellwood Meadows
HOA
- Has HOA: No
Location
- Region: Saint Francis
Financial & listing details
- Price per square foot: $174/sqft
- Tax assessed value: $583,800
- Annual tax amount: $6,442
- Date on market: 5/18/2026
- Cumulative days on market: 139 days
Estimated market value
$721,600
$686,000 - $758,000
$4,030/mo
Price history
| Date | Event | Price |
|---|---|---|
| 6/16/2026 | Price change | $729,900-2.7%$174/sqft |
Source:  NorthstarMLS as distributed by MLS GRID #6821445 Report a problem NorthstarMLS as distributed by MLS GRID #6821445 Report a problem | ||
| 5/21/2026 | Price change | $749,900-9.1%$179/sqft |
Source: NorthstarMLS as distributed by MLS GRID #6821445 Report a problem | ||
| 8/7/2025 | Price change | $825,000-0.6%$196/sqft |
Source: NorthstarMLS as distributed by MLS GRID #6768922 Report a problem | ||
| 7/11/2025 | Listed for sale | $830,000+100%$198/sqft |
Source: NorthstarMLS as distributed by MLS GRID #6738932 Report a problem | ||
| 11/30/2020 | Sold | $415,000$99/sqft |
Source: NorthstarMLS as distributed by MLS GRID #4988764 Report a problem | ||
| 10/5/2018 | Pending sale | $415,000$99/sqft |
Source: RE/MAX Results #4988764 Report a problem | ||
| 9/12/2018 | Price change | $415,000-2.4%$99/sqft |
Source: RE/MAX Results #4988764 Report a problem | ||
| 8/3/2018 | Listed for sale | $425,000+9%$101/sqft |
Source: RE/MAX Results #4988764 Report a problem | ||
| 5/18/2018 | Sold | $390,000-8.2%$93/sqft |
Source: NorthstarMLS as distributed by MLS GRID #4884062 Report a problem | ||
| 4/17/2018 | Pending sale | $425,000$101/sqft |
Source: RE/MAX Results #4884062 Report a problem | ||
| 3/15/2018 | Price change | $425,000-4.5%$101/sqft |
Source: RE/MAX Results #4884062 Report a problem | ||
| 10/12/2017 | Listed for sale | $445,000+87%$106/sqft |
Source: RE/MAX Results #4884062 Report a problem | ||
| 5/24/2012 | Sold | $238,000-8.4%$57/sqft |
Source:  Lake Superior Area Realtors as distributed by MLS GRID #1495206 Report a problem Lake Superior Area Realtors as distributed by MLS GRID #1495206 Report a problem | ||
| 3/23/2012 | Price change | $259,900-5.5%$62/sqft |
Source: Homepath #4115733 Report a problem | ||
| 3/8/2012 | Price change | $274,900-5.2%$65/sqft |
Source: Homepath #4115733 Report a problem | ||
| 2/22/2012 | Price change | $289,900-6.5%$69/sqft |
Source: Homepath #4115733 Report a problem | ||
| 1/19/2012 | Price change | $309,900-40.7%$74/sqft |
Source: Homepath #4115733 Report a problem | ||
| 1/18/2012 | Listed for sale | -- |
Source: Homepath #4115733 Report a problem | ||
| 9/21/2006 | Sold | $523,021+307.3%$125/sqft |
Source: Public Record Report a problem | ||
| 5/10/2006 | Sold | $128,400$31/sqft |
Source: Public Record Report a problem | ||
Public tax history
| Year | Property taxes | Tax assessment |
|---|---|---|
| 2025 | $6,556 +3.7% | $583,800 +1.7% |
| 2024 | $6,321 +16.3% | $573,800 -2.6% |
| 2023 | $5,434 +6.4% | $589,000 +6.9% |
| 2022 | $5,107 +1.8% | $551,200 +18.5% |
| 2021 | $5,015 +0.7% | $465,300 +12.4% |
| 2019 | $4,982 -2.7% | $413,800 +2.8% |
| 2018 | $5,118 +6.1% | $402,700 +8.1% |
| 2017 | $4,823 +2.7% | $372,400 +9.3% |
| 2016 | $4,696 -1.6% | $340,600 |
| 2015 | $4,770 +3.2% | $340,600 +14.6% |
| 2014 | $4,621 +2% | $297,100 |
| 2013 | $4,528 +1.1% | -- |
| 2012 | $4,478 +4.9% | -- |
| 2011 | $4,269 -2.2% | -- |
| 2010 | $4,364 -0.5% | -- |
| 2008 | $4,384 +624% | -- |
| 2007 | $606 +52.2% | -- |
| 2006 | $398 +771.1% | -- |
| 2005 | $46 | -- |
Find assessor info on the county website
Monthly payment
Est. payment
Payment breakdown
Explore the cost of this home by adjusting the details. Changes won't be saved.Climate risks
Neighborhood: 55070
Nearby schools
GreatSchools rating
- 9/10St. Francis Elementary SchoolGrades: K-5Distance: 2.2 mi
- 5/10St. Francis Middle SchoolGrades: 6-8Distance: 2.2 mi
- 8/10St. Francis High SchoolGrades: 9-12Distance: 2.7 mi
- $694,9004 bd4 ba2.5k sqft5273 241st Ave NW, Saint Francis, MN 55070Off Market
- $572,5002 bd2 ba1.6k sqft5173 241st Ct NW, Saint Francis, MN 55070Off Market
- $593,7005 bd4 ba3.3k sqft5179 241st Ave NW, Saint Francis, MN 55070Off Market
- $424,1002 bd2 ba1.4k sqft5144 241st Ct NW, Saint Francis, MN 55070Off Market
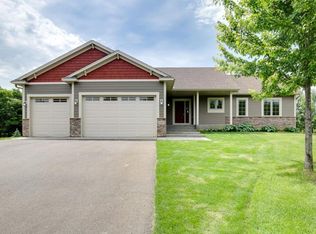
- $515,8005 bd3 ba2.4k sqft5131 241st Ct, Saint Francis, MN 55070Off Market
- $556,4005 bd2 ba2.4k sqft5131 241st Ct NW, Saint Francis, MN 55070Off Market
- $519,7004 bd3 ba1.8k sqft5161 241st Ave NW, Saint Francis, MN 55070Off Market
- $418,9003 bd3 ba1.3k sqft5133 241st Ave NW, Saint Francis, MN 55070Off Market
A local agent can set up tours, give advice and negotiate with sellers.
Similar homes
- $750,0004 bd3 ba2.8k sqft22617 Washington Ct NE, East Bethel, MN 55011For Sale
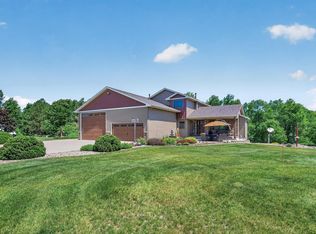
 MLS ID #7094847, Kraig Domogalla, RE/MAX Results. NorthstarMLS as distributed by MLS GRID
 - $865,0004 bd3 ba3.7k sqft27166 Bayshore Cir NW, Isanti, MN 55040For Sale
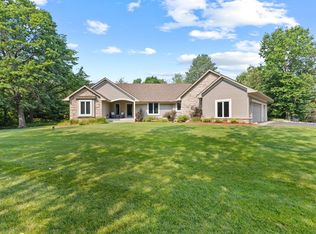 MLS ID #7116055, Carol Deline, Realty ONE Group Choice. NorthstarMLS as distributed by MLS GRID
 - $750,0005 bd3 ba2.7k sqft19823 Tiger St NW, Nowthen, MN 55330For Sale
 MLS ID #7107724, Amanda Koch, Realty Experts, LLC. NorthstarMLS as distributed by MLS GRID
 - $445,0005 bd5 ba2.9k sqft23593 Flora Ct NW, Saint Francis, MN 55070For Sale
 MLS ID #7110397, Carol Deline, Realty ONE Group Choice. NorthstarMLS as distributed by MLS GRID
 - $759,9004 bd4 ba3.3k sqft5524 188th Ave NE, Columbus, MN 55092For SaleMLS ID #7048920, Stan Weber, RE/MAX Results. NorthstarMLS as distributed by MLS GRID
- $749,9004 bd4 ba3.5k sqft13641 Brant St NE, Ham Lake, MN 55304For SaleMLS ID #7118992, Bruno Simic, RE/MAX Results. NorthstarMLS as distributed by MLS GRID
- $649,9004 bd4 ba3.9k sqft3045 153rd Ave NW, Andover, MN 55304For SaleMLS ID #7117734, Kathy Kolb, Hendrickson Homes Real Estate. NorthstarMLS as distributed by MLS GRID
- $750,0005 bd4 ba4.2k sqft14180 Dehnsfield Rd, Rogers, MN 55374For SaleMLS ID #7119054, Scott Swennes, RE/MAX Results. NorthstarMLS as distributed by MLS GRID
- $639,9004 bd3 ba2.9k sqft19010 Albatross St NW, Oak Grove, MN 55011For SaleMLS ID #7103967, Chris North, Prandium Group Real Estate. NorthstarMLS as distributed by MLS GRID
- $659,9005 bd4 ba4.1k sqft11792 272nd Ave NW, Zimmerman, MN 55398For SaleMLS ID #7084122, Tony Watters, RE/MAX Results. NorthstarMLS as distributed by MLS GRID
- $784,9504 bd4 ba2.7k sqft17424 Staples St NE, Ham Lake, MN 55304For SaleMLS ID #7103417, Mark C. Fearing, Coldwell Banker Realty. NorthstarMLS as distributed by MLS GRID
- $695,0005 bd4 ba3.6k sqft14245 Guadalcanal St NE, Ham Lake, MN 55304For SaleMLS ID #7113839, J.J. Korman, Korman Realty. NorthstarMLS as distributed by MLS GRID
- $629,0003 bd3 ba3.4k sqft22372 Tipton St NW, Elk River, MN 55330For SaleMLS ID #7120391, John Sauber, LPT Realty, LLC. NorthstarMLS as distributed by MLS GRID
- $549,9005 bd3 ba2.3k sqft22888 171st St NW, Big Lake, MN 55309For SaleMLS ID #7117824, Elizabeth Fagen, RE/MAX Results. NorthstarMLS as distributed by MLS GRID
- $409,9004 bd3 ba2.5k sqft2853 234th Ln NW, Saint Francis, MN 55070For SaleMLS ID #7089054, The Leonhardt Team, Coldwell Banker Realty. NorthstarMLS as distributed by MLS GRID
- $825,0004 bd3 ba3k sqft30000 Xylite St NE, Isanti, MN 55040For SaleMLS ID #7100115, Jeffrey Rud, RE/MAX RESULTS. NorthstarMLS as distributed by MLS GRID
- $635,9004 bd4 ba3.4k sqft26275 Woodlands Pkwy NW, Zimmerman, MN 55398For SaleMLS ID #7046183, Jeff Kuperus, Hewitt Jackson Real Estate. NorthstarMLS as distributed by MLS GRID
- $725,0005 bd5 ba4.8k sqft16191 Crane St NW, Andover, MN 55304For SaleMLS ID #7056863, Lonn L. Boles, Keller Williams Classic Realty. NorthstarMLS as distributed by MLS GRID
- $580,0003 bd4 ba3.7k sqft9729 226th Ln NW, Elk River, MN 55330For SaleMLS ID #7091164, Pamela Artmann, Edina Realty, Inc.. NorthstarMLS as distributed by MLS GRID
- $525,0004 bd3 ba2.2k sqft24519 114th St, Zimmerman, MN 55398For SaleMLS ID #7109530, Peterson & Co., Keller Williams Integrity NW. NorthstarMLS as distributed by MLS GRID
