Welcome Home to this Stunning One Owner Home Sitting on 2.25 acres on a Quiet Cul De Sac! You will fall in love with this home the moment you drive up the concrete drive. A beautiful exposed aggregate sidewalk and a welcoming front porch greats you. Come inside to a large vaulted living room w/built ins plus a cozy fireplace, head over to the kitchen w/custom cabinets, island and walk in pantry, dining area plus a main floor bedroom/office, mudroom and 1/2 bath complete this level! Let's not forget the custom main level 3 season porch this stunning room will offer casual comfort - a really nice relaxing space overlooking your private back yard plus a deck for those cookouts. Upstairs offers 3 bedroom including the en suite with a walk in custom closet and a walk thru custom bath. The walk out lower level has a great entertaining area with wet bar, custom cabinets, plus a media room, a non conforming bedroom and a 3/4 bath. Head out the walkout to a stunning exposed aggregate patio that never ends. Perfect for those relaxing afternoons. The yard is fully landscaped w/sprinkler system and concrete curbing. Let's check out the garages the attached is a 4 car with two overhead doors, one is a 16x12' over head door, plus its all finished heated and has custom wall finishing and built ins, the show stopper is a custom built garage with built ins, fully finished with a mini split, cozy fireplace just a great garage for hanging out and watching the game, this garage is a must see. Last but not least is the garage just for storing all the toys, mowers etc. This home is impeccable with many newer updates such as siding, windows, roof etc. A must see come out and take a look!!!!
Active with contingency
$750,000
22617 Washington Ct NE, East Bethel, MN 55011
4beds
2,846sqft
Single Family
Built in 1997
2.25 Acres Lot
$-- Zestimate®
$264/sqft
$-- HOA
What's special
Cozy fireplaceWalk in pantryStunning exposed aggregate patioWelcoming front porchWalk thru custom bathBeautiful exposed aggregate sidewalkDining area
- 32 days |
- 715 |
- 26 |
Zillow last checked:
Listing updated:
Listed by:
Kraig Domogalla 612-366-3925,
RE/MAX Results
Source: NorthstarMLS as distributed by MLS GRID,MLS#: 7094847
Facts & features
Interior
Bedrooms & bathrooms
- Bedrooms: 4
- Bathrooms: 3
- Full bathrooms: 1
- 3/4 bathrooms: 1
- 1/2 bathrooms: 1
Bedroom
- Level: Upper
- Area: 196 Square Feet
- Dimensions: 14x14
Bedroom 2
- Level: Upper
- Area: 132 Square Feet
- Dimensions: 11x12
Bedroom 3
- Level: Upper
- Area: 110 Square Feet
- Dimensions: 10x11
Bedroom 4
- Level: Main
- Area: 120 Square Feet
- Dimensions: 10x12
Deck
- Level: Main
- Area: 72 Square Feet
- Dimensions: 6x12
Dining room
- Level: Main
- Area: 154 Square Feet
- Dimensions: 11x14
Family room
- Level: Lower
- Area: 360 Square Feet
- Dimensions: 18x20
Kitchen
- Level: Main
- Area: 168 Square Feet
- Dimensions: 12x14
Living room
- Level: Main
- Area: 360 Square Feet
- Dimensions: 18x20
Media room
- Level: Lower
- Area: 320 Square Feet
- Dimensions: 16x20
Mud room
- Level: Main
- Area: 99 Square Feet
- Dimensions: 9x11
Other
- Level: Lower
- Area: 143 Square Feet
- Dimensions: 11x13
Porch
- Level: Main
- Area: 160 Square Feet
- Dimensions: 8x20
Other
- Level: Main
- Area: 192 Square Feet
- Dimensions: 12x16
Heating
- Ductless Mini-Split, Forced Air, Fireplace(s), Humidifier
Cooling
- Central Air, Ductless Mini-Split
Appliances
- Included: Dishwasher, Dryer, Exhaust Fan, Humidifier, Water Filtration System, Microwave, Range, Refrigerator, Washer, Water Softener Owned
- Laundry: Laundry Room, Main Level
Features
- Basement: Block,Daylight,Drain Tiled,Egress Window(s),Finished,Full,Storage Space,Sump Basket,Walk-Out Access
- Number of fireplaces: 2
- Fireplace features: Gas
Interior area
- Total structure area: 3,006
- Total interior livable area: 2,846 sqft
- Finished area above ground: 1,954
- Finished area below ground: 892
Property
Parking
- Total spaces: 8
- Parking features: Attached, Detached Garage, Concrete, Electric, Garage, Garage Door Opener, Heated Garage, Insulated Garage, Multiple Garages, Tuckunder Garage
- Attached garage spaces: 8
- Has uncovered spaces: Yes
Accessibility
- Accessibility features: None
Features
- Levels: Modified Two Story
- Stories: 2
- Patio & porch: Covered, Deck, Enclosed, Front Porch, Patio, Rear Porch
Lot
- Size: 2.25 Acres
- Features: Tree Coverage - Medium
Details
- Additional structures: Garage(s)
- Foundation area: 1052
- Parcel number: 063323240011
- Zoning description: Residential-Single Family
Construction
Type & style
- Home type: SingleFamily
- Property subtype: Single Family
Materials
- Roof: Age 8 Years or Less
Condition
- New construction: No
- Year built: 1997
Utilities & green energy
- Gas: Natural Gas
- Sewer: Septic System Compliant - Yes
- Water: Well
Community & HOA
Community
- Subdivision: Pineview Add
HOA
- Has HOA: No
Location
- Region: East Bethel
Financial & listing details
- Price per square foot: $264/sqft
- Tax assessed value: $495,700
- Annual tax amount: $4,592
- Date on market: 7/16/2026
- Cumulative days on market: 42 days
Estimated market value
Not available
Estimated sales range
Not available
Not available
Price history
| Date | Event | Price |
|---|---|---|
| 7/16/2026 | Listed for sale | $750,000$264/sqft |
Source:  NorthstarMLS as distributed by MLS GRID #7094847 Report a problem NorthstarMLS as distributed by MLS GRID #7094847 Report a problem | ||
| 7/8/2026 | Listing removed | $750,000$264/sqft |
Source: NorthstarMLS as distributed by MLS GRID #7094847 Report a problem | ||
| 6/17/2026 | Listed for sale | $750,000+362.9%$264/sqft |
Source: NorthstarMLS as distributed by MLS GRID #7094847 Report a problem | ||
| 7/16/1997 | Sold | $162,032$57/sqft |
Source: Public Record Report a problem | ||
Public tax history
| Year | Property taxes | Tax assessment |
|---|---|---|
| 2025 | $4,078 +2.1% | $493,763 +5.3% |
| 2024 | $3,993 +3.9% | $468,911 -0.5% |
| 2023 | $3,843 +1.6% | $471,400 +0.9% |
| 2022 | $3,781 -1.9% | $467,200 +18.5% |
| 2021 | $3,855 -4.8% | $394,400 +6.7% |
| 2019 | $4,051 +4% | $369,600 +10.3% |
| 2018 | $3,897 +1.4% | $335,000 +4.1% |
| 2017 | $3,843 +6.3% | $321,700 +14.2% |
| 2016 | $3,616 -2.2% | $281,800 |
| 2015 | $3,698 +5.1% | $281,800 +21% |
| 2014 | $3,519 +6.8% | $232,900 |
| 2013 | $3,294 +4.6% | -- |
| 2012 | $3,149 -0.7% | -- |
| 2011 | $3,171 -0.4% | -- |
| 2010 | $3,184 +1.6% | -- |
| 2008 | $3,135 +1% | -- |
| 2007 | $3,105 +5.9% | -- |
| 2006 | $2,932 +25.4% | -- |
| 2005 | $2,338 +11.2% | -- |
| 2004 | $2,102 +7% | -- |
| 2003 | $1,965 +10.8% | -- |
| 2002 | $1,774 -19.9% | -- |
| 2001 | $2,213 | -- |
Find assessor info on the county website
Monthly payment
Est. payment
Payment breakdown
Explore the cost of this home by adjusting the details. Changes won't be saved.Climate risks
Neighborhood: 55011
Nearby schools
GreatSchools rating
- 6/10East Bethel Community SchoolGrades: K-5Distance: 1.8 mi
- 5/10St. Francis Middle SchoolGrades: 6-8Distance: 5.3 mi
- 8/10St. Francis High SchoolGrades: 9-12Distance: 4.5 mi
- $396,5002 bd3 ba1k sqft22641 Washington Ct NE, East Bethel, MN 55011Off Market
- $506,1003 bd2 ba1.4k sqft24450 Washington Ct E, East Bethel, MN 55005Off Market
- $413,9003 bd2 ba1.3k sqft611 226th Ave NE, East Bethel, MN 55011Off Market
- $509,8003 bd2 ba1.7k sqft24443 Washington Ct NE, East Bethel, MN 55011Off Market
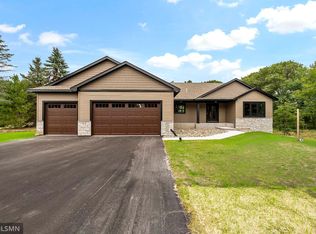
- $559,4005 bd4 ba3.5k sqft22583 Washington Ct NE, East Bethel, MN 55011Off Market
- $517,9004 bd2 ba2.2k sqft641 226th Ave NE, East Bethel, MN 55011Off Market
- $440,5003 bd2 ba1.5k sqft22636 Washington Ct NE, East Bethel, MN 55011Sold
- $505,3004 bd3 ba1.9k sqft22584 Washington Ct NE, East Bethel, MN 55011Off Market
A local agent can set up tours, give advice and negotiate with sellers.
Similar homes
- $890,0004 bd4 ba3.6k sqft3882 219th Ln NE, East Bethel, MN 55011For Sale
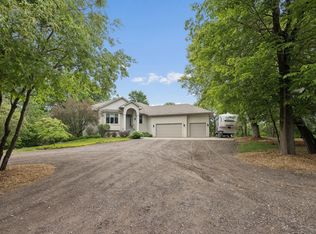
 MLS ID #7119242, Christopher Fritch, eXp Realty. NorthstarMLS as distributed by MLS GRID
 - $639,9004 bd3 ba2.9k sqft19010 Albatross St NW, Oak Grove, MN 55011For Sale
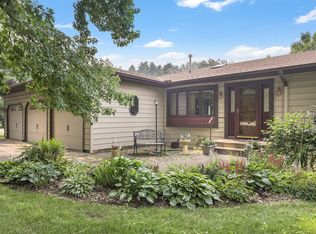 MLS ID #7103967, Chris North, Prandium Group Real Estate. NorthstarMLS as distributed by MLS GRID
 - $749,9004 bd4 ba3k sqft3865 193rd Ln NW, Oak Grove, MN 55303For Sale
 MLS ID #7033580, Rick Brama, Keller Williams Premier Realty Lake Minnetonka. NorthstarMLS as distributed by MLS GRID
 - $759,9004 bd4 ba3.3k sqft5524 188th Ave NE, Columbus, MN 55092For Sale
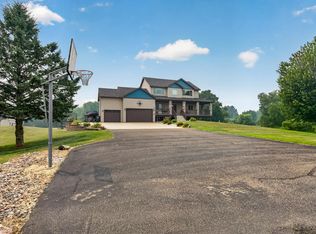 MLS ID #7048920, Stan Weber, RE/MAX Results. NorthstarMLS as distributed by MLS GRID
 - $739,9005 bd4 ba2.9k sqft3691 180th Ave NW, Andover, MN 55304For SaleMLS ID #7058030, Lyman L Jenkins, RE/MAX Results. NorthstarMLS as distributed by MLS GRID
- $729,9004 bd4 ba4.2k sqft5180 241st Ct NW, Saint Francis, MN 55070For SaleMLS ID #6821445, Bradley E Cochrane, RE/MAX Results. NorthstarMLS as distributed by MLS GRID
- $749,9004 bd4 ba3.5k sqft13641 Brant St NE, Ham Lake, MN 55304For SaleMLS ID #7118992, Bruno Simic, RE/MAX Results. NorthstarMLS as distributed by MLS GRID
- $750,0005 bd3 ba2.7k sqft19823 Tiger St NW, Nowthen, MN 55330For SaleMLS ID #7107724, Amanda Koch, Realty Experts, LLC. NorthstarMLS as distributed by MLS GRID
- $429,0003 bd2 ba1.7k sqft20648 Monroe St NE, East Bethel, MN 55011For SaleMLS ID #7062896, Josh A Pomerleau, JPW Realty. NorthstarMLS as distributed by MLS GRID
- $825,0004 bd3 ba3k sqft30000 Xylite St NE, Isanti, MN 55040For SaleMLS ID #7100115, Jeffrey Rud, RE/MAX RESULTS. NorthstarMLS as distributed by MLS GRID
- $750,0006 bd4 ba3.8k sqft2448 160th Ln, Ham Lake, MN 55304For SaleMLS ID #7098119, Gale Haisley, Keller Williams Classic Realty. NorthstarMLS as distributed by MLS GRID
- $865,0004 bd3 ba3.7k sqft27166 Bayshore Cir NW, Isanti, MN 55040For SaleMLS ID #7116055, Carol Deline, Realty ONE Group Choice. NorthstarMLS as distributed by MLS GRID
- $649,9004 bd4 ba3.9k sqft3045 153rd Ave NW, Andover, MN 55304For SaleMLS ID #7117734, Kathy Kolb, Hendrickson Homes Real Estate. NorthstarMLS as distributed by MLS GRID
- $750,0005 bd4 ba4.2k sqft14180 Dehnsfield Rd, Rogers, MN 55374For SaleMLS ID #7119054, Scott Swennes, RE/MAX Results. NorthstarMLS as distributed by MLS GRID
- $630,0005 bd4 ba3.5k sqft2723 174th Ave NE, Ham Lake, MN 55304For SaleMLS ID #7081993, Emily Marie Eck, Edina Realty, Inc.. NorthstarMLS as distributed by MLS GRID
- $575,0005 bd4 ba3.3k sqft890 160th Ln NW, Andover, MN 55304For SaleMLS ID #7118270, Melissa Tyler, Edina Realty, Inc.. NorthstarMLS as distributed by MLS GRID
- $695,0005 bd4 ba3.6k sqft14245 Guadalcanal St NE, Ham Lake, MN 55304For SaleMLS ID #7113839, J.J. Korman, Korman Realty. NorthstarMLS as distributed by MLS GRID
- $649,9004 bd4 ba3.2k sqft25188 Firefly Ave, Wyoming, MN 55092For SaleMLS ID #7111680, Sara Ofstead, GRI, LPT Realty, LLC. NorthstarMLS as distributed by MLS GRID
- $664,9003 bd2 ba2.5k sqft6241 141st Ave NE, Columbus, MN 55025For SaleMLS ID #7118818, Rodney Schimmel, Weichert, Realtors-Integrity. NorthstarMLS as distributed by MLS GRID
- $665,0004 bd4 ba3.7k sqft2748 105th Ave NE, Blaine, MN 55449For SaleMLS ID #7126712, Karen A Antone, Edina Realty, Inc.. NorthstarMLS as distributed by MLS GRID
