Gorgeous rambler nestled on 26.89 acres! The main level boasts 10’ ceilings, elegant finishes, and an
open layout with a gorgeous kitchen complete with granite counters, new appliances, double oven, cooktop stove, custom cabinetry, and a bistro breakfast area. Relax in the sunroom with knotty pine ceilings or unwind by one of the two gas fireplaces. Retreat to the main-level primary suite, featuring a walk-in closet, private bath with a whirlpool tub, and a French patio door that opens to a private deck. Enjoy the convenience of main level laundry featuring granite counters and a stainless sink. The walkout lower level boasts two additional bedrooms, a private wine room, and a serving kitchen with Corian countertops, dishwasher, microwave, and refrigerator. Relax and savor breathtaking sunrises and sunsets from the multiple patios, perfect for entertaining or quiet reflection.Every window brings in serene views and the main level has no square rooms but angles to offer a Feng Shui system of balance and harmony. Step outside to explore miles of four-wheeling and walking trails, four deer stands, perennial gardens, cherry trees, and wild raspberry patches. The heated, finished 3+ stall garage includes Schulte cabinets, organizers, and even an RV hook-up and dump station. Every detail, inside and out, reflects quality, care, and connection to nature. This is more than a home; it’s a private sanctuary just minutes from Cedar Creek Ecosystem and scenic hiking trails.
Active
$890,000
3882 219th Ln NE, East Bethel, MN 55011
4beds
3,610sqft
:
Get pre-qualified$5,456/mo
Single Family
Built in 2000
26.89 Acres Lot
$873,500 Zestimate®
$247/sqft
$-- HOA
What's special
Elegant finishesFour deer standsCooktop stovePrivate wine roomTwo gas fireplacesOpen layoutMain-level primary suite
- 7 days |
- 358 |
- 22 |
Zillow last checked:
Listing updated:
Listed by:
Christopher Fritch 763-746-3997,
eXp Realty,
Carly Beach 651-285-7896
Source: NorthstarMLS as distributed by MLS GRID,MLS#: 7119242
Facts & features
Interior
Bedrooms & bathrooms
- Bedrooms: 4
- Bathrooms: 4
- Full bathrooms: 3
- 1/2 bathrooms: 1
Bedroom
- Level: Main
- Area: 300 Square Feet
- Dimensions: 15x20
Bedroom 2
- Level: Main
- Area: 144 Square Feet
- Dimensions: 12x12
Bedroom 3
- Level: Lower
- Area: 168 Square Feet
- Dimensions: 12x14
Bedroom 4
- Level: Lower
- Area: 168 Square Feet
- Dimensions: 12x14
Deck
- Level: Main
- Area: 384 Square Feet
- Dimensions: 16x24
Deck
- Level: Main
- Area: 224 Square Feet
- Dimensions: 14x16
Dining room
- Level: Main
- Area: 144 Square Feet
- Dimensions: 12x12
Family room
- Level: Lower
- Area: 690 Square Feet
- Dimensions: 23x30
Great room
- Level: Main
- Area: 400 Square Feet
- Dimensions: 20x20
Kitchen
- Level: Main
- Area: 252 Square Feet
- Dimensions: 14x18
Patio
- Level: Lower
- Area: 480 Square Feet
- Dimensions: 16x30
Patio
- Level: Main
- Area: 80 Square Feet
- Dimensions: 8x10
Sun room
- Level: Main
- Area: 208 Square Feet
- Dimensions: 13x16
Heating
- Forced Air
Cooling
- Central Air
Appliances
- Included: Air-To-Air Exchanger, Cooktop, Dishwasher, Double Oven, Dryer, Humidifier, Microwave, Refrigerator, Stainless Steel Appliance(s), Washer, Water Softener Owned
- Laundry: Electric Dryer Hookup, Laundry Room, Main Level
Features
- Basement: Block,Drain Tiled,Finished,Walk-Out Access
- Number of fireplaces: 2
- Fireplace features: Circulating, Family Room, Gas, Living Room
Interior area
- Total structure area: 3,922
- Total interior livable area: 3,610 sqft
- Finished area above ground: 2,102
- Finished area below ground: 1,508
Video & virtual tour
Property
Parking
- Total spaces: 3
- Parking features: Attached, Gravel, Concrete, Garage, Garage Door Opener, Heated Garage, Insulated Garage, RV Access/Parking, Storage
- Attached garage spaces: 3
- Has uncovered spaces: Yes
- Details: Garage Dimensions (32x26), Garage Door Height (8), Garage Door Width (16)
Accessibility
- Accessibility features: None
Features
- Levels: One
- Stories: 1
- Patio & porch: Deck, Patio
- Waterfront features: Pond
Lot
- Size: 26.89 Acres
Details
- Foundation area: 1826
- Parcel number: 113323130003
- Zoning description: Residential-Single Family
Construction
Type & style
- Home type: SingleFamily
- Property subtype: Single Family
Materials
- Block, Frame
- Roof: Age 8 Years or Less,Asphalt,Pitched
Condition
- New construction: No
- Year built: 2000
Utilities & green energy
- Electric: 200+ Amp Service
- Gas: Natural Gas
- Sewer: Private Sewer
- Water: Well
Community & HOA
Community
- Subdivision: Lone Pine Estate
HOA
- Has HOA: No
Location
- Region: East Bethel
Financial & listing details
- Price per square foot: $247/sqft
- Tax assessed value: $611,200
- Annual tax amount: $5,489
- Date on market: 7/31/2026
- Cumulative days on market: 282 days
Estimated market value
$873,500
$830,000 - $917,000
$4,119/mo
Price history
| Date | Event | Price |
|---|---|---|
| 7/31/2026 | Listed for sale | $890,000$247/sqft |
Source:  NorthstarMLS as distributed by MLS GRID #7119242 Report a problem NorthstarMLS as distributed by MLS GRID #7119242 Report a problem | ||
| 7/31/2026 | Listing removed | $890,000$247/sqft |
Source: eXp Realty #6810332 Report a problem | ||
| 5/27/2026 | Price change | $890,000-5.8%$247/sqft |
Source: NorthstarMLS as distributed by MLS GRID #6810332 Report a problem | ||
| 3/9/2026 | Price change | $945,000-5%$262/sqft |
Source: NorthstarMLS as distributed by MLS GRID #6810332 Report a problem | ||
| 10/30/2025 | Listed for sale | $995,000+184.4%$276/sqft |
Source: NorthstarMLS as distributed by MLS GRID #6810332 Report a problem | ||
| 11/28/2000 | Sold | $349,813$97/sqft |
Source: Public Record Report a problem | ||
Public tax history
| Year | Property taxes | Tax assessment |
|---|---|---|
| 2025 | $5,489 +6.2% | $611,200 +0.6% |
| 2024 | $5,169 +7.6% | $607,800 +2.9% |
| 2023 | $4,804 +5.4% | $590,900 +3.8% |
| 2022 | $4,558 -3.4% | $569,000 +19.6% |
| 2021 | $4,716 -2.5% | $475,600 +8.8% |
| 2019 | $4,836 +5.7% | $437,300 +12.6% |
| 2018 | $4,576 +1.6% | $388,300 +4.4% |
| 2017 | $4,505 +14% | $372,100 +22.3% |
| 2016 | $3,951 -1.9% | $304,300 |
| 2015 | $4,028 +3.1% | $304,300 +15.9% |
| 2014 | $3,906 +3.7% | $262,600 |
| 2013 | $3,768 +1.1% | -- |
| 2012 | $3,726 -1.5% | -- |
| 2011 | $3,781 -2% | -- |
| 2010 | $3,859 -5.6% | -- |
| 2008 | $4,087 +1.5% | -- |
| 2007 | $4,027 +1.7% | -- |
| 2006 | $3,959 -1.5% | -- |
| 2005 | $4,019 +6.9% | -- |
| 2004 | $3,760 +6.8% | -- |
| 2003 | $3,519 +10% | -- |
| 2002 | $3,199 +2095% | -- |
| 2001 | $146 | -- |
Find assessor info on the county website
Monthly payment
Est. payment
Payment breakdown
Explore the cost of this home by adjusting the details. Changes won't be saved.Climate risks
Neighborhood: 55011
Nearby schools
GreatSchools rating
- 8/10Cedar Creek Community SchoolGrades: K-5Distance: 3.9 mi
- 5/10St. Francis Middle SchoolGrades: 6-8Distance: 9.5 mi
- 8/10St. Francis High SchoolGrades: 9-12Distance: 8.8 mi
- $427,4003 bd3 ba1.2k sqft3860 219th Ln NE, East Bethel, MN 55011Off Market
- $543,2002 bd3 ba1.6k sqft21837 E Bethel Blvd NE, East Bethel, MN 55011Off Market
- $309,0003 bd1 ba1.7k sqft3871 219th Ln NE, East bethel, MN 55011Off Market
- $309,0003 bd1 ba1.7k sqft3871 219th Ln NE, East bethel, MN 55011Off Market
- $515,8003 bd3 ba1.7k sqft3871 219th Ln NE, East Bethel, MN 55011Off Market
- $497,1005 bd3 ba2k sqft3834 219th Ln NE, East Bethel, MN 55011Off Market
- $415,5003 bd1 ba1.2k sqft21984 Wake St NE, East Bethel, MN 55011Off Market
- $466,4004 bd3 ba2k sqft21819 E Bethel Blvd NE, East Bethel, MN 55011Off Market
A local agent can set up tours, give advice and negotiate with sellers.
Similar homes
- $750,0004 bd3 ba2.8k sqft22617 Washington Ct NE, East Bethel, MN 55011For Sale
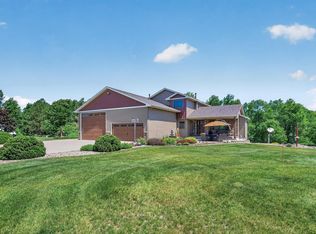
 MLS ID #7094847, Kraig Domogalla, RE/MAX Results. NorthstarMLS as distributed by MLS GRID
 - $825,0004 bd3 ba3k sqft30000 Xylite St NE, Isanti, MN 55040For Sale
 MLS ID #7100115, Jeffrey Rud, RE/MAX RESULTS. NorthstarMLS as distributed by MLS GRID
 - $865,0004 bd3 ba3.7k sqft27166 Bayshore Cir NW, Isanti, MN 55040For Sale
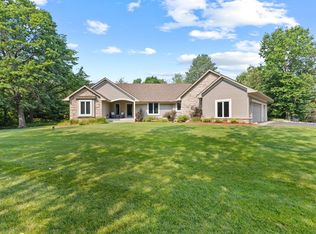 MLS ID #7116055, Carol Deline, Realty ONE Group Choice. NorthstarMLS as distributed by MLS GRID
 - $875,0004 bd4 ba4.7k sqft4258 153rd Ave NE, Ham Lake, MN 55304For Sale
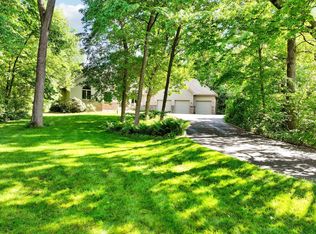 MLS ID #7092042, Steven C Elmquist, The Realty House. NorthstarMLS as distributed by MLS GRID
 - $749,9004 bd4 ba3.5k sqft13641 Brant St NE, Ham Lake, MN 55304For SaleMLS ID #7118992, Bruno Simic, RE/MAX Results. NorthstarMLS as distributed by MLS GRID
- $759,9004 bd4 ba3.3k sqft5524 188th Ave NE, Columbus, MN 55092For SaleMLS ID #7048920, Stan Weber, RE/MAX Results. NorthstarMLS as distributed by MLS GRID
- $865,0004 bd4 ba4.9k sqft2657 146th Ave NE, Ham Lake, MN 55304For SaleMLS ID #7109120, Todd Stenvig, RE/MAX Results. NorthstarMLS as distributed by MLS GRID
- $639,9004 bd3 ba2.9k sqft19010 Albatross St NW, Oak Grove, MN 55011For SaleMLS ID #7103967, Chris North, Prandium Group Real Estate. NorthstarMLS as distributed by MLS GRID
- $889,0005 bd4 ba4.7k sqft23245 Itasca Ave N, Forest Lake, MN 55025For SaleMLS ID #7114652, Jamie Rooney, eXp Realty. NorthstarMLS as distributed by MLS GRID
- $535,0004 bd3 ba2.3k sqft20966 Davenport St NE, East Bethel, MN 55011For SaleMLS ID #7094055, Steve M Lockwood, Keller Williams Classic Realty. NorthstarMLS as distributed by MLS GRID
- $825,0004 bd4 ba3.7k sqft44154 Skogman Lake Rd, Cambridge, MN 55008For SaleMLS ID #7041256, Michael B Haller, Keller Williams Classic Rlty NW. NorthstarMLS as distributed by MLS GRID
- $675,0004 bd4 ba3k sqft6650 235th Ave NE, Stacy, MN 55079For SaleMLS ID #7073624, Catherine Carchedi, GRI, CRS, RE/MAX Synergy. NorthstarMLS as distributed by MLS GRID
- $550,0004 bd3 ba2.2k sqft2360 170th Ln NW, Andover, MN 55304For SaleMLS ID #7121449, Shaun W Zaudtke, Edina Realty, Inc.. NorthstarMLS as distributed by MLS GRID
- $799,9003 bd3 ba2.9k sqft11835 302nd St, Chisago City, MN 55013For SaleMLS ID #7081650, Cheryl Kempenich, Coldwell Banker Realty. NorthstarMLS as distributed by MLS GRID
- $649,9004 bd4 ba3.9k sqft3045 153rd Ave NW, Andover, MN 55304For SaleMLS ID #7117734, Kathy Kolb, Hendrickson Homes Real Estate. NorthstarMLS as distributed by MLS GRID
- $1,000,0003 bd2 ba1.9k sqft9848 218th Ave NW, Elk River, MN 55330For SaleMLS ID #7109226, Richard W Bandimere, Keller Williams Classic Realty. NorthstarMLS as distributed by MLS GRID
- $674,9004 bd3 ba3.2k sqft2799 319th Ln NE, Cambridge, MN 55008For SaleMLS ID #7075687, Jay K Seltun, Northeast Realty LLC. NorthstarMLS as distributed by MLS GRID
- $630,0005 bd4 ba3.5k sqft2723 174th Ave NE, Ham Lake, MN 55304For SaleMLS ID #7081993, Emily Marie Eck, Edina Realty, Inc.. NorthstarMLS as distributed by MLS GRID
- $729,9004 bd4 ba4.2k sqft5180 241st Ct NW, Saint Francis, MN 55070For SaleMLS ID #6821445, Bradley E Cochrane, RE/MAX Results. NorthstarMLS as distributed by MLS GRID
- $575,0005 bd4 ba3.3k sqft890 160th Ln NW, Andover, MN 55304For SaleMLS ID #7118270, Melissa Tyler, Edina Realty, Inc.. NorthstarMLS as distributed by MLS GRID
