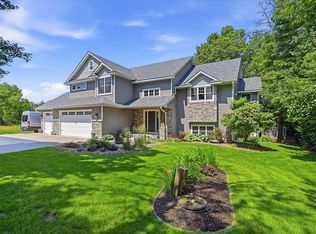
This inviting and spacious two-story home sits on an incredible lot and offers a floor plan designed for both everyday living and entertaining. The expansive footprint creates generously sized rooms throughout, giving every space an open and comfortable feel.
The main floor boasts a stunning kitchen complete with a large island that features a built-in cooktop with counter seating. The open floor plan is ideal for hosting gatherings and includes formal and informal dining space giving you ample space for all. A home office overlooks the beautifully landscaped front lawn and offers a peaceful place to work, note great room size which gives all room to roam and relax, and a spacious main-floor laundry room adds everyday convenience too.
Upstairs, you'll find three generously sized bedrooms, including an oversized primary suite with plenty of space to accommodate a variety of furniture layouts and create your own private retreat. Bonus/flex room exists here too and could be another bedroom if needed, exercise or play space, or just another gathering place with a bit more privacy than the others.
The fully finished lower level expands the home's living space with multiple areas for entertaining, a wet bar with heated floors, an additional bedroom, and a three-quarter bathroom—perfect for guests or flexible living arrangements.
Outside, enjoy the beautifully maintained yard from the inviting deck, ideal for summer evenings, or relax on the walkout patio just off the lower level. Don't forget to check out the pond hidden behind the trees on the right side of the lot.
Completing the home is an oversized three-car garage with plenty of room for vehicles, storage, and hobbies.
Active
$865,000
2657 146th Ave NE, Ham Lake, MN 55304
4beds
4,953sqft
:
Get pre-qualified$5,366/mo
Single Family
Built in 2005
1.67 Acres Lot
$879,100 Zestimate®
$175/sqft
$-- HOA
What's special
- 9 days |
- 486 |
- 25 |
Zillow last checked:
Listing updated:
Listed by:
Todd Stenvig 612-701-5313,
RE/MAX Results
Source: NorthstarMLS as distributed by MLS GRID,MLS#: 7109120
Facts & features
Interior
Bedrooms & bathrooms
- Bedrooms: 4
- Bathrooms: 4
- Full bathrooms: 1
- 3/4 bathrooms: 2
- 1/2 bathrooms: 1
Bedroom
- Level: Upper
- Area: 304 Square Feet
- Dimensions: 19x16
Bedroom 2
- Level: Upper
- Area: 169 Square Feet
- Dimensions: 13x13
Bedroom 3
- Level: Upper
- Area: 132 Square Feet
- Dimensions: 12x11
Bedroom 4
- Level: Basement
- Area: 156 Square Feet
- Dimensions: 13x12
Deck
- Level: Main
- Area: 168 Square Feet
- Dimensions: 14x12
Dining room
- Level: Main
- Area: 132 Square Feet
- Dimensions: 12x11
Family room
- Level: Basement
- Area: 544 Square Feet
- Dimensions: 34x16
Flex room
- Level: Upper
- Area: 450 Square Feet
- Dimensions: 30x15
Foyer
- Level: Main
- Area: 64 Square Feet
- Dimensions: 8x8
Great room
- Level: Main
- Area: 380 Square Feet
- Dimensions: 20x19
Informal dining room
- Level: Main
- Area: 108 Square Feet
- Dimensions: 12x9
Kitchen
- Level: Main
- Area: 256 Square Feet
- Dimensions: 16x16
Laundry
- Level: Main
- Area: 99 Square Feet
- Dimensions: 11x9
Loft
- Level: Upper
- Area: 54 Square Feet
- Dimensions: 9x6
Mud room
- Level: Main
- Area: 84 Square Feet
- Dimensions: 12x7
Office
- Level: Main
- Area: 169 Square Feet
- Dimensions: 13x13
Patio
- Level: Lower
- Area: 540 Square Feet
- Dimensions: 30x18
Recreation room
- Level: Basement
- Area: 361 Square Feet
- Dimensions: 19x19
Heating
- Forced Air
Cooling
- Central Air
Appliances
- Included: Air-To-Air Exchanger, Cooktop, Dishwasher, Dryer, Gas Water Heater, Microwave, Refrigerator, Stainless Steel Appliance(s), Wall Oven, Washer, Water Softener Owned, Wine Cooler
- Laundry: Electric Dryer Hookup, Laundry Room, Main Level, Sink
Features
- Basement: Block,Daylight,Drain Tiled,Finished,Storage Space,Sump Basket,Tile Shower,Walk-Out Access
- Number of fireplaces: 1
- Fireplace features: Family Room, Gas
Interior area
- Total structure area: 5,112
- Total interior livable area: 4,953 sqft
- Finished area above ground: 3,443
- Finished area below ground: 1,510
Video & virtual tour
Property
Parking
- Total spaces: 3
- Parking features: Attached, Asphalt, Electric, Garage Door Opener, Storage
- Attached garage spaces: 3
- Has uncovered spaces: Yes
- Details: Garage Dimensions (40x24), Garage Door Height (8), Garage Door Width (16)
Accessibility
- Accessibility features: None
Features
- Levels: Two
- Stories: 2
- Patio & porch: Composite Decking, Deck, Front Porch, Patio
- Exterior features: Kennel/Dog Run
- Fencing: Invisible
- Waterfront features: Pond
Lot
- Size: 1.67 Acres
- Dimensions: 272 x 351 x 179 x 320
- Features: Tree Coverage - Medium
Details
- Foundation area: 1669
- Parcel number: 273223230022
- Zoning description: Residential-Single Family
- Wooded area: 43560
Construction
Type & style
- Home type: SingleFamily
- Property subtype: Single Family
Materials
- Block, Frame
- Roof: Architectural Shingle,Pitched
Condition
- New construction: No
- Year built: 2005
Utilities & green energy
- Electric: Circuit Breakers, 200+ Amp Service, Power Company: Connexus Energy
- Gas: Natural Gas
- Sewer: Septic System Compliant - Yes, Tank with Drainage Field
- Water: Private, Well
Community & HOA
Community
- Subdivision: Deer Haven Hills 6th Add
HOA
- Has HOA: No
Location
- Region: Ham Lake
Financial & listing details
- Price per square foot: $175/sqft
- Tax assessed value: $736,800
- Annual tax amount: $6,897
- Date on market: 7/16/2026
- Road surface type: Paved
Estimated market value
$879,100
$835,000 - $923,000
$3,242/mo
Price history
| Date | Event | Price |
|---|---|---|
| 7/24/2026 | Listed for sale | $865,000+24.6%$175/sqft |
Source:  NorthstarMLS as distributed by MLS GRID #7109120 Report a problem NorthstarMLS as distributed by MLS GRID #7109120 Report a problem | ||
| 3/26/2007 | Sold | $694,000+348%$140/sqft |
Source: Agent Provided Report a problem | ||
| 12/1/2005 | Sold | $154,900$31/sqft |
Source: Public Record Report a problem | ||
Public tax history
| Year | Property taxes | Tax assessment |
|---|---|---|
| 2025 | $6,372 +7.1% | $736,800 +7.6% |
| 2024 | $5,950 +2.5% | $685,000 +1.8% |
| 2023 | $5,804 +4.6% | $673,100 +1.3% |
| 2022 | $5,548 +4.1% | $664,300 +15.8% |
| 2021 | $5,328 -7.4% | $573,600 +3.4% |
| 2019 | $5,756 +0.6% | $554,500 +3.7% |
| 2018 | $5,720 +1% | $534,600 +4.7% |
| 2017 | $5,664 +4.7% | $510,600 +11% |
| 2016 | $5,412 +1.5% | $460,200 |
| 2015 | $5,330 -0.5% | $460,200 +19.1% |
| 2014 | $5,355 +6.8% | $386,500 |
| 2013 | $5,014 +0% | -- |
| 2012 | $5,013 -6.9% | -- |
| 2011 | $5,382 -6.5% | -- |
| 2010 | $5,755 -0.6% | -- |
| 2008 | $5,790 +130.9% | -- |
| 2007 | $2,507 +288.4% | -- |
| 2006 | $646 +1150.6% | -- |
| 2005 | $52 | -- |
Find assessor info on the county website
Monthly payment
Est. payment
Payment breakdown
Explore the cost of this home by adjusting the details. Changes won't be saved.Climate risks
Neighborhood: 55304
Nearby schools
GreatSchools rating
- 10/10McKinley Elementary SchoolGrades: K-5Distance: 2.3 mi
- 7/10Roosevelt Middle SchoolGrades: 6-8Distance: 3.7 mi
- 7/10Blaine Senior High SchoolGrades: 9-12Distance: 3.8 mi
- $760,0006 bd4 ba4.4k sqft2645 146th Ave NE, Ham Lake, MN 55304Off Market

- $693,3005 bd4 ba3.7k sqft2641 146th Ave NE, Ham Lake, MN 55304Off Market
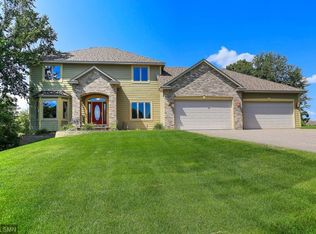
- $718,5004 bd3 ba3.5k sqft2725 146th Ave NE, Ham Lake, MN 55304Off Market
- $863,1004 bd3 ba3.3k sqft2700 146th Ave NE, Ham Lake, MN 55304Off Market
- $---- bd-- ba-- sqft2700 146th Ave NE, Andover, MN 55304Off Market
- $892,4004 bd4 ba3.3k sqft2654 146th Ave NE, Ham Lake, MN 55304Off Market
- $---- bd-- ba-- sqft2700 146th Ave NE, Ham Lake, MN 55304Off Market
- $1,190,6004 bd4 ba3k sqft2638 146th Ave NE, Ham Lake, MN 55304Off Market
A local agent can set up tours, give advice and negotiate with sellers.
Similar homes
- $695,0005 bd4 ba3.6k sqft14245 Guadalcanal St NE, Ham Lake, MN 55304For Sale
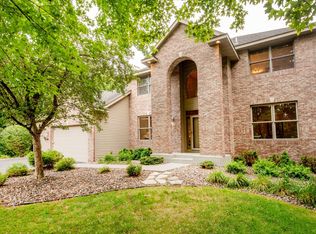
 MLS ID #7113839, J.J. Korman, Korman Realty. NorthstarMLS as distributed by MLS GRID
 - $875,0004 bd4 ba4.7k sqft4258 153rd Ave NE, Ham Lake, MN 55304For Sale
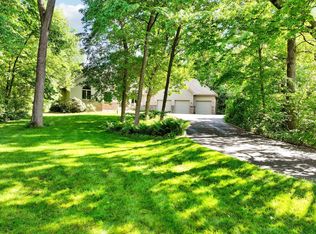 MLS ID #7092042, Steven C Elmquist, The Realty House. NorthstarMLS as distributed by MLS GRID
 - $825,0004 bd3 ba3.5k sqft1928 140th Ln NE, Ham Lake, MN 55304For Sale
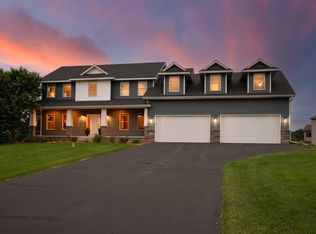 MLS ID #7080344, Kerby & Cristina Real Estate Experts, RE/MAX Results. NorthstarMLS as distributed by MLS GRID
 - $798,5004 bd4 ba2.7k sqft17424 Staples St NE, Ham Lake, MN 55304For Sale
 MLS ID #7103417, Mark C. Fearing, Coldwell Banker Realty. NorthstarMLS as distributed by MLS GRID
 - $724,9004 bd4 ba3.4k sqft2564 Bunker Lake Blvd NE, Ham Lake, MN 55304For SaleMLS ID #7098463, Debbie Rudnitski, RE/MAX Advantage Plus. NorthstarMLS as distributed by MLS GRID
- $924,9005 bd4 ba3.6k sqft4659 144th Ave NE, Ham Lake, MN 55304For SaleMLS ID #7091837, Joseph Weinzetl, SODL. NorthstarMLS as distributed by MLS GRID
- $650,0005 bd4 ba4k sqft14915 Naples St NE, Ham Lake, MN 55304For SaleMLS ID #7096261, Kris Lindahl, Kris Lindahl Real Estate. NorthstarMLS as distributed by MLS GRID
- $565,0005 bd4 ba3.2k sqft15850 Zumbrota St NE, Ham Lake, MN 55304For SaleMLS ID #7060692, Jon G Perkins, RE/MAX Results. NorthstarMLS as distributed by MLS GRID
- $725,0004 bd4 ba3.7k sqft14235 Isanti St NE, Ham Lake, MN 55304For SaleMLS ID #7083781, Gregory Hiniker, Realty Inc. NorthstarMLS as distributed by MLS GRID
- $750,0006 bd4 ba3.8k sqft2448 160th Ln, Ham Lake, MN 55304For SaleMLS ID #7098119, Gale Haisley, Keller Williams Classic Realty. NorthstarMLS as distributed by MLS GRID
- $975,0004 bd3 ba3.7k sqft16083 Brant St NE, Ham Lake, MN 55304For SaleMLS ID #7108756, Catherine Reller, Edina Realty, Inc.. NorthstarMLS as distributed by MLS GRID
- $699,9005 bd3 ba3.8k sqft14731 Naples St NE, Ham Lake, MN 55304For SaleMLS ID #7103030, Dennie Meyer, RE/MAX Results. NorthstarMLS as distributed by MLS GRID
- $950,0004 bd3 ba3.2k sqft15359 Quamba St NE, Ham Lake, MN 55304For SaleMLS ID #7070642, Bruno Simic, RE/MAX Results. NorthstarMLS as distributed by MLS GRID
- $750,0004 bd3 ba3.6k sqft527 138th Ln NE, Ham Lake, MN 55304For Sale By Owner
- $1,025,0004 bd3 ba3.7k sqft2480 154th Ln NE, Ham Lake, MN 55304For SaleMLS ID #7080185, Bruno Simic, RE/MAX Results. NorthstarMLS as distributed by MLS GRID
- $1,100,0007 bd6 ba5.3k sqft15639 Wake St NE, Ham Lake, MN 55304For SaleMLS ID #7074441, Wendy J. Gimpel, Keller Williams Select Realty. NorthstarMLS as distributed by MLS GRID
- $827,9004 bd3 ba2.6k sqft15384 Xylite St NE, Ham Lake, MN 55304For SaleMLS ID #7007060, Jacob R Olson, eXp Realty. NorthstarMLS as distributed by MLS GRID
- $1,225,0004 bd3 ba4.4k sqft16479 Kiska St NE, Ham Lake, MN 55304For SaleMLS ID #7099580, Tim Hanschen, Real Broker, LLC. NorthstarMLS as distributed by MLS GRID
- $440,0004 bd3 ba2.4k sqft2260 149th Ave NE, Ham Lake, MN 55304For SaleMLS ID #7104379, Philip Walter Cameron, RE/MAX Results. NorthstarMLS as distributed by MLS GRID
- $664,9004 bd4 ba3.5k sqft2343 132nd Ln NE, Blaine, MN 55449For SaleMLS ID #7115851, Scott Frank, RE/MAX Advantage Plus. NorthstarMLS as distributed by MLS GRID
