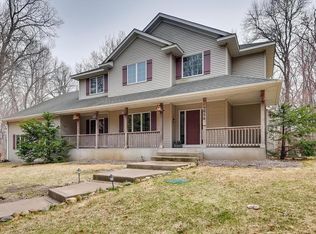
Nestled on more than 2.5 breathtaking acres in the heart of Ham Lake, this extraordinary executive estate is the quintessential modern farmhouse retreat — a rare offering that seamlessly blends timeless Victorian elegance with luxurious modern living. Surrounded by perennial gardens, mature trees, and peaceful natural beauty, this remarkable seven-bedroom, six-bathroom residence offers the serenity of country living while remaining just minutes from major highways, shopping, dining, and everyday conveniences.
From the moment you arrive, the home captivates with its striking architectural presence, idyllic setting, and beautifully landscaped grounds. Rich in character and craftsmanship, the residence showcases an extraordinary collection of historic and vintage architectural details sourced from renowned antique and architectural suppliers. The formal dining room features a stunning built-in buffet and remarkable historic wainscoting reclaimed from the original Saint Paul Public Library, while antique mantels in both the family room and luxurious primary suite create warmth, charm, and timeless sophistication throughout the home.
Designed for both grand-scale entertaining and comfortable everyday living, the expansive main level offers an exceptional collection of gathering spaces, including a gracious parlor, formal dining room, inviting family room, sunroom, and an open-concept kitchen, dining, and living area bathed in natural light from glorious oversized windows. A sophisticated office/library and additional main-level bedroom provide flexibility for guests, work-from-home living, or multi-generational needs.
Upstairs, old-world craftsmanship continues with five spacious bedrooms and three beautifully appointed full bathrooms, including a luxurious primary suite designed as a private retreat with spa-inspired comforts and vintage architectural charm. The lower level expands the home’s versatility even further, featuring an additional guest suite, family room, office, studio space that could serve as an eighth bedroom, exercise/storage area, lower sunroom, and abundant flexible living spaces ideal for creatives, wellness, hobbies, or extended family living.
Outdoors, the estate transforms into a private sanctuary where lush gardens, wooded surroundings, and abundant wildlife create a truly magical setting. Whether entertaining guests, enjoying peaceful mornings in the sunroom overlooking the grounds, or simply embracing the tranquility of nature, this property offers an unparalleled lifestyle experience.
Extensively updated and meticulously maintained, the home is equally impressive behind the scenes with an exceptional list of upgrades and modern systems, including a high-efficiency furnace and air conditioning system, whole-house Broan ventilation system, two-stage Kinetico water conditioning system, Pentair reverse osmosis purified water system, whole-house backup generator, new sewage pump with lift station, extended in-ground sprinkler system, fresh interior paint, and new toilets throughout. The gourmet kitchen is beautifully appointed with premium appliances including a Miele wall oven, GE Monogram induction cooktop, and stunning new granite countertops and backsplash.
Completing the property is an insulated and heated three-stall garage with floor drain and EV charging station, perfectly complementing the estate’s thoughtful blend of luxury, comfort, functionality, and timeless style.
This exceptional Ham Lake residence is more than a home — it is a legacy property offering historic beauty, modern convenience, and an extraordinary lifestyle in one unforgettable setting.
Pending
Price cut: $50K (9/16)
$1,050,000
15639 Wake St NE, Ham Lake, MN 55304
7beds
5,396sqft
Single Family
Built in 1998
2.55 Acres Lot
$1,001,300 Zestimate®
$195/sqft
$-- HOA
What's special
- 157 days
- 348
- 11
Zillow last checked:
Listing updated:
Listed by:
Wendy J. Gimpel 651-214-7796,
Keller Williams Select Realty
Source: NorthstarMLS as distributed by MLS GRID,MLS#: 7074441
Facts & features
Interior
Bedrooms & bathrooms
- Bedrooms: 7
- Bathrooms: 6
- Full bathrooms: 5
- 1/2 bathrooms: 1
Bedroom
- Level: Upper
- Area: 323 Square Feet
- Dimensions: 19x17
Bedroom 2
- Level: Upper
- Area: 143 Square Feet
- Dimensions: 13x11
Bedroom 3
- Level: Upper
- Area: 121 Square Feet
- Dimensions: 11x11
Bedroom 4
- Level: Upper
- Area: 110 Square Feet
- Dimensions: 10x11
Bedroom 5
- Level: Lower
- Area: 176 Square Feet
- Dimensions: 16x11
Bedroom 6
- Level: Main
- Area: 120 Square Feet
- Dimensions: 10x12
Dining room
- Level: Main
- Area: 143 Square Feet
- Dimensions: 13x11
Family room
- Level: Lower
- Area: 306 Square Feet
- Dimensions: 18x17
Flex room
- Level: Main
- Area: 255 Square Feet
- Dimensions: 15x17
Kitchen
- Level: Main
- Area: 204 Square Feet
- Dimensions: 17x12
Laundry
- Level: Main
- Area: 79.1 Square Feet
- Dimensions: 7x11.3
Living room
- Level: Main
- Area: 315 Square Feet
- Dimensions: 15x21
Other
- Level: Lower
- Area: 221 Square Feet
- Dimensions: 13x17
Sun room
- Level: Main
- Area: 121 Square Feet
- Dimensions: 11x11
Sun room
- Level: Lower
- Area: 110 Square Feet
- Dimensions: 11x10
Heating
- Forced Air, Hot Water, In-Floor Heating
Cooling
- Central Air
Appliances
- Included: Air-To-Air Exchanger, Central Vacuum, Cooktop, Dishwasher, Double Oven, Dryer, Humidifier, Gas Water Heater, Water Filtration System, Water Osmosis System, Microwave, Refrigerator, Wall Oven, Washer, Water Softener Owned
- Laundry: Main Level
Features
- Central Vacuum
- Basement: Daylight,Finished,Full,Walk-Out Access
- Number of fireplaces: 2
- Fireplace features: Family Room, Gas, Primary Bedroom
Interior area
- Total structure area: 5,995
- Total interior livable area: 5,396 sqft
- Finished area above ground: 3,867
- Finished area below ground: 1,529
Video & virtual tour
Property
Parking
- Total spaces: 3
- Parking features: Attached, Electric Vehicle Charging Station(s), Floor Drain, Garage Door Opener, Heated Garage, Insulated Garage
- Attached garage spaces: 3
- Has uncovered spaces: Yes
Accessibility
- Accessibility features: None
Features
- Levels: Two
- Stories: 2
- Patio & porch: Patio, Porch
Lot
- Size: 2.55 Acres
- Features: Irregular Lot, Tree Coverage - Heavy
Details
- Foundation area: 2157
- Parcel number: 233223120013
- Zoning description: Residential-Single Family
Construction
Type & style
- Home type: SingleFamily
- Property subtype: Single Family
Materials
- Roof: Age Over 8 Years
Condition
- New construction: No
- Year built: 1998
Utilities & green energy
- Gas: Natural Gas
- Sewer: Private Sewer, Septic System Compliant - Yes
- Water: Well
Community & HOA
Community
- Subdivision: Samjowilly Acres
HOA
- Has HOA: No
Location
- Region: Ham Lake
Financial & listing details
- Price per square foot: $195/sqft
- Tax assessed value: $931,600
- Annual tax amount: $8,860
- Date on market: 5/21/2026
- Cumulative days on market: 150 days
Estimated market value
$1,001,300
$951,000 - $1.05M
$5,333/mo
Price history
| Date | Event | Price |
|---|---|---|
| 10/8/2026 | Pending sale | $1,050,000$195/sqft |
Source:  NorthstarMLS as distributed by MLS GRID #7074441 Report a problem NorthstarMLS as distributed by MLS GRID #7074441 Report a problem | ||
| 9/16/2026 | Price change | $1,050,000-4.5%$195/sqft |
Source: NorthstarMLS as distributed by MLS GRID #7074441 Report a problem | ||
| 5/29/2026 | Listed for sale | $1,100,000+15.8%$204/sqft |
Source: NorthstarMLS as distributed by MLS GRID #7074441 Report a problem | ||
| 6/13/2022 | Sold | $950,000$176/sqft |
Source: NorthstarMLS as distributed by MLS GRID #6157950 Report a problem | ||
| 4/24/2022 | Pending sale | $950,000$176/sqft |
Source: NorthstarMLS as distributed by MLS GRID #6157950 Report a problem | ||
| 4/4/2022 | Listed for sale | $950,000+1599.5%$176/sqft |
Source: NorthstarMLS as distributed by MLS GRID #6157950 Report a problem | ||
| 1/14/1997 | Sold | $55,900$10/sqft |
Source: Public Record Report a problem | ||
Public tax history
| Year | Property taxes | Tax assessment |
|---|---|---|
| 2025 | $8,397 +9.5% | $931,600 +5.5% |
| 2024 | $7,665 +9.5% | $883,300 +3.8% |
| 2023 | $6,997 +3% | $850,900 +7.6% |
| 2022 | $6,795 +3.1% | $790,700 +15.5% |
| 2021 | $6,592 +0% | $684,600 +9.8% |
| 2019 | $6,589 +2.4% | $623,400 +5.4% |
| 2018 | $6,433 +1813.8% | $591,700 +2.5% |
| 2017 | $336 -94.2% | $577,200 +15.1% |
| 2016 | $5,795 -0.2% | $501,300 |
| 2015 | $5,807 -1.9% | $501,300 +8.1% |
| 2014 | $5,919 -7.7% | $463,600 |
| 2013 | $6,413 +3.7% | -- |
| 2012 | $6,183 +3.6% | -- |
| 2011 | $5,968 -5% | -- |
| 2010 | $6,280 -1.8% | -- |
| 2008 | $6,395 +10.6% | -- |
| 2007 | $5,780 +0.5% | -- |
| 2006 | $5,750 +9.6% | -- |
| 2005 | $5,247 +7.2% | -- |
| 2004 | $4,896 -7.5% | -- |
| 2003 | $5,291 +23.1% | -- |
| 2002 | $4,298 -31.4% | -- |
| 2001 | $6,267 | -- |
Find assessor info on the county website
Monthly payment
Est. payment
Payment breakdown
Explore the cost of this home by adjusting the details. Changes won't be saved.Climate risks
Neighborhood: 55304
Similar homes
- $949,0004 bd5 ba5.9k sqft14215 Waconia St NE, Ham Lake, MN 55304For Sale

 MLS ID #7017694, The Fiorella Group, RE/MAX Results. NorthstarMLS as distributed by MLS GRID
 - $850,0004 bd4 ba4.9k sqft2657 146th Ave NE, Ham Lake, MN 55304For Sale
 MLS ID #7109120, Todd Stenvig, RE/MAX Results. NorthstarMLS as distributed by MLS GRID
 - $579,9005 bd4 ba3.2k sqft14927 Harpers St NE, Ham Lake, MN 55304For Sale
 MLS ID #7134892, Benjamin J. Fritz, RE/MAX Professionals. NorthstarMLS as distributed by MLS GRID
 - $650,0005 bd4 ba3k sqft14829 Madison St NE, Ham Lake, MN 55304For Sale
 MLS ID #7109656, Tiffany Larson, Keller Williams Classic Realty. NorthstarMLS as distributed by MLS GRID
 - $725,0006 bd4 ba3.8k sqft2448 160th Ln NE, Ham Lake, MN 55304For SaleMLS ID #7098119, Gale Haisley, Keller Williams Classic Realty. NorthstarMLS as distributed by MLS GRID
- $1,000,0004 bd3 ba5.1k sqft4771 Juniper Ridge Cir NW, Ramsey, MN 55303For SaleMLS ID #7085204, Nichole Hayden, Edina Realty, Inc.. NorthstarMLS as distributed by MLS GRID
- $620,0005 bd4 ba3.5k sqft2723 174th Ave NE, Ham Lake, MN 55304For SaleMLS ID #7147100, Todd Stenvig, RE/MAX Results. NorthstarMLS as distributed by MLS GRID
- $725,0004 bd3 ba3.2k sqft16682 Hanson Blvd NW, Andover, MN 55304For SaleMLS ID #7163354, Brett Cleveland, Keller Williams Integrity NW. NorthstarMLS as distributed by MLS GRID
- $625,0004 bd4 ba3.7k sqft14235 Isanti St NE, Ham Lake, MN 55304For SaleMLS ID #7162739, Gregory Hiniker, Realty Inc. NorthstarMLS as distributed by MLS GRID
- $749,9004 bd4 ba2.7k sqft17424 Staples St NE, Ham Lake, MN 55304For SaleMLS ID #7150941, Mark C. Fearing, Coldwell Banker Realty. NorthstarMLS as distributed by MLS GRID
- $899,0004 bd3 ba3.2k sqft11502 Meadow Ln NE, Blaine, MN 55449For SaleMLS ID #7153810, Danielle Callahan, Coldwell Banker Realty - Lakes. NorthstarMLS as distributed by MLS GRID
- $849,9004 bd4 ba4.4k sqft17615 Xenia St NW, Andover, MN 55304For SaleMLS ID #7127188, John Olson, Fish MLS Realty. NorthstarMLS as distributed by MLS GRID
- $1,325,0005 bd5 ba6.9k sqft15241 Oneida St NW, Ramsey, MN 55303For SaleMLS ID #7161372, Marta Jackson, RE/MAX Results. NorthstarMLS as distributed by MLS GRID
- $534,9004 bd3 ba2.8k sqft15640 Inca Cir NW, Andover, MN 55304For SaleMLS ID #7143735, Beth Volk, LPT Realty, LLC. NorthstarMLS as distributed by MLS GRID
- $825,0005 bd4 ba5.1k sqft15221 Oneida St NW, Ramsey, MN 55303For SaleMLS ID #7156154, The Leonhardt Team, Coldwell Banker Realty. NorthstarMLS as distributed by MLS GRID
- $560,0005 bd3 ba2.7k sqft435 147th Ln NE, Ham Lake, MN 55304For SaleMLS ID #7150653, Ali Ahyai, Real Estate Masters, Ltd.. NorthstarMLS as distributed by MLS GRID
- $800,0004 bd4 ba3.5k sqft4951 121st Ave NE, Blaine, MN 55449For SaleMLS ID #7158583, Tracy Peltier, Edina Realty, Inc.. NorthstarMLS as distributed by MLS GRID
- $733,0005 bd4 ba2.9k sqft3691 180th Ave NW, Andover, MN 55304For SaleMLS ID #7058030, Lyman L Jenkins, RE/MAX Results. NorthstarMLS as distributed by MLS GRID
- $599,0004 bd3 ba2.9k sqft2306 174th Cir NW, Andover, MN 55304For SaleMLS ID #6785178, Steve Kunzman, Keller Williams Classic Realty. NorthstarMLS as distributed by MLS GRID
