Welcome to spacious 5 bedroom, 3 bath walk out rambler with All Living Facilities On One Level and on .89 acres at the end of the cul-de-sac. The main level offer welcoming front entry and foyer that feature gleaming engineered wood floors and open seamlessly into a vaulted living with a stunning stone gas fireplace and large windows over looking the private back yard, the open floor plan, great for entertaining. The open concept layout flows naturally into the dining area and updated kitchen, which boasts newer flooring, slate appliances, a double oven, granite countertops and a convenient center island, double kitchen windows with beautiful views of your backyard, Lots of cabinet and countertop space, Lots of storage space with a built in pantry, main floor laundry complimented with a Half bath off the kitchen and garage, Step out to the covered maintenance free deck and enjoy your morning coffee with peaceful views of your private backyard, the Primary bedroom on the main level with original hardwood floors and double closets, Main floor walk thru bath features a dual vanity, jetted tub and a separate walk in shower and two other large bedroom with their original hardwood floors.
The lower level offers Spacious family room, a super large amusement room, two large bedrooms, a 3/4 bath, storage room and walkout your private Patio.
Outside of the house you will find a side patio, a beautiful front porch and back yard picnic area with large firepit.
Active
$560,000
435 147th Ln NE, Ham Lake, MN 55304
5beds
2,726sqft
Single Family
Built in 1996
0.89 Acres Lot
$558,400 Zestimate®
$205/sqft
$-- HOA
What's special
- 31 days
- 1,687
- 84
Likely to sell faster than
Zillow last checked:
Listing updated:
Listed by:
Ali Ahyai 612-462-6235,
Real Estate Masters, Ltd.
Source: NorthstarMLS as distributed by MLS GRID,MLS#: 7150653
Facts & features
Interior
Bedrooms & bathrooms
- Bedrooms: 5
- Bathrooms: 3
- Full bathrooms: 1
- 3/4 bathrooms: 1
- 1/2 bathrooms: 1
Bedroom
- Level: Main
- Area: 156.25 Square Feet
- Dimensions: 12.5x12.5
Bedroom 2
- Level: Main
- Area: 138 Square Feet
- Dimensions: 12x11.5
Bedroom 3
- Level: Main
- Area: 100 Square Feet
- Dimensions: 10x10
Bedroom 4
- Level: Lower
- Area: 192.5 Square Feet
- Dimensions: 17.5x11
Bedroom 5
- Level: Lower
- Area: 154 Square Feet
- Dimensions: 14x11
Other
- Level: Lower
- Area: 216 Square Feet
- Dimensions: 18x12
Family room
- Level: Lower
- Area: 221 Square Feet
- Dimensions: 17x13
Foyer
- Level: Main
- Area: 52.5 Square Feet
- Dimensions: 10.5x5
Informal dining room
- Level: Main
- Area: 104 Square Feet
- Dimensions: 13x8
Kitchen
- Level: Main
- Area: 143 Square Feet
- Dimensions: 13x11
Laundry
- Level: Main
- Area: 56 Square Feet
- Dimensions: 8x7
Living room
- Level: Main
- Area: 195 Square Feet
- Dimensions: 15x13
Heating
- Forced Air
Cooling
- Central Air
Appliances
- Included: Cooktop, Dishwasher, Double Oven, Dryer, ENERGY STAR Qualified Appliances, Exhaust Fan, Gas Water Heater, Microwave, Range, Refrigerator, Stainless Steel Appliance(s), Washer, Water Softener Owned
- Laundry: Gas Dryer Hookup, Laundry Room, Main Level, Sink, Washer Hookup
Features
- Basement: Block,Drain Tiled,Drainage System,Finished,Full
- Has fireplace: No
- Fireplace features: Decorative, Gas, Living Room, Stone, Ventless
Interior area
- Total structure area: 2,966
- Total interior livable area: 2,726 sqft
- Finished area above ground: 1,483
- Finished area below ground: 1,243
Property
Parking
- Total spaces: 3
- Parking features: Detached Garage, Garage, Garage Door Opener, Paved Lot
- Garage spaces: 3
- Has uncovered spaces: Yes
Accessibility
- Accessibility features: None
Features
- Levels: One
- Stories: 1
- Patio & porch: Awning(s), Composite Decking, Deck, Front Porch, Patio
Lot
- Size: 0.89 Acres
- Dimensions: 324 x 279 x 133 x 165
- Features: Irregular Lot, Tree Coverage - Light
Details
- Foundation area: 183
- Parcel number: 303223220011
- Zoning description: Residential-Single Family
Construction
Type & style
- Home type: SingleFamily
- Property subtype: Single Family
Materials
- Block, Concrete, Frame
- Roof: Age 8 Years or Less
Condition
- New construction: No
- Year built: 1996
Utilities & green energy
- Electric: Circuit Breakers, 150 Amp Service
- Gas: Natural Gas
- Sewer: Private Sewer, Septic System Compliant - Yes, Tank with Drainage Field
- Water: Private, Well
Community & HOA
Community
- Subdivision: Timberline
HOA
- Has HOA: No
Location
- Region: Ham Lake
Financial & listing details
- Price per square foot: $205/sqft
- Tax assessed value: $501,400
- Annual tax amount: $4,396
- Date on market: 9/28/2026
- Road surface type: Paved
Estimated market value
$558,400
$530,000 - $586,000
$3,098/mo
Price history
| Date | Event | Price |
|---|---|---|
| 10/12/2026 | Listed for sale | $560,000+1.8%$205/sqft |
Source:  NorthstarMLS as distributed by MLS GRID #7150653 Report a problem | ||
| 11/24/2025 | Sold | $550,000$202/sqft |
Source: NorthstarMLS as distributed by MLS GRID #6801308 Report a problem | ||
| 11/17/2025 | Pending sale | $550,000$202/sqft |
Source: NorthstarMLS as distributed by MLS GRID #6801308 Report a problem | ||
| 10/10/2025 | Listed for sale | $550,000+1313.9%$202/sqft |
Source: NorthstarMLS as distributed by MLS GRID #6801308 Report a problem | ||
| 5/6/1996 | Sold | $38,900$14/sqft |
Source: Public Record Report a problem | ||
Public tax history
| Year | Property taxes | Tax assessment |
|---|---|---|
| 2025 | $4,271 +3.4% | $501,400 +3.2% |
| 2024 | $4,130 +5.2% | $485,700 -1.4% |
| 2023 | $3,925 +4.3% | $492,700 +4.3% |
| 2022 | $3,763 +5.9% | $472,600 +18.7% |
| 2021 | $3,555 +2.2% | $398,215 +15.4% |
| 2019 | $3,477 -0.4% | $345,000 +3% |
| 2018 | $3,492 +2.3% | $334,800 +6.3% |
| 2017 | $3,414 +6.9% | $315,000 +9.1% |
| 2016 | $3,194 -1.7% | $288,700 |
| 2015 | $3,248 +5.5% | $288,700 +17.6% |
| 2014 | $3,079 -5.3% | $245,500 |
| 2013 | $3,250 -4% | -- |
| 2012 | $3,386 +2.8% | -- |
| 2011 | $3,294 -8.3% | -- |
| 2010 | $3,591 -5.3% | -- |
| 2008 | $3,790 +16.6% | -- |
| 2007 | $3,250 +1.8% | -- |
| 2006 | $3,193 +14.6% | -- |
| 2005 | $2,786 +9% | -- |
| 2004 | $2,557 -5% | -- |
| 2003 | $2,692 +27.4% | -- |
| 2002 | $2,113 -24.3% | -- |
| 2001 | $2,791 | -- |
Find assessor info on the county website
Monthly payment
Est. payment
Payment breakdown
Explore the cost of this home by adjusting the details. Changes won't be saved.Climate risks
Neighborhood: 55304
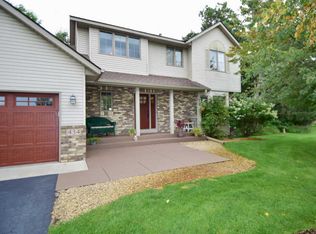
Similar homes
- $650,0005 bd4 ba3k sqft14829 Madison St NE, Ham Lake, MN 55304For Sale

 MLS ID #7109656, Tiffany Larson, Keller Williams Classic Realty. NorthstarMLS as distributed by MLS GRID
- $534,9004 bd3 ba2.8k sqft15640 Inca Cir NW, Andover, MN 55304For Sale
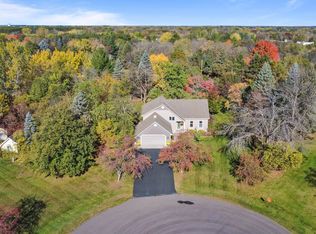 MLS ID #7143735, Beth Volk, LPT Realty, LLC. NorthstarMLS as distributed by MLS GRID
- $489,9006 bd4 ba3.1k sqft15705 Vale St NW, Andover, MN 55304For Sale
 MLS ID #7162699, Jonathan Severson, Real Broker, LLC. NorthstarMLS as distributed by MLS GRID
- $499,9003 bd3 ba3k sqft14329 Rochester St NE, Ham Lake, MN 55304For Sale
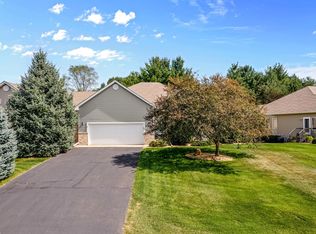 MLS ID #7165140, Kurt Evans, Coldwell Banker Realty. NorthstarMLS as distributed by MLS GRID
- $499,9004 bd2 ba2.1k sqft17611 Orchid St NW, Andover, MN 55304For SaleMLS ID #7156756, Paul W Busselman, RE/MAX Preferred. NorthstarMLS as distributed by MLS GRID
- $725,0004 bd3 ba3.2k sqft16682 Hanson Blvd NW, Andover, MN 55304For SaleMLS ID #7163354, Brett Cleveland, Keller Williams Integrity NW. NorthstarMLS as distributed by MLS GRID
- $450,0004 bd3 ba2.7k sqft4088 146th Ln NW, Andover, MN 55304For SaleMLS ID #7155043, Cheenou Hang, Partners Realty Inc.. NorthstarMLS as distributed by MLS GRID
- $567,0005 bd4 ba3.2k sqft13001 Nightingale St NW, Coon Rapids, MN 55448For SaleMLS ID #7094261, Angie Tovsen, National Realty Guild. NorthstarMLS as distributed by MLS GRID
- $549,0004 bd3 ba2.6k sqft1820 Sims Rd NW, Oak Grove, MN 55011For SaleMLS ID #7134522, Brian R Lee, Keller Williams Integrity NW. NorthstarMLS as distributed by MLS GRID
- $599,9004 bd3 ba2.9k sqft19010 Albatross St NW, Oak Grove, MN 55011For SaleMLS ID #7103967, Chris North, Prandium Group Real Estate. NorthstarMLS as distributed by MLS GRID
- $595,0004 bd3 ba2.6k sqft19543 Naples St NE, East Bethel, MN 55011For SaleMLS ID #7115215, Marta Jackson, RE/MAX Results. NorthstarMLS as distributed by MLS GRID
- $486,0004 bd3 ba2.2k sqft983 114th Ave NE, Blaine, MN 55434For SaleMLS ID #7133691, Jake Eider, RE/MAX Results. NorthstarMLS as distributed by MLS GRID
- $575,0005 bd4 ba3.9k sqft10512 Hidden Oaks Ln N, Champlin, MN 55316For SaleMLS ID #7158221, Brenda J Reid, Phase IV Realty LLC. NorthstarMLS as distributed by MLS GRID
- $474,9005 bd3 ba2.1k sqft13001 Van Buren St NE, Blaine, MN 55434For SaleMLS ID #7139039, Eduardo Osorio, Eagan Realty LLC. NorthstarMLS as distributed by MLS GRID
- $550,0005 bd4 ba3.3k sqft6345 W Shadow Lake Dr, Lino Lakes, MN 55014For SaleMLS ID #7106314, Cristina A. Young, Edina Realty, Inc.. NorthstarMLS as distributed by MLS GRID
- $545,9004 bd3 ba2.9k sqft19331 Baldwin St NW, Elk River, MN 55330For SaleMLS ID #7133761, Melissa M. Johnson, Gold Door Realty LLC. NorthstarMLS as distributed by MLS GRID
- $574,9006 bd2 ba2.5k sqft9165 270th St, Chisago City, MN 55013For SaleMLS ID #7120308, Kathryn Johnson, eXp Realty. NorthstarMLS as distributed by MLS GRID
- $675,0004 bd4 ba4k sqft13144 Palisade St NE, Blaine, MN 55449For SaleMLS ID #7151915, Noah Thompson, RE/MAX Results. NorthstarMLS as distributed by MLS GRID
- $540,0003 bd3 ba2k sqft22901 Jensen Ave N, Forest Lake, MN 55025For SaleMLS ID #7161537, Stacie Verdick, RE/MAX Results. NorthstarMLS as distributed by MLS GRID
- $609,0004 bd3 ba3k sqft120 Indian Hills Ln, Circle Pines, MN 55014For SaleMLS ID #7125015, Bill McClellan, McRealty Professionals. NorthstarMLS as distributed by MLS GRID
