Welcome to this impressive 4-bedroom, 3-bath home offering 3,036 square feet of beautifully designed living space on a .28-acre lot in Circle Pines. This home combines comfortable everyday living with exceptional spaces for entertaining, recreation, hobbies, and storage.
The updated kitchen features granite countertops, stainless steel appliances, convenient walk-in pantry and flows nicely into the home's living and dining areas. A formal dining room provides the perfect setting for gatherings, while the inviting four-season porch offers additional living space and a wonderful place to enjoy the changing seasons.
The spacious primary suite is a true retreat, featuring a tray ceiling, custom shelving, walk-in closets, and a beautiful walnut vanity. All three bathrooms have been thoughtfully updated and feature attractive tile finishes. Hardwood floors add warmth and character throughout the home.
Additional living and lifestyle features include a dedicated exercise room and a backyard sport court, providing plenty of options for recreation without leaving home.
Car enthusiasts, hobbyists, and anyone needing extra workspace will appreciate the four-car garage with a heated shop—a rare and highly desirable feature offering tremendous flexibility for vehicles, projects, hobbies, and storage.
Major mechanical improvements include a new furnace and air conditioner in 2020, with the water softener replaced in 2019.
With 3,036 square feet, four bedrooms, three updated baths, an updated kitchen, four-season porch, exercise room, sport court and hardwood floors, this Circle Pines home offers a combination of features that is truly hard to find.
Short walk to Golden Lake Elementary School and private park.
Come see everything this exceptional home has to offer!
Active
Price cut: $10.9K (10/16)
$609,000
120 Indian Hills Ln, Circle Pines, MN 55014
4beds
3,069sqft
Single Family
Built in 1992
0.28 Acres Lot
$614,000 Zestimate®
$198/sqft
$-- HOA
What's special
- 66 days
- 696
- 41
Zillow last checked:
Listing updated:
Listed by:
Bill McClellan 651-252-7491,
McRealty Professionals
Source: NorthstarMLS as distributed by MLS GRID,MLS#: 7125015
Facts & features
Interior
Bedrooms & bathrooms
- Bedrooms: 4
- Bathrooms: 3
- Full bathrooms: 2
- 3/4 bathrooms: 1
Bedroom
- Level: Upper
- Area: 182 Square Feet
- Dimensions: 14x13
Bedroom 2
- Level: Upper
- Area: 120 Square Feet
- Dimensions: 12x10
Bedroom 3
- Level: Upper
- Area: 132 Square Feet
- Dimensions: 12x11
Bedroom 4
- Level: Basement
- Area: 130 Square Feet
- Dimensions: 13x10
Dining room
- Level: Main
- Area: 143 Square Feet
- Dimensions: 13x11
Exercise room
- Level: Basement
- Area: 143 Square Feet
- Dimensions: 13x11
Family room
- Level: Lower
- Area: 594 Square Feet
- Dimensions: 33x18
Other
- Level: Main
- Area: 224 Square Feet
- Dimensions: 16x14
Kitchen
- Level: Main
- Area: 192 Square Feet
- Dimensions: 16x12
Living room
- Level: Main
- Area: 272 Square Feet
- Dimensions: 17x16
Mud room
- Level: Main
- Area: 84 Square Feet
- Dimensions: 12x7
Other
- Level: Basement
- Area: 400 Square Feet
- Dimensions: 20x20
Heating
- Forced Air, Fireplace(s)
Cooling
- Central Air
Appliances
- Laundry: Laundry Room
Features
- Basement: Block,Drain Tiled,Egress Window(s),Unfinished,Walk-Out Access
- Number of fireplaces: 2
- Fireplace features: Gas
Interior area
- Total structure area: 3,069
- Total interior livable area: 3,069 sqft
- Finished area above ground: 2,796
- Finished area below ground: 273
Property
Parking
- Total spaces: 4
- Parking features: Attached, Concrete
- Attached garage spaces: 4
- Details: Garage Dimensions (32x26)
Accessibility
- Accessibility features: None
Features
- Levels: Four or More Level Split
- Patio & porch: Deck
- Pool features: None
- Fencing: None
- Waterfront features: Pond
Lot
- Size: 0.28 Acres
- Dimensions: 150 x 80
- Features: Tree Coverage - Medium
Details
- Foundation area: 1850
- Parcel number: 363123430036
- Zoning description: Residential-Single Family
Construction
Type & style
- Home type: SingleFamily
- Property subtype: Single Family
Materials
- Roof: Age Over 8 Years,Architectural Shingle
Condition
- New construction: No
- Year built: 1992
Utilities & green energy
- Electric: Power Company: Xcel Energy
- Gas: Natural Gas
- Sewer: City Sewer/Connected
- Water: City Water/Connected
Community & HOA
Community
- Subdivision: D Erickson 3rd Add
HOA
- Has HOA: No
Location
- Region: Circle Pines
Financial & listing details
- Price per square foot: $198/sqft
- Tax assessed value: $544,100
- Annual tax amount: $7,281
- Date on market: 8/11/2026
Estimated market value
$614,000
$583,000 - $645,000
$3,238/mo
Price history
| Date | Event | Price |
|---|---|---|
| 10/16/2026 | Price change | $609,000-1.8%$198/sqft |
Source:  NorthstarMLS as distributed by MLS GRID #7125015 Report a problem NorthstarMLS as distributed by MLS GRID #7125015 Report a problem | ||
| 9/4/2026 | Price change | $619,900-1.6%$202/sqft |
Source: NorthstarMLS as distributed by MLS GRID #7125015 Report a problem | ||
| 8/14/2026 | Listed for sale | $629,900+70.2%$205/sqft |
Source: NorthstarMLS as distributed by MLS GRID #7125015 Report a problem | ||
| 6/25/2013 | Sold | $370,000+0%$121/sqft |
Source: NorthstarMLS as distributed by MLS GRID #4368100 Report a problem | ||
| 5/20/2013 | Listed for sale | $369,900$121/sqft |
Source: Realty Pro #4368100 Report a problem | ||
Public tax history
| Year | Property taxes | Tax assessment |
|---|---|---|
| 2025 | $6,805 +9.6% | $544,100 +3% |
| 2024 | $6,207 +1.4% | $528,000 +0.8% |
| 2023 | $6,122 +0.2% | $523,600 +2.8% |
| 2022 | $6,109 +1% | $509,200 +15.8% |
| 2021 | $6,049 -9.5% | $439,800 +4.4% |
| 2019 | $6,685 -0.7% | $421,200 +5.5% |
| 2018 | $6,731 +11.3% | $399,200 +2.4% |
| 2017 | $6,045 +3.8% | $389,800 +6.7% |
| 2016 | $5,822 -5.2% | $365,300 |
| 2015 | $6,139 +13.4% | $365,300 +22.5% |
| 2014 | $5,413 +0.8% | $298,200 |
| 2013 | $5,369 +1.1% | -- |
| 2012 | $5,308 +13.8% | -- |
| 2011 | $4,664 +5.7% | -- |
| 2010 | $4,411 -11.9% | -- |
| 2008 | $5,009 +1.8% | -- |
| 2007 | $4,922 -3.8% | -- |
| 2006 | $5,118 +18.6% | -- |
| 2005 | $4,317 +14.3% | -- |
| 2004 | $3,776 +10.4% | -- |
| 2003 | $3,421 +9.1% | -- |
| 2002 | $3,135 -26.7% | -- |
| 2001 | $4,277 | -- |
Find assessor info on the county website
Monthly payment
Est. payment
Payment breakdown
Explore the cost of this home by adjusting the details. Changes won't be saved.Climate risks
Neighborhood: 55014
- $497,0004 bd4 ba2.2k sqft118 Indian Hills Ln, Circle Pines, MN 55014Off Market
- $479,8004 bd4 ba2k sqft122 Indian Hills Ln, Circle Pines, MN 55014Off Market
- $510,8005 bd3 ba3k sqft116 Indian Hills Ln, Circle Pines, MN 55014Off Market
- $481,8004 bd3 ba1.6k sqft124 Indian Hills Ln, Circle Pines, MN 55014Off Market
Similar homes
- $599,9995 bd4 ba3.6k sqft6427 Deerwood Ln, Lino Lakes, MN 55014For Sale

 MLS ID #7109615, Josh A Pomerleau, JPW Realty. NorthstarMLS as distributed by MLS GRID
 - $459,9004 bd3 ba2.5k sqft240 Woodridge Ln, Lino Lakes, MN 55014For Sale
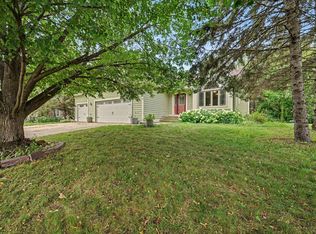 MLS ID #7112823, Nicholas (Nick) Junker, Redfin Corporation. NorthstarMLS as distributed by MLS GRID
 - $600,0005 bd4 ba2.8k sqft5590 Brickstone Ct, Shoreview, MN 55126For Sale
 MLS ID #7120100, Erling Olson, LPT Realty, LLC. NorthstarMLS as distributed by MLS GRID
 - $700,0004 bd4 ba4.1k sqft380 Sioux Lookout, Lino Lakes, MN 55014For Sale
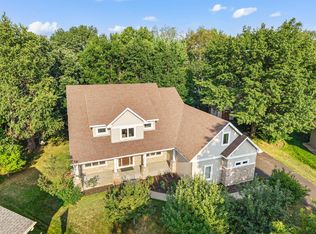 MLS ID #7119037, Deborah J. Larson, Edina Realty, Inc.. NorthstarMLS as distributed by MLS GRID
 - $519,9004 bd2 ba3.1k sqft6618 Wild Turkey Trl, Lino Lakes, MN 55014For SaleMLS ID #7139191, Jennifer Obinger, Edina Realty, Inc.. NorthstarMLS as distributed by MLS GRID
- $625,0004 bd3 ba2.6k sqft19543 Naples St NE, East Bethel, MN 55011For SaleMLS ID #7115215, Marta Jackson, RE/MAX Results. NorthstarMLS as distributed by MLS GRID
- $624,9005 bd4 ba3.5k sqft6402 Langer Ln, Lino Lakes, MN 55038For SaleMLS ID #7116511, Daniel Morgan, RE/MAX Results. NorthstarMLS as distributed by MLS GRID
- $579,9005 bd4 ba3.2k sqft14927 Harpers St NE, Ham Lake, MN 55304For SaleMLS ID #7134892, Benjamin J. Fritz, RE/MAX Professionals. NorthstarMLS as distributed by MLS GRID
- $599,9004 bd3 ba2.9k sqft19010 Albatross St NW, Oak Grove, MN 55011For SaleMLS ID #7103967, Chris North, Prandium Group Real Estate. NorthstarMLS as distributed by MLS GRID
- $369,9003 bd4 ba2.3k sqft8818 Jackson Ave, Lexington, MN 55014For SaleMLS ID #7134383, Sam K Anim, Coldwell Banker Realty - Lakes. NorthstarMLS as distributed by MLS GRID
- $599,9004 bd4 ba3k sqft8860 Everest Ln N, Maple Grove, MN 55311For SaleMLS ID #7156395, Josh Zuehlke + CO – Josh Zuehlke (502018890), Coldwell Banker Realty - Lakes. NorthstarMLS as distributed by MLS GRID
- $624,9004 bd4 ba3.4k sqft2548 153rd Ln NW, Andover, MN 55304For SaleMLS ID #7034666, Terri Rezac, Realty ONE Group Choice. NorthstarMLS as distributed by MLS GRID
- $450,0003 bd3 ba2k sqft7636 Palomino Ln, Lino Lakes, MN 55014For SaleMLS ID #7139662, Barbara Lusignan, LPT Realty, LLC. NorthstarMLS as distributed by MLS GRID
- $549,0004 bd3 ba2.2k sqft12213 Kenyon Ct NE, Blaine, MN 55449For SaleMLS ID #7144746, Gregory Hiniker, Realty Inc. NorthstarMLS as distributed by MLS GRID
- $589,0005 bd4 ba3.4k sqft14961 Madison St NE, Ham Lake, MN 55304For SaleMLS ID #7142272, Michael Swain, Redfin Corporation. NorthstarMLS as distributed by MLS GRID
- $620,0005 bd4 ba3.5k sqft2723 174th Ave NE, Ham Lake, MN 55304For SaleMLS ID #7147100, Todd Stenvig, RE/MAX Results. NorthstarMLS as distributed by MLS GRID
- $649,0004 bd3 ba3.3k sqft5380 245th St, Forest Lake, MN 55025For SaleMLS ID #7151978, Gabriel Kwok, William Yang Real Estate. NorthstarMLS as distributed by MLS GRID
- $560,0005 bd3 ba2.7k sqft435 147th Ln NE, Ham Lake, MN 55304For SaleMLS ID #7150653, Ali Ahyai, Real Estate Masters, Ltd.. NorthstarMLS as distributed by MLS GRID
- $585,0006 bd4 ba3.1k sqft3309 Carnation Ave N, Brooklyn Park, MN 55443For SaleMLS ID #7094694, Godfrey N Edaferierhi, GE Realty. NorthstarMLS as distributed by MLS GRID
- $699,9005 bd4 ba3.9k sqft1362 Timberwolf Trl, Lino Lakes, MN 55038For SaleMLS ID #7145247, Carrie F Schmitz, Keller Williams Classic Rlty NW. NorthstarMLS as distributed by MLS GRID
