Morning coffee on the deck, game night at the wet bar, and a backyard with its own treehouse. This beautifully updated 4BR two-story walkout in Maple Grove's The Commons has room for all of it. The covered front porch opens to a welcoming foyer and a flexible front living room or office. At the back, the open great room is the heart of the home, where the stunning kitchen with sage-green cabinetry, a large center island, and stainless appliances (2022) flows into a sunny bayed dining area and a cozy family room with a wood-burning fireplace. Main-floor laundry and a half bath keep life easy. Upstairs, four bedrooms share one level, including a primary suite with a walk-in closet and dual-vanity bath. Downstairs, the walkout lower level is made for hosting, with a gas fireplace, built-ins, and a full wet bar with island seating, plus a 3/4 bath. Outside, the deck and patio (2021) overlook a flat, private yard with mature trees and WiFi irrigation. The big-ticket items are done: roof (2021), furnace, A/C, and humidifier (2026), water heater and softener (2025), concrete driveway (2021), and an insulated 3-car garage. Road assessment paid in full! Minutes to Weaver Lake Park, trails, Arbor Lakes, and major freeways. Move-in ready — come see it!
Active
$599,900
8860 Everest Ln N, Maple Grove, MN 55311
4beds
3,075sqft
Single Family
Built in 1991
0.28 Acres Lot
$594,800 Zestimate®
$195/sqft
$18/mo HOA
What's special
Gas fireplaceLarge center islandCovered front porchWifi irrigationWelcoming foyerHalf bathOpen great room
- 1 day
- 446
- 72
Zillow last checked:
Listing updated:
Listed by:
Josh Zuehlke + CO – Josh Zuehlke (502018890) 612-735-2345,
Coldwell Banker Realty - Lakes,
Josh Zuehlke + CO – Tiffany McCandless (502019638) 612-508-8687
Source: NorthstarMLS as distributed by MLS GRID,MLS#: 7156395
Facts & features
Interior
Bedrooms & bathrooms
- Bedrooms: 4
- Bathrooms: 4
- Full bathrooms: 1
- 3/4 bathrooms: 2
- 1/2 bathrooms: 1
Bedroom
- Level: Upper
- Area: 180 Square Feet
- Dimensions: 12x15
Bedroom 2
- Level: Upper
- Area: 154 Square Feet
- Dimensions: 14x11
Bedroom 3
- Level: Upper
- Area: 110 Square Feet
- Dimensions: 10x11
Bedroom 4
- Level: Upper
- Area: 110 Square Feet
- Dimensions: 10x11
Other
- Level: Lower
- Area: 192 Square Feet
- Dimensions: 12x16
Deck
- Level: Main
Dining room
- Level: Main
- Area: 170 Square Feet
- Dimensions: 10x17
Family room
- Level: Lower
- Area: 510 Square Feet
- Dimensions: 30x17
Kitchen
- Level: Main
- Area: 169 Square Feet
- Dimensions: 13x13
Laundry
- Level: Main
- Area: 55 Square Feet
- Dimensions: 05x11
Living room
- Level: Main
- Area: 285 Square Feet
- Dimensions: 19x15
Office
- Level: Main
- Area: 180 Square Feet
- Dimensions: 12x15
Patio
- Level: Lower
Heating
- Forced Air
Cooling
- Central Air
Appliances
- Included: Dishwasher, Disposal, Dryer, Microwave, Range, Refrigerator, Washer
- Laundry: Laundry Room, Main Level
Features
- Basement: Daylight,Drain Tiled,Finished,Full,Storage Space,Sump Pump,Walk-Out Access
- Number of fireplaces: 2
- Fireplace features: Family Room, Gas, Living Room
Interior area
- Total structure area: 3,075
- Total interior livable area: 3,075 sqft
- Finished area above ground: 2,104
- Finished area below ground: 971
Video & virtual tour
Property
Parking
- Total spaces: 3
- Parking features: Attached
- Attached garage spaces: 3
Accessibility
- Accessibility features: None
Features
- Levels: Two
- Stories: 2
- Patio & porch: Deck, Front Porch, Patio
- Fencing: Full
Lot
- Size: 0.28 Acres
- Dimensions: W83 x 140 x 88 x 146
- Features: Tree Coverage - Medium
Details
- Foundation area: 1072
- Parcel number: 1711922310061
- Zoning description: Residential-Single Family
Construction
Type & style
- Home type: SingleFamily
- Property subtype: Single Family
Materials
- Roof: Age 8 Years or Less,Asphalt
Condition
- New construction: No
- Year built: 1991
Utilities & green energy
- Gas: Natural Gas
- Sewer: City Sewer/Connected
- Water: City Water/Connected
Community & HOA
Community
- Subdivision: The Commons
HOA
- Has HOA: Yes
- Services included: Other
- HOA fee: $220 annually
- HOA name: Commons of Weaver Lake
- HOA phone: 763-420-5607
Location
- Region: Maple Grove
Financial & listing details
- Price per square foot: $195/sqft
- Tax assessed value: $493,100
- Annual tax amount: $6,543
- Date on market: 10/8/2026
- Road surface type: Paved
Estimated market value
$594,800
$565,000 - $625,000
$3,476/mo
Price history
| Date | Event | Price |
|---|---|---|
| 10/8/2026 | Listed for sale | $599,900+118.1%$195/sqft |
Source:  NorthstarMLS as distributed by MLS GRID #7156395 Report a problem NorthstarMLS as distributed by MLS GRID #7156395 Report a problem | ||
| 9/2/2011 | Sold | $275,017+2.4%$89/sqft |
Source:  Lake Superior Area Realtors as distributed by MLS GRID #1459246 Report a problem Lake Superior Area Realtors as distributed by MLS GRID #1459246 Report a problem | ||
| 6/29/2011 | Listed for sale | $268,700+12%$87/sqft |
Source: Alliance Real Estate, LLC #4062986 Report a problem | ||
| 11/18/2010 | Sold | $240,000$78/sqft |
Source: Public Record Report a problem | ||
Public tax history
| Year | Property taxes | Tax assessment |
|---|---|---|
| 2026 | $6,543 +10.1% | $493,100 -4.6% |
| 2025 | $5,942 -6.5% | $517,000 +5.4% |
| 2024 | $6,352 +14.1% | $490,500 -8.3% |
| 2023 | $5,567 +13.6% | $534,800 +9.5% |
| 2022 | $4,900 +4.2% | $488,400 +20.8% |
| 2021 | $4,704 -3.1% | $404,400 +5.5% |
| 2020 | $4,853 +3.2% | $383,300 +1.9% |
| 2019 | $4,704 -3.1% | $376,100 +9.7% |
| 2018 | $4,853 +2.8% | $342,700 +4.7% |
| 2017 | $4,720 +0.4% | $327,200 -1.1% |
| 2016 | $4,699 -2.6% | $330,900 +5.1% |
| 2015 | $4,825 +2.7% | $314,700 +7.4% |
| 2014 | $4,696 +6% | $293,100 +0.4% |
| 2013 | $4,429 +4.5% | $291,800 -1.4% |
| 2012 | $4,236 +5.6% | $296,000 |
| 2011 | $4,013 -0.4% | $296,000 -7.7% |
| 2010 | $4,031 +0.2% | $320,700 -4.7% |
| 2009 | $4,021 +8.7% | $336,400 +6.4% |
| 2006 | $3,698 +8.4% | $316,300 +12.2% |
| 2005 | $3,411 +2.3% | $281,900 +6.8% |
| 2004 | $3,335 -4.5% | $263,900 +11.9% |
| 2002 | $3,494 -52.8% | $235,800 |
| 2001 | $7,403 | -- |
Find assessor info on the county website
Monthly payment
Est. payment
Payment breakdown
Explore the cost of this home by adjusting the details. Changes won't be saved.Climate risks
Neighborhood: 55311
Similar homes
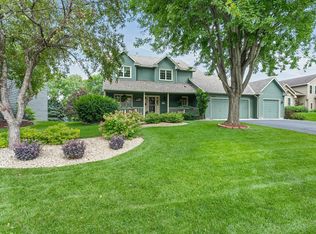
- $515,0005 bd4 ba2.6k sqft8843 Blackoaks Ln N, Maple Grove, MN 55311For Sale
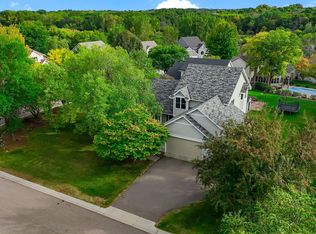
 MLS ID #7157646, Amber Haddy, Kris Lindahl Real Estate. NorthstarMLS as distributed by MLS GRID
 - $500,0004 bd4 ba2.8k sqft8848 Everest Ln N, Maple Grove, MN 55311For Sale
 MLS ID #7157644, Amber Haddy, Kris Lindahl Real Estate. NorthstarMLS as distributed by MLS GRID
 - $519,9004 bd3 ba3.2k sqft18418 85th Pl N, Maple Grove, MN 55311For Sale
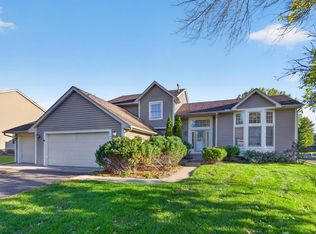 MLS ID #7154447, Scott Rodman, Realty Executives Top Results. NorthstarMLS as distributed by MLS GRID
 - $499,9004 bd3 ba2k sqft18064 84th Ave N, Maple Grove, MN 55311For Sale
 MLS ID #7154889, Brent Peterson, RE/MAX Results. NorthstarMLS as distributed by MLS GRID
 - $625,0005 bd4 ba3k sqft18194 87th Ave N, Maple Grove, MN 55311For SaleMLS ID #7151482, Melissa L Bennett, Edina Realty, Inc.. NorthstarMLS as distributed by MLS GRID
- $529,9004 bd4 ba2.7k sqft18170 87th Pl N, Maple Grove, MN 55311For SaleMLS ID #7151818, Billy Xiong, Creative Results. NorthstarMLS as distributed by MLS GRID
- $591,0004 bd3 ba2.4k sqft17269 80th Pl N, Maple Grove, MN 55311For SaleMLS ID #7138519, Brittney Jackson, Keller Williams Integrity NW. NorthstarMLS as distributed by MLS GRID
- $445,0005 bd3 ba2.5k sqft18566 96th Pl N, Maple Grove, MN 55311For SaleMLS ID #7157154, Kimberly Rusche-Fiebelkorn, Real Broker, LLC. NorthstarMLS as distributed by MLS GRID
- $679,0004 bd4 ba3.6k sqft9314 Peony Ln N, Maple Grove, MN 55311For SaleMLS ID #7144475, Perry Nelson, RE/MAX Advantage Plus. NorthstarMLS as distributed by MLS GRID
- $550,0003 bd3 ba2.5k sqft7982 Dunkirk Ln N, Maple Grove, MN 55311For SaleMLS ID #7152005, Cameron S Piper, Keller Williams Classic Rlty NW. NorthstarMLS as distributed by MLS GRID
- $699,0004 bd4 ba3.2k sqft15393 Shadow Creek Rd N, Maple Grove, MN 55311For SaleMLS ID #7150354, William C Keller, eXp Realty. NorthstarMLS as distributed by MLS GRID
- $592,4005 bd4 ba3.6k sqft18153 80th Pl N, Maple Grove, MN 55311For SaleMLS ID #7142474, Scott Rodman, Realty Executives Top Results. NorthstarMLS as distributed by MLS GRID
- $639,9005 bd4 ba4k sqft15370 80th Pl N, Maple Grove, MN 55311For SaleMLS ID #7152069, Carrie F Schmitz, Keller Williams Classic Rlty NW. NorthstarMLS as distributed by MLS GRID
- $475,0003 bd3 ba1.9k sqft14844 80th Pl N, Maple Grove, MN 55311For SaleMLS ID #7141646, Carrie F Schmitz, Keller Williams Classic Rlty NW. NorthstarMLS as distributed by MLS GRID
- $679,9004 bd4 ba4k sqft8915 Umbria Pl N, Maple Grove, MN 55311For SaleMLS ID #7149467, Caitlyn Mae Tanner, eXp Realty. NorthstarMLS as distributed by MLS GRID
- $520,0004 bd4 ba3.1k sqft17993 89th Pl N, Maple Grove, MN 55311For SaleMLS ID #7142567, Ryan M Platzke, Coldwell Banker Realty - Southwest Regional. NorthstarMLS as distributed by MLS GRID
- $495,0003 bd3 ba2.4k sqft16891 88th Ave N, Maple Grove, MN 55311For SaleMLS ID #7146363, Kevin Campbell, Keller Williams Premier Realty Lake Minnetonka. NorthstarMLS as distributed by MLS GRID
- $560,0006 bd4 ba3.6k sqft8433 Upland Ln N, Maple Grove, MN 55311For SaleMLS ID #7038526, Amber N Broadway, Opendoor Brokerage, LLC. NorthstarMLS as distributed by MLS GRID
- $465,0005 bd3 ba2.4k sqft17470 91st Pl N, Maple Grove, MN 55311For SaleMLS ID #7145819, Caitlyn Mae Tanner, eXp Realty. NorthstarMLS as distributed by MLS GRID
- $506,9004 bd4 ba2.8k sqft17586 91st Ave N, Maple Grove, MN 55311For SaleMLS ID #7133732, Carrie F Schmitz, Keller Williams Classic Rlty NW. NorthstarMLS as distributed by MLS GRID
