Some homes give you space. This one gives you the setting. Tucked into a quiet, small association and wrapped in mature trees, this end-unit townhome feels more like a private retreat than a typical townhouse. The deck is perched among the trees with a treehouse-like feel, overlooking Elm Creek open area and creating a peaceful place for morning coffee, dinner outside, or a quiet evening at home. Everyday living is easy on the main level, while the finished lower level offers comfortable space for guests, family, hobbies, movie nights, or storage. It is the ease of association living without feeling boxed in, the privacy of a wooded backdrop without the upkeep, and the flexibility to keep hosting the people you love. With the Medicine Lake Regional Trail running through the open area behind the home, and Weaver Lake and Rush Creek Golf Club less than a mile away, the setting offers a rare mix of wooded privacy, lake recreation, golf, dining, and Maple Grove convenience.
Active
$550,000
7982 Dunkirk Ln N, Maple Grove, MN 55311
3beds
2,585sqft
(TH) Side x Side
Built in 1999
3,555 Square Feet Lot
$-- Zestimate®
$213/sqft
$450/mo HOA
What's special
- 4 days
- 325
- 15
Zillow last checked:
Listing updated:
Listed by:
Cameron S Piper 612-839-4202,
Keller Williams Classic Rlty NW,
Rori Piper 612-709-3142
Source: NorthstarMLS as distributed by MLS GRID,MLS#: 7152005
Facts & features
Interior
Bedrooms & bathrooms
- Bedrooms: 3
- Bathrooms: 3
- Full bathrooms: 1
- 3/4 bathrooms: 1
- 1/2 bathrooms: 1
Bathroom
- Description: 3/4 Basement,Bathroom Ensuite,Full Primary,Main Floor 1/2 Bath,Main Floor Full Bath,Separate Tub & Shower,Walk-In Shower Stall
Dining room
- Description: Eat In Kitchen,Informal Dining Room,Kitchen/Dining Room,Separate/Formal Dining Room
Heating
- Forced Air
Cooling
- Central Air
Appliances
- Included: Air-To-Air Exchanger, Dishwasher, Dryer, Gas Water Heater, Water Filtration System, Microwave, Range, Refrigerator, Washer
- Laundry: Gas Dryer Hookup, Laundry Room, Main Level, Sink, Washer Hookup
Features
- Basement: Block,Daylight,Egress Window(s),Finished,Full,Partially Finished,Sump Basket,Sump Pump,Walk-Out Access
- Number of fireplaces: 2
- Fireplace features: Family Room, Gas, Living Room, Stone
Interior area
- Total structure area: 3,105
- Total interior livable area: 2,585 sqft
- Finished area above ground: 1,670
- Finished area below ground: 915
Property
Parking
- Total spaces: 2
- Parking features: Attached, Asphalt, Electric, Garage, Garage Door Opener, Insulated Garage
- Attached garage spaces: 2
- Has uncovered spaces: Yes
- Details: Garage Door Height (7), Garage Door Width (16)
Accessibility
- Accessibility features: Soaking Tub
Features
- Levels: One
- Stories: 1
- Patio & porch: Composite Decking, Deck, Front Porch, Patio
Lot
- Size: 3,555 Square Feet
- Dimensions: 79 x 45
- Features: Property Adjoins Public Land, Tree Coverage - Heavy
Details
- Foundation area: 1435
- Parcel number: 2011922420014
- Zoning description: Residential-Single Family
Construction
Type & style
- Home type: Townhouse
- Property subtype: (TH) Side x Side
- Attached to another structure: Yes
Materials
- Frame
- Roof: Architectural Shingle,Asphalt,Pitched
Condition
- New construction: No
- Year built: 1999
Utilities & green energy
- Electric: Circuit Breakers, Power Company: Xcel Energy
- Gas: Natural Gas
- Sewer: City Sewer/Connected
- Water: City Water/Connected
Community & HOA
Community
- Subdivision: Marsh Creek 2nd Add
HOA
- Has HOA: Yes
- Services included: Lawn Care, Maintenance Grounds, Sanitation, Snow Removal
- HOA fee: $1,350 quarterly
- HOA name: Marsh Creek Townhomes
- HOA phone: 763-300-6362
Location
- Region: Maple Grove
Financial & listing details
- Price per square foot: $213/sqft
- Tax assessed value: $476,400
- Annual tax amount: $6,019
- Date on market: 10/6/2026
- Road surface type: Paved
Estimated market value
Not available
Estimated sales range
Not available
Not available
Price history
| Date | Event | Price |
|---|---|---|
| 10/9/2026 | Listed for sale | $550,000+89.1%$213/sqft |
Source:  NorthstarMLS as distributed by MLS GRID #7152005 Report a problem NorthstarMLS as distributed by MLS GRID #7152005 Report a problem | ||
| 9/29/1999 | Sold | $290,847+315.5%$113/sqft |
Source: Public Record Report a problem | ||
| 3/5/1999 | Sold | $70,000$27/sqft |
Source: Public Record Report a problem | ||
Public tax history
| Year | Property taxes | Tax assessment |
|---|---|---|
| 2026 | $6,019 +4.6% | $476,400 -1% |
| 2025 | $5,756 +10% | $481,300 +1% |
| 2024 | $5,232 +8.5% | $476,300 +6.8% |
| 2023 | $4,824 +1.6% | $446,100 +5.4% |
| 2022 | $4,748 +1.8% | $423,200 +7.7% |
| 2021 | $4,662 -2.7% | $392,800 +3.3% |
| 2020 | $4,793 +2.8% | $380,200 +2.3% |
| 2019 | $4,662 -2.7% | $371,800 +0.9% |
| 2018 | $4,793 +3% | $368,500 +16% |
| 2017 | $4,652 +2.2% | $317,700 -1.4% |
| 2016 | $4,551 -2.9% | $322,100 +12.6% |
| 2015 | $4,685 +10.9% | $286,000 +8.3% |
| 2014 | $4,226 +1.5% | $264,000 -4.3% |
| 2013 | $4,163 -4.7% | $276,000 -9.3% |
| 2012 | $4,370 -1.3% | $304,400 -6% |
| 2011 | $4,427 -3.6% | $324,000 -10.4% |
| 2010 | $4,595 -0.8% | $361,800 -5.6% |
| 2009 | $4,632 +4.8% | $383,200 +2.9% |
| 2006 | $4,421 +2.1% | $372,400 +6.3% |
| 2005 | $4,331 -2.7% | $350,400 +2.1% |
| 2004 | $4,449 -8.1% | $343,200 +8% |
| 2002 | $4,840 -54.4% | $317,900 |
| 2001 | $10,612 | -- |
Find assessor info on the county website
Monthly payment
Est. payment
Payment breakdown
Explore the cost of this home by adjusting the details. Changes won't be saved.Climate risks
Neighborhood: 55311
Similar homes
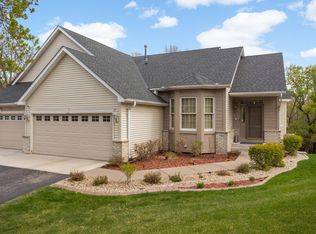
- $585,0004 bd4 ba3k sqft17500 82nd Ave N, Maple Grove, MN 55311For Sale
 MLS ID #7155131, William Burg, Edina Realty, Inc.. NorthstarMLS as distributed by MLS GRID
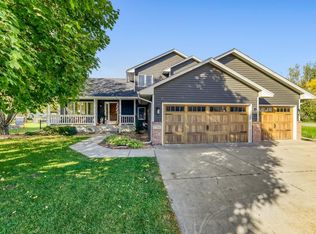
 - $515,0005 bd4 ba2.6k sqft8843 Blackoaks Ln N, Maple Grove, MN 55311For Sale
 MLS ID #7157646, Amber Haddy, Kris Lindahl Real Estate. NorthstarMLS as distributed by MLS GRID
 - $--2 bd3 ba1.5k sqft7859 Garland Ln N, Maple Grove, MN 55311Auction
 Auction.com 1
 - $500,0004 bd4 ba2.8k sqft8848 Everest Ln N, Maple Grove, MN 55311For Sale
 MLS ID #7157644, Amber Haddy, Kris Lindahl Real Estate. NorthstarMLS as distributed by MLS GRID
 - $599,9004 bd4 ba3k sqft8860 Everest Ln N, Maple Grove, MN 55311For SaleMLS ID #7156395, Josh Zuehlke + CO – Josh Zuehlke (502018890), Coldwell Banker Realty - Lakes. NorthstarMLS as distributed by MLS GRID
- $475,0003 bd3 ba1.9k sqft14844 80th Pl N, Maple Grove, MN 55311For SaleMLS ID #7141646, Carrie F Schmitz, Keller Williams Classic Rlty NW. NorthstarMLS as distributed by MLS GRID
- $520,0003 bd3 ba3k sqft9296 Tewsbury Bnd N, Maple Grove, MN 55311For SaleMLS ID #7116432, Jeanne LeVasseur, Keller Williams Realty Integrity. NorthstarMLS as distributed by MLS GRID
- $499,9004 bd3 ba2k sqft18064 84th Ave N, Maple Grove, MN 55311For SaleMLS ID #7154889, Brent Peterson, RE/MAX Results. NorthstarMLS as distributed by MLS GRID
- $519,9004 bd3 ba3.2k sqft18418 85th Pl N, Maple Grove, MN 55311For SaleMLS ID #7154447, Scott Rodman, Realty Executives Top Results. NorthstarMLS as distributed by MLS GRID
- $480,0003 bd3 ba2.9k sqft17290 90th Ave N, Maple Grove, MN 55311For SaleMLS ID #7135128, Joseph Cameron, Real Broker, LLC. NorthstarMLS as distributed by MLS GRID
- $529,9004 bd4 ba2.7k sqft18170 87th Pl N, Maple Grove, MN 55311For SaleMLS ID #7151818, Billy Xiong, Creative Results. NorthstarMLS as distributed by MLS GRID
- $591,0004 bd3 ba2.4k sqft17269 80th Pl N, Maple Grove, MN 55311For SaleMLS ID #7138519, Brittney Jackson, Keller Williams Integrity NW. NorthstarMLS as distributed by MLS GRID
- $445,0005 bd3 ba2.5k sqft18566 96th Pl N, Maple Grove, MN 55311For SaleMLS ID #7157154, Kimberly Rusche-Fiebelkorn, Real Broker, LLC. NorthstarMLS as distributed by MLS GRID
- $495,0003 bd3 ba2.4k sqft16891 88th Ave N, Maple Grove, MN 55311For SaleMLS ID #7146363, Kevin Campbell, Keller Williams Premier Realty Lake Minnetonka. NorthstarMLS as distributed by MLS GRID
- $549,9002 bd2 ba1.9k sqft7417 Shadyview Ln N, Maple Grove, MN 55311For SaleMLS ID #7132309, Nicole L Stone, RE/MAX Results. NorthstarMLS as distributed by MLS GRID
- $450,0003 bd4 ba2.9k sqft9250 Blackoaks Ln N, Maple Grove, MN 55311For SaleMLS ID #7078692, Stephanie Sanchez-Ramirez, Pemberton RE. NorthstarMLS as distributed by MLS GRID
- $340,0003 bd3 ba1.8k sqft8967 Comstock Ln N, Maple Grove, MN 55311For SaleMLS ID #7152767, Linda A Johnson, Coldwell Banker Realty - Southwest Regional. NorthstarMLS as distributed by MLS GRID
- $520,0004 bd4 ba3.1k sqft17993 89th Pl N, Maple Grove, MN 55311For SaleMLS ID #7142567, Ryan M Platzke, Coldwell Banker Realty - Southwest Regional. NorthstarMLS as distributed by MLS GRID
- $339,9003 bd3 ba1.8k sqft16914 79th Ave N, Maple Grove, MN 55311For SaleMLS ID #7145354, Austin Hardy, Pemberton RE. NorthstarMLS as distributed by MLS GRID
- $560,0006 bd4 ba3.6k sqft8433 Upland Ln N, Maple Grove, MN 55311For SaleMLS ID #7038526, Amber N Broadway, Opendoor Brokerage, LLC. NorthstarMLS as distributed by MLS GRID
