Bright, beautifully updated end-unit townhome with an open layout and peaceful green-space views! The main level is filled with natural light and features updated flooring, a spacious living room with gas fireplace, and a versatile den with French doors—perfect for an office or additional living space. The refreshed kitchen features granite countertops, stainless steel appliances, and a new sink and faucet (2025), with an adjoining dining area and easy access to the patio. Step outside to enjoy the open green space and beautiful sunset views.
Upstairs, the spacious primary suite features a vaulted ceiling, large walk-in closet, double vanity, jetted tub and separate shower. Two additional bedrooms, a full bath and convenient upper-level laundry complete the second floor. Recent updates include flooring, carpet, paint and refreshed woodwork. Attached 2-car garage plus convenient access to shopping, dining, parks and I-94. Meticulously maintained and truly move-in ready!
Active with contingency
$340,000
8967 Comstock Ln N, Maple Grove, MN 55311
3beds
1,882sqft
(TH) Side x Side
Built in 2000
3,049 Square Feet Lot
$-- Zestimate®
$181/sqft
$240/mo HOA
What's special
Updated flooringBeautiful sunset viewsAdjoining dining areaPeaceful green-space viewsOpen layoutTwo additional bedroomsOpen green space
- 8 days
- 547
- 42
Likely to sell faster than
Zillow last checked:
Listing updated:
Listed by:
Linda A Johnson 612-834-1444,
Coldwell Banker Realty - Southwest Regional
Source: NorthstarMLS as distributed by MLS GRID,MLS#: 7152767
Facts & features
Interior
Bedrooms & bathrooms
- Bedrooms: 3
- Bathrooms: 3
- Full bathrooms: 2
- 1/2 bathrooms: 1
Bedroom
- Level: Upper
- Area: 182 Square Feet
- Dimensions: 14 X 13
Bedroom 2
- Level: Upper
- Area: 156 Square Feet
- Dimensions: 13 X 12
Bedroom 3
- Level: Upper
- Area: 110 Square Feet
- Dimensions: 11 X 10
Den
- Level: Main
- Area: 120 Square Feet
- Dimensions: 12 X 10
Dining room
- Level: Main
- Area: 110 Square Feet
- Dimensions: 10 X 11
Kitchen
- Level: Main
- Area: 120 Square Feet
- Dimensions: 12 x 10
Laundry
- Level: Upper
- Area: 40 Square Feet
- Dimensions: 8 X 5
Living room
- Level: Main
- Area: 180 Square Feet
- Dimensions: 15 X 12
Patio
- Level: Main
- Area: 121 Square Feet
- Dimensions: 11 X 11
Heating
- Forced Air
Cooling
- Central Air
Appliances
- Included: Cooktop, Dishwasher, Disposal, Dryer, Exhaust Fan, Gas Water Heater, Microwave, Range, Refrigerator, Stainless Steel Appliance(s), Water Softener Owned
- Laundry: Electric Dryer Hookup, Upper Level
Features
- Basement: None
- Number of fireplaces: 1
- Fireplace features: Gas, Living Room
Interior area
- Total structure area: 1,882
- Total interior livable area: 1,882 sqft
- Finished area above ground: 1,882
- Finished area below ground: 0
Video & virtual tour
Property
Parking
- Total spaces: 2
- Parking features: Attached, Asphalt, Garage Door Opener
- Attached garage spaces: 2
- Has uncovered spaces: Yes
- Details: Garage Dimensions (19 X 18)
Accessibility
- Accessibility features: None
Features
- Levels: Two
- Stories: 2
- Patio & porch: Patio
- Pool features: None
- Fencing: None
Lot
- Size: 3,049 Square Feet
- Dimensions: 34 x 85
- Features: Tree Coverage - Light
Details
- Foundation area: 850
- Parcel number: 1711922130077
- Zoning description: Residential-Single Family
Construction
Type & style
- Home type: Townhouse
- Property subtype: (TH) Side x Side
- Attached to another structure: Yes
Materials
- Frame
- Roof: Age 8 Years or Less,Asphalt
Condition
- New construction: No
- Year built: 2000
Utilities & green energy
- Electric: 100 Amp Service, Power Company: Xcel Energy
- Gas: Natural Gas
- Sewer: City Sewer/Connected
- Water: City Water/Connected
Community & HOA
Community
- Subdivision: Centennial Crossing
HOA
- Has HOA: Yes
- Services included: Maintenance Structure, Hazard Insurance, Lawn Care, Maintenance Grounds, Sanitation, Snow Removal
- HOA fee: $240 monthly
- HOA name: Associa Minnesota
- HOA phone: 763-746-1188
Location
- Region: Maple Grove
Financial & listing details
- Price per square foot: $181/sqft
- Tax assessed value: $334,700
- Annual tax amount: $3,786
- Date on market: 10/6/2026
- Road surface type: Paved
Estimated market value
Not available
Estimated sales range
Not available
Not available
Price history
| Date | Event | Price |
|---|---|---|
| 10/6/2026 | Listed for sale | $340,000+33.9%$181/sqft |
Source:  NorthstarMLS as distributed by MLS GRID #7152767 Report a problem NorthstarMLS as distributed by MLS GRID #7152767 Report a problem | ||
| 4/12/2018 | Sold | $254,000+1.6%$135/sqft |
Source: NorthstarMLS as distributed by MLS GRID #4912019 Report a problem | ||
| 3/12/2018 | Pending sale | $250,000$133/sqft |
Source: Edina Realty, Inc., a Berkshire Hathaway affiliate #4912019 Report a problem | ||
| 3/1/2018 | Listed for sale | $250,000+19%$133/sqft |
Source: Edina Realty, Inc., a Berkshire Hathaway affiliate #4912019 Report a problem | ||
| 9/11/2015 | Sold | $210,000-2.3%$112/sqft |
Source: NorthstarMLS as distributed by MLS GRID #4614557 Report a problem | ||
| 8/6/2015 | Pending sale | $215,000$114/sqft |
Source: RE/MAX Results #4614557 Report a problem | ||
| 6/23/2015 | Listed for sale | $215,000+3.5%$114/sqft |
Source: RE/MAX Results #4614557 Report a problem | ||
| 8/1/2013 | Sold | $207,750-0.1%$110/sqft |
Source:  Lake Superior Area Realtors as distributed by MLS GRID #2064112 Report a problem Lake Superior Area Realtors as distributed by MLS GRID #2064112 Report a problem | ||
| 7/3/2013 | Listed for sale | $207,900+3.9%$110/sqft |
Source: Better Homes and Gardens Real Estate #4386359 Report a problem | ||
| 1/18/2001 | Sold | $200,105$106/sqft |
Source: Public Record Report a problem | ||
Public tax history
| Year | Property taxes | Tax assessment |
|---|---|---|
| 2026 | $4,045 -2.2% | $334,700 +6% |
| 2025 | $4,135 +1.4% | $315,700 -4.9% |
| 2024 | $4,080 +4.1% | $332,100 +0.2% |
| 2023 | $3,918 +10.9% | $331,600 +1.4% |
| 2022 | $3,532 +2.1% | $327,100 +16.9% |
| 2021 | $3,458 +12.4% | $279,700 +3.7% |
| 2020 | $3,077 -11% | $269,800 +8.5% |
| 2019 | $3,458 +12.4% | $248,700 +4.8% |
| 2018 | $3,077 +4% | $237,300 +12.1% |
| 2017 | $2,960 +2.6% | $211,700 +10.5% |
| 2016 | $2,884 +10.7% | $191,600 -0.8% |
| 2015 | $2,605 -3.7% | $193,100 +15.8% |
| 2014 | $2,704 +16.7% | $166,700 +0.2% |
| 2013 | $2,316 -4.4% | $166,300 -8.4% |
| 2012 | $2,422 -6.1% | $181,500 -8.8% |
| 2011 | $2,577 -0.6% | $199,100 -7.8% |
| 2010 | $2,592 +1.7% | $215,900 -3.4% |
| 2009 | $2,548 +0.6% | $223,600 -0.9% |
| 2006 | $2,533 -0.9% | $225,700 +3.4% |
| 2005 | $2,556 +5.5% | $218,200 +9.7% |
| 2004 | $2,422 -11.7% | $198,900 +4.6% |
| 2002 | $2,745 +421.8% | $190,100 |
| 2001 | $526 | -- |
Find assessor info on the county website
Monthly payment
Est. payment
Payment breakdown
Explore the cost of this home by adjusting the details. Changes won't be saved.Climate risks
Neighborhood: 55311
Similar homes
- $300,0003 bd3 ba1.4k sqft9220 Merrimac Ln N, Maple Grove, MN 55311For Sale

 MLS ID #7128554, Reham ElDemellawy, Pemberton RE. NorthstarMLS as distributed by MLS GRID
 - $334,9002 bd3 ba1.5k sqft13642 97th Pl N, Maple Grove, MN 55369For Sale
 MLS ID #7059142, Rachel Blinsmon, RE/MAX Results. NorthstarMLS as distributed by MLS GRID
 - $309,0003 bd2 ba2.1k sqft615 1st Ave NW, Osseo, MN 55369For Sale
 MLS ID #7159497, Abby Schannauer, Keller Williams Classic Rlty NW. NorthstarMLS as distributed by MLS GRID
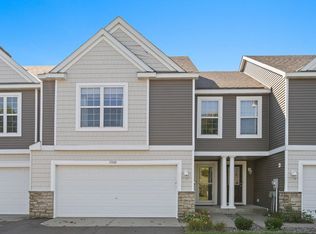
 - $314,9003 bd2 ba1.7k sqft17549 70th Pl N, Maple Grove, MN 55311For Sale
 MLS ID #7105724, James Davich, Inspire Realty. NorthstarMLS as distributed by MLS GRID
 - $484,9005 bd2 ba2k sqft6747 Quantico Ln N, Maple Grove, MN 55311For SaleMLS ID #7158652, Abby Schannauer, Keller Williams Classic Rlty NW. NorthstarMLS as distributed by MLS GRID
- $349,9004 bd3 ba1.6k sqft5020 Holly Ln N Unit 4, Plymouth, MN 55446For SaleMLS ID #7095505, Elizabeth Gust, Pemberton RE. NorthstarMLS as distributed by MLS GRID
- $389,9004 bd2 ba1.8k sqft7460 Berkshire Way, Maple Grove, MN 55311For SaleMLS ID #7126871, Joseph Weinzetl, SODL. NorthstarMLS as distributed by MLS GRID
- $375,0004 bd2 ba1.6k sqft10315 96th Ave N, Maple Grove, MN 55369For SaleMLS ID #7156584, Regan Y Englund, Keller Williams Classic Rlty NW. NorthstarMLS as distributed by MLS GRID
- $310,0003 bd3 ba1.8k sqft24567 Superior Dr, Rogers, MN 55374For SaleMLS ID #7143066, Jeff A Steeves, Edina Realty, Inc.. NorthstarMLS as distributed by MLS GRID
- $280,9004 bd2 ba1.8k sqft12598 74th Ave N, Maple Grove, MN 55369For SaleMLS ID #7084826, Krystina L Stuber, Pro Flat Fee Realty LLC. NorthstarMLS as distributed by MLS GRID
- $315,0003 bd3 ba1.9k sqft5125 95th Way N, Brooklyn Park, MN 55443For SaleMLS ID #7146899, The Leonhardt Team, Coldwell Banker Realty. NorthstarMLS as distributed by MLS GRID
- $399,9003 bd3 ba1.7k sqft8077 Cottonwood Ln N, Maple Grove, MN 55369For SaleMLS ID #7122554, Benjamin W Johnson, Keller Williams Realty Integrity Lakes. NorthstarMLS as distributed by MLS GRID
- $329,9004 bd3 ba1.9k sqft19411 136th Ave N, Rogers, MN 55374For SaleMLS ID #7132878, Ben Hooper, Compass. NorthstarMLS as distributed by MLS GRID
- $339,5003 bd3 ba1.7k sqft2078 Mainstreet, Hopkins, MN 55343For SaleMLS ID #7137781, Jeff S Anderson, RE/MAX Results. NorthstarMLS as distributed by MLS GRID
- $410,0004 bd3 ba2k sqft6236 Orleans Ln N, Maple Grove, MN 55369For SaleMLS ID #7155919, Sara Waytashek, Edina Realty, Inc.. NorthstarMLS as distributed by MLS GRID
- $329,9003 bd3 ba1.7k sqft14854 Willemite Way NW, Ramsey, MN 55303For SaleMLS ID #7153041, Mitchell Johnson, Redfin Corporation. NorthstarMLS as distributed by MLS GRID
- $392,5003 bd3 ba2k sqft6737 99th Ave N, Brooklyn Park, MN 55445For SaleMLS ID #7145182, Christopher Okey, Keller Williams Premier Realty Lake Minnetonka. NorthstarMLS as distributed by MLS GRID
- $320,0003 bd3 ba2.3k sqft5120 Parker Cir, Robbinsdale, MN 55422For SaleMLS ID #7132737, Nicholas J Brierley, Bridge Realty, LLC. NorthstarMLS as distributed by MLS GRID
- $334,0003 bd3 ba1.7k sqft14829 Willemite St NW, Ramsey, MN 55303For SaleMLS ID #7137006, Maria Roseanne Krienke, Realty ONE Group Choice. NorthstarMLS as distributed by MLS GRID
- $509,9003 bd3 ba2.1k sqft18407 60th Ave N, Plymouth, MN 55446For SaleMLS ID #7154845, Stickney Real Estate – Jacob Stickney, Coldwell Banker Realty. NorthstarMLS as distributed by MLS GRID
