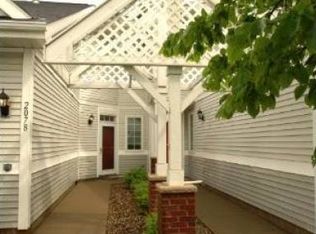
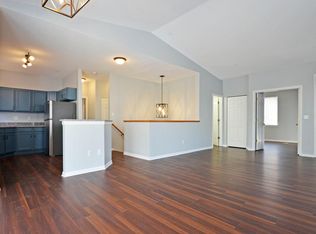
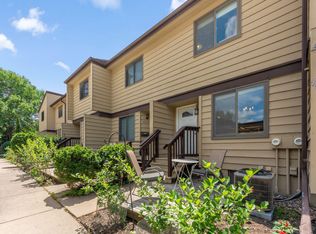
Beautiful two-story townhome, with a full basement, that is walking distance from charming downtown Hopkins. The moment you walk in you will be impressed with the beauty and condition of this home. The main level features a dramatic eat-in kitchen with white cabinets, granite counter-tops, stainless steel appliances and an opening to the dining room, this lovely dining area has a patio door to the backyard, the living room is part of this wonderful space. You will find a half bath and access to the garage on this level as well. The upper level has the owner's bedroom with a walk-in closet, and access to the full bath that has dual vanities. there is an additional bedroom on this level. The lower level has an egress window and it can be used as the third bedroom, a guest suite or spacious family room. A 3/4 bath serves this area and laundry room. Downtown Hopkins is known for its wonderful restaurants, shops, farmers market and Hopkins Raspberry Festival. This is a wonderful opportunity to buy a townhome that is strikingly beautiful, is in wonderful condition, has a popular floor plan, and walking distance to so much to enjoy!
Active
Price cut: $10.5K (9/28)
$339,500
2078 Mainstreet, Hopkins, MN 55343
3beds
1,704sqft
(TH) Side x Side
Built in 1997
1,307 Square Feet Lot
$337,100 Zestimate®
$199/sqft
$435/mo HOA
What's special
- 42 days
- 1,498
- 73
Zillow last checked:
Listing updated:
Listed by:
Jeff S Anderson 612-386-8600,
RE/MAX Results
Source: NorthstarMLS as distributed by MLS GRID,MLS#: 7137781
Facts & features
Interior
Bedrooms & bathrooms
- Bedrooms: 3
- Bathrooms: 3
- Full bathrooms: 1
- 3/4 bathrooms: 1
- 1/2 bathrooms: 1
Bedroom
- Level: Upper
- Area: 208 Square Feet
- Dimensions: 16x13
Bedroom 2
- Level: Upper
- Area: 140 Square Feet
- Dimensions: 14x10
Bedroom 3
- Level: Lower
- Area: 242 Square Feet
- Dimensions: 22x11
Dining room
- Level: Main
- Area: 104 Square Feet
- Dimensions: 13x8
Kitchen
- Level: Main
- Area: 135 Square Feet
- Dimensions: 15x9
Living room
- Level: Main
- Area: 132 Square Feet
- Dimensions: 12x11
Heating
- Forced Air
Cooling
- Central Air
Appliances
- Included: Dishwasher, Disposal, Dryer, Gas Water Heater, Microwave, Range, Refrigerator, Stainless Steel Appliance(s), Washer, Water Softener Owned
Features
- Basement: Block,Drain Tiled,Drainage System,Egress Window(s),Finished,Storage Space,Sump Basket,Sump Pump
- Has fireplace: No
Interior area
- Total structure area: 1,731
- Total interior livable area: 1,704 sqft
- Finished area above ground: 1,154
- Finished area below ground: 550
Property
Parking
- Total spaces: 2
- Parking features: Attached, Asphalt, RV Access/Parking
- Attached garage spaces: 2
Accessibility
- Accessibility features: None
Features
- Levels: Two
- Stories: 2
- Patio & porch: Patio
- Pool features: None
- Fencing: None
Lot
- Size: 1,307 Square Feet
- Dimensions: 29 x 50
- Features: Near Public Transit, Tree Coverage - Medium
Details
- Foundation area: 577
- Parcel number: 2311722440137
- Zoning description: Residential-Single Family
Construction
Type & style
- Home type: Townhouse
- Property subtype: (TH) Side x Side
- Attached to another structure: Yes
Materials
- Frame
- Roof: Age Over 8 Years,Asphalt
Condition
- New construction: No
- Year built: 1997
Utilities & green energy
- Electric: Circuit Breakers, 100 Amp Service
- Gas: Natural Gas
- Sewer: City Sewer/Connected, City Sewer - In Street
- Water: City Water/Connected
Community & HOA
Community
- Subdivision: The Oaks Of Mainstreet
HOA
- Has HOA: Yes
- Services included: Maintenance Structure, Cable TV, Hazard Insurance, Internet, Lawn Care, Maintenance Grounds, Professional Mgmt, Sanitation, Snow Removal
- HOA fee: $435 monthly
- HOA name: Omega Property Management
- HOA phone: 763-449-9100
Location
- Region: Hopkins
Financial & listing details
- Price per square foot: $199/sqft
- Tax assessed value: $333,300
- Annual tax amount: $5,089
- Date on market: 9/2/2026
- Road surface type: Paved
Estimated market value
$337,100
$320,000 - $354,000
$2,504/mo
Price history
| Date | Event | Price |
|---|---|---|
| 9/28/2026 | Price change | $339,500-3%$199/sqft |
Source:  NorthstarMLS as distributed by MLS GRID #7137781 Report a problem NorthstarMLS as distributed by MLS GRID #7137781 Report a problem | ||
| 9/4/2026 | Listed for sale | $350,000+37.3%$205/sqft |
Source: NorthstarMLS as distributed by MLS GRID #7137781 Report a problem | ||
| 8/1/2018 | Sold | $255,000+8.5%$150/sqft |
Source: NorthstarMLS as distributed by MLS GRID #4948677 Report a problem | ||
| 5/4/2018 | Listed for sale | $234,995+46.9%$138/sqft |
Source: HomeAvenue - FSBO #4948677 Report a problem | ||
| 11/7/2014 | Sold | $160,000-5.9%$94/sqft |
Source: Public Record Report a problem | ||
| 10/30/2013 | Listing removed | $1,400$1/sqft |
Source: Renters Warehouse Report a problem | ||
| 10/20/2013 | Listed for rent | $1,400$1/sqft |
Source: Renters Warehouse Report a problem | ||
| 7/28/2012 | Listing removed | $169,999$100/sqft |
Source: Integrity Holdings Real Estate LLC #4151738 Report a problem | ||
| 6/5/2012 | Price change | $169,999-2.8%$100/sqft |
Source: Integrity Holdings Real Estate LLC #4151738 Report a problem | ||
| 5/24/2012 | Price change | $174,900-4.8%$103/sqft |
Source: Integrity Holdings Real Estate LLC #4151738 Report a problem | ||
| 5/12/2012 | Listed for sale | $183,700+20.1%$108/sqft |
Source: Integrity Holdings Real Estate LLC #4151738 Report a problem | ||
| 4/12/2000 | Sold | $153,000+26.1%$90/sqft |
Source: Public Record Report a problem | ||
| 3/11/1998 | Sold | $121,300$71/sqft |
Source: Public Record Report a problem | ||
Public tax history
| Year | Property taxes | Tax assessment |
|---|---|---|
| 2026 | $5,089 +7.1% | $333,300 -0.5% |
| 2025 | $4,750 +6.8% | $335,000 -0.1% |
| 2024 | $4,447 +7.2% | $335,200 +6.2% |
| 2023 | $4,147 +3.2% | $315,500 +6.9% |
| 2022 | $4,021 +10.8% | $295,000 +8.9% |
| 2021 | $3,630 +4.7% | $271,000 +9.7% |
| 2020 | $3,468 -4.5% | $247,000 +9.3% |
| 2019 | $3,630 +4.7% | $226,000 +3.7% |
| 2018 | $3,468 +12.6% | $218,000 +17.2% |
| 2017 | $3,081 +12.8% | $186,000 +5.1% |
| 2016 | $2,731 +2.3% | $177,000 +2.9% |
| 2015 | $2,670 +4% | $172,000 +4.9% |
| 2014 | $2,567 -14.6% | $164,000 -6.8% |
| 2013 | $3,005 +4% | $176,000 |
| 2012 | $2,889 +6.6% | $176,000 |
| 2011 | $2,711 +7.7% | $176,000 -10.2% |
| 2010 | $2,517 +1.2% | $196,000 -4.4% |
| 2009 | $2,488 -1.9% | $205,000 +2% |
| 2006 | $2,535 +13.3% | $201,000 +12.3% |
| 2005 | $2,237 -0.6% | $179,000 +10.2% |
| 2004 | $2,250 +10.8% | $162,400 +12% |
| 2002 | $2,030 -22.3% | $145,000 |
| 2001 | $2,613 | -- |
Find assessor info on the county website
Monthly payment
Est. payment
Payment breakdown
Explore the cost of this home by adjusting the details. Changes won't be saved.Climate risks
Neighborhood: The Avenues
Similar homes
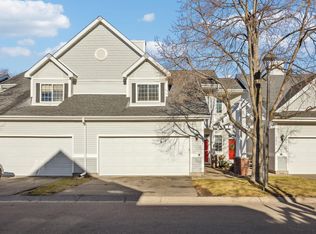
- $309,0003 bd2 ba2.1k sqft615 1st Ave NW, Osseo, MN 55369For Sale

 MLS ID #7159497, Abby Schannauer, Keller Williams Classic Rlty NW. NorthstarMLS as distributed by MLS GRID
 - $285,0003 bd3 ba1.3k sqft3640 Independence Ave S APT 83, Saint Louis Park, MN 55426For Sale
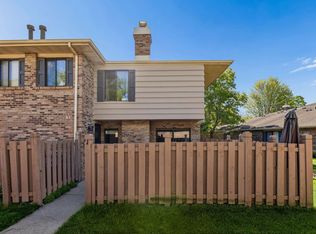 MLS ID #7152786, Jennifer Eibensteiner, RE/MAX Results. NorthstarMLS as distributed by MLS GRID
 - $409,0003 bd2 ba1.6k sqft4113 France Ave S, Minneapolis, MN 55416For Sale
 MLS ID #7157353, James E Garry, Redfin Corporation. NorthstarMLS as distributed by MLS GRID
 - $334,9002 bd3 ba1.5k sqft13642 97th Pl N, Maple Grove, MN 55369For Sale
 MLS ID #7059142, Rachel Blinsmon, RE/MAX Results. NorthstarMLS as distributed by MLS GRID
 - $349,9004 bd3 ba1.6k sqft5020 Holly Ln N Unit 4, Plymouth, MN 55446For SaleMLS ID #7095505, Elizabeth Gust, Pemberton RE. NorthstarMLS as distributed by MLS GRID
- $414,9954 bd4 ba2.5k sqft9767 Gable Dr, Eden Prairie, MN 55347For SaleMLS ID #7159866, Tracy Knudsen, RE/MAX Advantage Plus. NorthstarMLS as distributed by MLS GRID
- $394,9003 bd3 ba1.7k sqft10100 Bridgehill Ter, Eden Prairie, MN 55347For SaleMLS ID #7149170, Joshua S Sprague, Lakes Sotheby's International Realty. NorthstarMLS as distributed by MLS GRID
- $325,0002 bd2 ba1.2k sqft18185 Warbler Ln, Eden Prairie, MN 55346For SaleMLS ID #7152079, Deborah A Langevin, Edina Realty, Inc.. NorthstarMLS as distributed by MLS GRID
- $399,0003 bd3 ba1.9k sqft13400 Orchard Rd, Minnetonka, MN 55305For SaleMLS ID #7125468, Jill Warner, Gold Door Realty LLC. NorthstarMLS as distributed by MLS GRID
- $289,9003 bd2 ba1.3k sqft8087 Curtis Ln, Eden Prairie, MN 55347For SaleMLS ID #7126627, James Stiller, Keller Williams Classic Realty. NorthstarMLS as distributed by MLS GRID
- $300,0002 bd2 ba1.5k sqft10237 Arrowwood Dr, Eden Prairie, MN 55347For SaleMLS ID #7152790, Bruce E Bjorklund, Bjorklund Realty, Inc.. NorthstarMLS as distributed by MLS GRID
- $359,9003 bd3 ba1.8k sqft9540 Washington Blvd Unit 5, Chanhassen, MN 55317For SaleMLS ID #7135140, Christy H Haasken Schuler, Chestnut Realty Inc. NorthstarMLS as distributed by MLS GRID
- $299,9993 bd3 ba1.7k sqft2144 Village Trl, Mound, MN 55364For SaleMLS ID #7101098, Rhonda Pahl, Excelsior Realty. NorthstarMLS as distributed by MLS GRID
- $289,9002 bd2 ba1.3k sqft846 Trenton Ln N, Plymouth, MN 55441For SaleMLS ID #7134890, Donavon DesMarais, Keller Williams Premier Realty Lake Minnetonka. NorthstarMLS as distributed by MLS GRID
- $298,9002 bd2 ba1.5k sqft17679 Hackberry Ct, Eden Prairie, MN 55347For SaleMLS ID #7150015, Kerby & Cristina Real Estate Experts, RE/MAX Results. NorthstarMLS as distributed by MLS GRID
- $375,0003 bd4 ba2.2k sqft16217 50th Ave N, Plymouth, MN 55446For SaleMLS ID #7140851, Avantika Sharma, RE/MAX Results. NorthstarMLS as distributed by MLS GRID
- $320,0003 bd3 ba1.7k sqft15252 Maryland Ave, Savage, MN 55378For SaleMLS ID #7123240, Thomas G Nevers, Compass. NorthstarMLS as distributed by MLS GRID
- $379,9993 bd3 ba1.9k sqft2169 Cedar Grove Trl, Eagan, MN 55122For SaleMLS ID #7155161, Peter Trinh, REMAX Results. NorthstarMLS as distributed by MLS GRID
- $250,0002 bd2 ba1.3k sqft15665 24th Ave N Unit A, Plymouth, MN 55447For SaleMLS ID #7155031, Michael T Walz, RE/MAX Results. NorthstarMLS as distributed by MLS GRID
- $300,0002 bd3 ba1.6k sqft111302 Village Rd Unit 2, Chaska, MN 55318For SaleMLS ID #7156415, David B Joas, Pemberton RE. NorthstarMLS as distributed by MLS GRID
