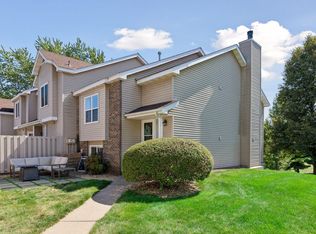
Walk into your next home - END unit living with a 2 car garage. Patio off the eat in kitchen
is a very private setting with a large sliding door. Kitchen is updated with SS appliances, granite counter tops, back splash. Off the kitchen is a nice mud room with a half bath and access to the garage.
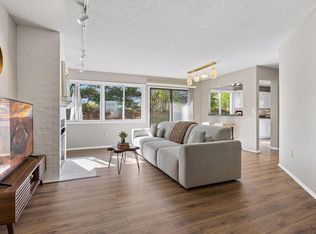
Living room has a large window and a beautiful gas fireplace. Eyebrow windows ..Upstairs you have 2 large bedrooms. Primary has a private view of the wooded area. A walk-in closet. Large upper bathroom with separate whirlpool tub/shower.Laundry is on this level. A loft that is used as an office, or sitting room/TV game room. Over looks the living room. Home has ceiling fans in the bedrooms and the living room. Four panel doors throughout.
Active
Price cut: $10K (10/29)
$305,000
18185 Warbler Ln, Eden Prairie, MN 55346
2beds
1,250sqft
(TH) Side x Side
Built in 1997
-- sqft lot
$-- Zestimate®
$244/sqft
$415/mo HOA
What's special
Large sliding doorBeautiful gas fireplaceFour panel doors throughoutVery private settingEyebrow windowsSs appliancesGranite countertops
- 40 days
- 494
- 21
Zillow last checked:
Listing updated:
Listed by:
Deborah A Langevin 651-343-0404,
Edina Realty, Inc.
Source: NorthstarMLS as distributed by MLS GRID,MLS#: 7152079
Facts & features
Interior
Bedrooms & bathrooms
- Bedrooms: 2
- Bathrooms: 2
- Full bathrooms: 1
- 1/2 bathrooms: 1
Bedroom
- Level: Upper
- Area: 165 Square Feet
- Dimensions: 15x11
Bedroom 2
- Level: Upper
- Area: 120 Square Feet
- Dimensions: 12x10
Dining room
- Level: Main
- Area: 88 Square Feet
- Dimensions: 8x11
Kitchen
- Level: Main
- Area: 96 Square Feet
- Dimensions: 8x12
Living room
- Level: Main
- Area: 208 Square Feet
- Dimensions: 16x13
Loft
- Level: Upper
- Area: 91 Square Feet
- Dimensions: 7x13
Patio
- Level: Main
- Area: 100 Square Feet
- Dimensions: 10x10
Heating
- Forced Air
Cooling
- Central Air
Appliances
- Included: Dishwasher, Disposal, Dryer, Exhaust Fan, Gas Water Heater, Water Osmosis System, Microwave, Range, Refrigerator, Stainless Steel Appliance(s), Washer
- Laundry: Electric Dryer Hookup, Laundry Closet, Upper Level
Features
- Basement: None
- Number of fireplaces: 1
- Fireplace features: Gas
Interior area
- Total structure area: 1,249
- Total interior livable area: 1,250 sqft
- Finished area above ground: 1,250
- Finished area below ground: 0
Property
Parking
- Total spaces: 2
- Parking features: Attached, Asphalt, Garage Door Opener, Insulated Garage
- Attached garage spaces: 2
- Has uncovered spaces: Yes
- Details: Garage Dimensions (19x21), Garage Door Height (7), Garage Door Width (16)
Accessibility
- Accessibility features: Soaking Tub
Features
- Levels: Two
- Stories: 2
- Patio & porch: Patio
Lot
- Features: Corner Lot, Tree Coverage - Medium
Details
- Foundation area: 650
- Parcel number: 0711622430235
- Zoning description: Residential-Single Family
Construction
Type & style
- Home type: Townhouse
- Property subtype: (TH) Side x Side
- Attached to another structure: Yes
Materials
- Concrete
- Roof: Age Over 8 Years,Asphalt
Condition
- New construction: No
- Year built: 1997
Utilities & green energy
- Electric: Circuit Breakers, Power Company: Xcel Energy
- Gas: Natural Gas
- Sewer: City Sewer/Connected
- Water: City Water/Connected
Community & HOA
HOA
- Has HOA: Yes
- Amenities included: In-Ground Sprinkler System, Patio
- Services included: Hazard Insurance, Lawn Care, Maintenance Grounds, Professional Mgmt, Sanitation, Sewer, Snow Removal, Water
- HOA fee: $415 monthly
- HOA name: Omega Management
- HOA phone: 612-721-1495
Location
- Region: Eden Prairie
Financial & listing details
- Price per square foot: $244/sqft
- Tax assessed value: $262,600
- Annual tax amount: $3,412
- Date on market: 9/30/2026
- Road surface type: Paved
Estimated market value
Not available
Estimated sales range
Not available
Not available
Price history
| Date | Event | Price |
|---|---|---|
| 10/29/2026 | Price change | $305,000-3.2%$244/sqft |
Source:  NorthstarMLS as distributed by MLS GRID #7152079 Report a problem | ||
| 10/20/2026 | Price change | $315,000-3.1%$252/sqft |
Source: NorthstarMLS as distributed by MLS GRID #7152079 Report a problem | ||
| 9/30/2026 | Listed for sale | $325,000+4.8%$260/sqft |
Source: NorthstarMLS as distributed by MLS GRID #7152079 Report a problem | ||
| 7/6/2022 | Sold | $310,000+7.3%$248/sqft |
Source: NorthstarMLS as distributed by MLS GRID #6206514 Report a problem | ||
| 6/23/2022 | Pending sale | $289,000$231/sqft |
Source: NorthstarMLS as distributed by MLS GRID #6206514 Report a problem | ||
| 6/3/2022 | Listed for sale | $289,000+47.5%$231/sqft |
Source: NorthstarMLS as distributed by MLS GRID #6206514 Report a problem | ||
| 12/27/2006 | Sold | $195,876+8.5%$157/sqft |
Source: Public Record Report a problem | ||
| 2/23/2004 | Sold | $180,500+3.1%$144/sqft |
Source: Public Record Report a problem | ||
| 9/20/2002 | Sold | $175,000+50.9%$140/sqft |
Source: Public Record Report a problem | ||
| 6/22/1998 | Sold | $116,000+12.7%$93/sqft |
Source: Public Record Report a problem | ||
| 1/12/1996 | Sold | $102,900$82/sqft |
Source: Public Record Report a problem | ||
Public tax history
| Year | Property taxes | Tax assessment |
|---|---|---|
| 2026 | $3,411 -0.9% | $262,600 -4.1% |
| 2025 | $3,443 +10% | $273,700 -5% |
| 2024 | $3,130 +13% | $288,000 +4% |
| 2023 | $2,769 +5.6% | $277,000 +8.8% |
| 2022 | $2,622 +14.3% | $254,700 +12.3% |
| 2021 | $2,294 +1.2% | $226,900 +11.6% |
| 2020 | $2,268 -1.2% | $203,400 +3.9% |
| 2019 | $2,294 +1.2% | $195,700 +10.1% |
| 2018 | $2,268 +18.4% | $177,800 +14.4% |
| 2017 | $1,916 +6% | $155,400 +7.2% |
| 2016 | $1,808 +7.9% | $145,000 +3% |
| 2015 | $1,676 -0.4% | $140,800 +11.9% |
| 2014 | $1,683 +11.4% | $125,800 -1.9% |
| 2013 | $1,510 -14.7% | $128,300 -13.5% |
| 2012 | $1,770 -2.1% | $148,300 -2.7% |
| 2011 | $1,809 -2.4% | $152,400 -8.8% |
| 2010 | $1,853 +1.4% | $167,100 -3.5% |
| 2009 | $1,828 -0.7% | $173,100 +2.2% |
| 2006 | $1,840 +6.5% | $169,300 +4.9% |
| 2005 | $1,728 +5.8% | $161,400 +5.8% |
| 2004 | $1,633 +4.8% | $152,600 +12% |
| 2002 | $1,559 -38.7% | $136,300 |
| 2001 | $2,543 | -- |
Find assessor info on the county website
Monthly payment
Est. payment
Payment breakdown
Explore the cost of this home by adjusting the details. Changes won't be saved.Climate risks
Neighborhood: 55346
Similar homes
- $319,5002 bd2 ba1.5k sqft8409 Townsend Dr, Eden Prairie, MN 55344For Sale
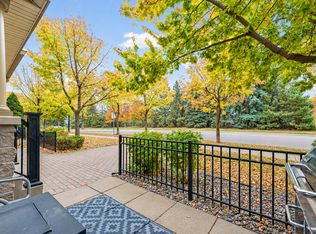
 MLS ID #7157598, Benjamin C Dzurik, Keller Williams Premier Realty Lake Minnetonka. NorthstarMLS as distributed by MLS GRID
- $298,9002 bd2 ba1.5k sqft17679 Hackberry Ct, Eden Prairie, MN 55347For Sale
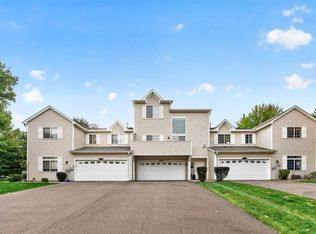 MLS ID #7150015, Kerby & Cristina Real Estate Experts, RE/MAX Results. NorthstarMLS as distributed by MLS GRID
- $239,9001 bd2 ba1k sqft8020 Timber Lake Dr, Eden Prairie, MN 55347For Sale
 MLS ID #7151825, Lindsey R Ronning, Keller Williams Realty Integrity. NorthstarMLS as distributed by MLS GRID
- $300,0002 bd2 ba1.5k sqft10237 Arrowwood Dr, Eden Prairie, MN 55347For Sale
 MLS ID #7152790, Bruce E Bjorklund, Bjorklund Realty, Inc.. NorthstarMLS as distributed by MLS GRID
- $315,0002 bd2 ba1.5k sqft5645 Pompano Dr, Minnetonka, MN 55343For SaleMLS ID #7157013, Christopher Yortsos, VIBE Realty. NorthstarMLS as distributed by MLS GRID
- $275,0002 bd2 ba1.3k sqft492 Willoughby Way W, Minnetonka, MN 55305For SaleMLS ID #7158343, Austin C Eaton III, Real Broker, LLC. NorthstarMLS as distributed by MLS GRID
- $279,9002 bd3 ba1.4k sqft9212 Holly Ln N, Maple Grove, MN 55311For SaleMLS ID #7167320, Dale Monson, eXp Realty. NorthstarMLS as distributed by MLS GRID
- $294,9003 bd2 ba1.6k sqft9535 Hartford Cir, Eden Prairie, MN 55347For SaleMLS ID #7136235, Mary J Hanson, Keller Williams Realty Integrity. NorthstarMLS as distributed by MLS GRID
- $299,9002 bd3 ba1.7k sqft5225 Beachside Dr, Minnetonka, MN 55343For SaleMLS ID #7134130, Nevin R Raghuveer, RE/MAX Results. NorthstarMLS as distributed by MLS GRID
- $310,0002 bd2 ba1.2k sqft9165 Comstock Ln N Unit 209, Maple Grove, MN 55311For SaleMLS ID #7149207, Stephanie Arneson, Elite Realty Minnesota. NorthstarMLS as distributed by MLS GRID
- $250,0002 bd2 ba1.3k sqft520 Oak Hill Cir, Chaska, MN 55318For SaleMLS ID #7154993, Minnesota Homes, Keller Williams Select Realty. NorthstarMLS as distributed by MLS GRID
- $315,0003 bd2 ba1.8k sqft5542 Rowland Rd, Minnetonka, MN 55343For SaleMLS ID #7068667, Kari Wolfe, RE/MAX Results. NorthstarMLS as distributed by MLS GRID
- $335,0002 bd2 ba1.5k sqft5075 Holly Ln N Unit 8, Plymouth, MN 55446For SaleMLS ID #7168054, Kurt Peterson, RE/MAX Advantage Plus. NorthstarMLS as distributed by MLS GRID
- $234,9002 bd2 ba1.1k sqft14411 Fairway Dr, Eden Prairie, MN 55344For SaleMLS ID #7154711, Wade R. Ryan, Re/Max Advantage Plus. NorthstarMLS as distributed by MLS GRID
- $290,5002 bd2 ba1.7k sqft16303 70th Ave N, Maple Grove, MN 55311For SaleMLS ID #7125473, John H Gellerman, Counselor Realty, Inc. NorthstarMLS as distributed by MLS GRID
- $284,9003 bd2 ba1.6k sqft1020 Princeton Ave, Shakopee, MN 55379For SaleMLS ID #7107152, Scott A Lindquist, Imagine Realty. NorthstarMLS as distributed by MLS GRID
- $179,9002 bd2 ba1k sqft11160 Anderson Lakes Pkwy APT 214, Eden Prairie, MN 55344For SaleMLS ID #7152991, Christy H Haasken Schuler, Chestnut Realty Inc. NorthstarMLS as distributed by MLS GRID
- $300,0003 bd3 ba1.6k sqft10203 Scarborough Rd, Bloomington, MN 55437For SaleMLS ID #7165656, Beth Petersen Randall, eXp Realty. NorthstarMLS as distributed by MLS GRID
- $339,5003 bd3 ba1.7k sqft2078 Mainstreet, Hopkins, MN 55343For SaleMLS ID #7137781, Jeff S Anderson, RE/MAX Results. NorthstarMLS as distributed by MLS GRID
