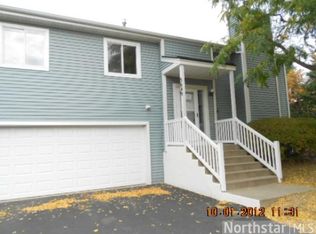
Welcome to 5645 Pompano! This end-unit townhome has been cared for with real pride of ownership, and it shows. The big-ticket items are already done: furnace and AC (2022), siding, (2021), and roof (2019), along with freshly redone sidewalks and no pending or forthcoming assessments.
Unlike most units in the neighborhood, which face the street, this home faces natural privacy. The deck and surrounding green space are what first drew the seller in.
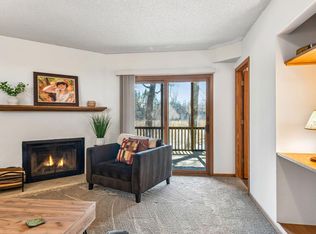
Inside, new engineered hardwood flooring runs throughout the main level under vaulted ceilings, and a functioning wood-burning fireplace anchors the living space.
Downstairs, the oversized family room gives you options: keep it as a spacious lounge, set it up as a home office, or reconfigure it for a third bedroom. An updated lower-level bath and 2-car garage round it all out.
Step outside and you're within walking distance of three trail-connected parks - Lone Lake, Shady Oak, and Bryant Lake - plus several restaurants and coffee shops. Come check it out!
Active
$315,000
5645 Pompano Dr, Minnetonka, MN 55343
2beds
1,560sqft
(TH) Side x Side
Built in 1989
3,484 Square Feet Lot
$313,700 Zestimate®
$202/sqft
$360/mo HOA
What's special
- 5 days
- 251
- 18
Zillow last checked:
Listing updated:
Listed by:
Christopher Yortsos 612-214-3190,
VIBE Realty
Source: NorthstarMLS as distributed by MLS GRID,MLS#: 7157013
Facts & features
Interior
Bedrooms & bathrooms
- Bedrooms: 2
- Bathrooms: 2
- Full bathrooms: 1
- 3/4 bathrooms: 1
Bedroom
- Level: Main
- Area: 160.58 Square Feet
- Dimensions: 15'8" x 10'3"
Bedroom 2
- Level: Main
- Area: 121.67 Square Feet
- Dimensions: 12'2" x 10'
Bathroom
- Level: Main
- Area: 55 Square Feet
- Dimensions: 11' x 5'
Bathroom
- Level: Lower
- Area: 47.56 Square Feet
- Dimensions: 8'11" x 5'4"
Dining room
- Level: Main
- Area: 86.25 Square Feet
- Dimensions: 9'7" x 9'
Family room
- Level: Lower
- Area: 346.67 Square Feet
- Dimensions: 21'8" x 16'
Kitchen
- Level: Main
- Area: 92.25 Square Feet
- Dimensions: 10'3" x 9'
Laundry
- Level: Lower
- Area: 84.03 Square Feet
- Dimensions: 9'2" x 9'2"
Living room
- Level: Main
- Area: 194 Square Feet
- Dimensions: 16'2" x 12'
Heating
- Forced Air
Cooling
- Central Air
Appliances
- Included: Dishwasher, Disposal, Dryer, Freezer, Gas Water Heater, Microwave, Refrigerator, Washer, Water Softener Owned
- Laundry: Lower Level
Features
- Basement: Finished,Full,Walk-Out Access
- Number of fireplaces: 1
- Fireplace features: Brick, Living Room, Wood Burning
Interior area
- Total structure area: 1,560
- Total interior livable area: 1,560 sqft
- Finished area above ground: 1,010
- Finished area below ground: 550
Property
Parking
- Total spaces: 2
- Parking features: Covered, Guest, Tuckunder Garage
- Attached garage spaces: 2
- Details: Garage Dimensions (21'8" x 20'5"), Garage Door Height (16), Garage Door Width (7)
Accessibility
- Accessibility features: None
Features
- Levels: Multi/Split
- Patio & porch: Composite Decking, Deck
- Pool features: None
- Fencing: None
Lot
- Size: 3,484 Square Feet
- Features: Near Public Transit, Irregular Lot, Tree Coverage - Medium
Details
- Foundation area: 1150
- Parcel number: 3511722140151
- Zoning description: Residential-Multi-Family
Construction
Type & style
- Home type: Townhouse
- Property subtype: (TH) Side x Side
- Attached to another structure: Yes
Materials
- Block, Concrete
- Roof: Age 8 Years or Less,Asphalt
Condition
- New construction: No
- Year built: 1989
Utilities & green energy
- Electric: Circuit Breakers, 100 Amp Service, Power Company: Xcel Energy
- Gas: Natural Gas
- Sewer: City Sewer/Connected
- Water: City Water/Connected
Community & HOA
Community
- Subdivision: Beachside Two 2nd Add
HOA
- Has HOA: Yes
- Services included: Hazard Insurance, Lawn Care, Maintenance Grounds, Professional Mgmt, Sanitation, Snow Removal
- HOA fee: $360 monthly
- HOA name: Beachside Studio Homes
- HOA phone: 952-224-4777
Location
- Region: Minnetonka
Financial & listing details
- Price per square foot: $202/sqft
- Tax assessed value: $279,000
- Annual tax amount: $3,758
- Date on market: 10/21/2026
- Road surface type: Paved
Estimated market value
$313,700
$298,000 - $329,000
$1,873/mo
Price history
| Date | Event | Price |
|---|---|---|
| 10/23/2026 | Listed for sale | $315,000+67.6%$202/sqft |
Source:  NorthstarMLS as distributed by MLS GRID #7157013 Report a problem | ||
| 6/14/2013 | Sold | $187,900-4.6%$120/sqft |
Source:  Lake Superior Area Realtors as distributed by MLS GRID #2036058 Report a problem | ||
| 5/24/2006 | Sold | $196,900+53.9%$126/sqft |
Source: Public Record Report a problem | ||
| 9/8/1998 | Sold | $127,900$82/sqft |
Source: Public Record Report a problem | ||
Public tax history
| Year | Property taxes | Tax assessment |
|---|---|---|
| 2026 | $3,758 +10.4% | $279,000 -9.4% |
| 2025 | $3,403 +2.6% | $308,100 +4.4% |
| 2024 | $3,317 +6.5% | $295,200 +1.5% |
| 2023 | $3,115 +7.5% | $290,700 +4.8% |
| 2022 | $2,899 +2.4% | $277,500 +13.5% |
| 2021 | $2,832 -1.9% | $244,500 +1% |
| 2020 | $2,885 +1.9% | $242,100 +3.2% |
| 2019 | $2,832 -1.9% | $234,600 +11.5% |
| 2018 | $2,885 +32.5% | $210,400 +21.1% |
| 2017 | $2,177 +2.8% | $173,700 +2% |
| 2016 | $2,117 -0.5% | $170,300 -2% |
| 2015 | $2,128 -4.5% | $173,700 +16.6% |
| 2014 | $2,230 +10.3% | $149,000 -6.3% |
| 2013 | $2,021 -4.5% | $159,000 -5.9% |
| 2012 | $2,117 -2.8% | $168,900 -6.2% |
| 2011 | $2,179 +1.3% | $180,000 -7% |
| 2010 | $2,150 +4% | $193,500 -3% |
| 2009 | $2,067 +2.4% | $199,400 +5.3% |
| 2006 | $2,019 +17.4% | $189,400 +15% |
| 2005 | $1,720 +9.6% | $164,700 +14.9% |
| 2004 | $1,569 +10% | $143,300 +12% |
| 2002 | $1,426 -25.5% | $128,000 |
| 2001 | $1,914 | -- |
Find assessor info on the county website
Monthly payment
Est. payment
Payment breakdown
Explore the cost of this home by adjusting the details. Changes won't be saved.Climate risks
Neighborhood: 55343
Similar homes
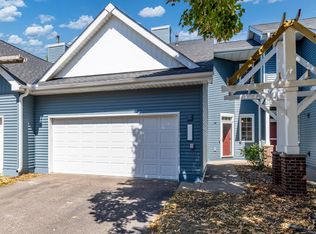
- $315,0003 bd2 ba1.8k sqft5542 Rowland Rd, Minnetonka, MN 55343For Sale
 MLS ID #7068667, Kari Wolfe, RE/MAX Results. NorthstarMLS as distributed by MLS GRID
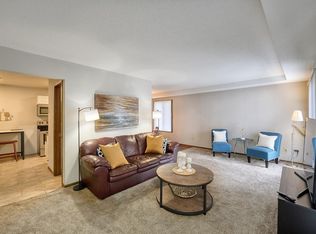
- $339,5003 bd3 ba1.7k sqft2078 Mainstreet, Hopkins, MN 55343For Sale
 MLS ID #7137781, Jeff S Anderson, RE/MAX Results. NorthstarMLS as distributed by MLS GRID
- $275,0003 bd3 ba1.6k sqft1117 Trailwood S, Hopkins, MN 55343For Sale
 MLS ID #7013789, Colleen Schultz, Keller Williams Premier Realty Lake Minnetonka. NorthstarMLS as distributed by MLS GRID
- $369,9003 bd3 ba2.1k sqft9820 Cove Dr, Minnetonka, MN 55305For Sale
 MLS ID #7149368, Adam G Fonda, Compass. NorthstarMLS as distributed by MLS GRID
- $300,0002 bd2 ba1.5k sqft10237 Arrowwood Dr, Eden Prairie, MN 55347For SaleMLS ID #7152790, Bruce E Bjorklund, Bjorklund Realty, Inc.. NorthstarMLS as distributed by MLS GRID
- $269,9002 bd2 ba1.4k sqft7112 Pontiac Cir, Chanhassen, MN 55317For SaleMLS ID #7160036, Robert Lorentz Zabel, RE/MAX Preferred. NorthstarMLS as distributed by MLS GRID
- $239,9001 bd2 ba1k sqft8020 Timber Lake Dr, Eden Prairie, MN 55347For SaleMLS ID #7151825, Lindsey R Ronning, Keller Williams Realty Integrity. NorthstarMLS as distributed by MLS GRID
- $269,9002 bd2 ba1.2k sqft11143 Vessey Cir, Bloomington, MN 55437For SaleMLS ID #7135446, Nora Webb, Verve Realty. NorthstarMLS as distributed by MLS GRID
- $369,9002 bd2 ba1.4k sqft3030 Saint Albans Mill Rd APT 215, Minnetonka, MN 55305For SaleMLS ID #7139259, Gregory J Weinberger, RE/MAX Results. NorthstarMLS as distributed by MLS GRID
- $289,9002 bd2 ba1.3k sqft846 Trenton Ln N, Plymouth, MN 55441For SaleMLS ID #7134890, Donavon DesMarais, Keller Williams Premier Realty Lake Minnetonka. NorthstarMLS as distributed by MLS GRID
- $284,9002 bd2 ba1.5k sqft7291 Bren Ln, Eden Prairie, MN 55346For SaleMLS ID #7111686, William C Keller, eXp Realty. NorthstarMLS as distributed by MLS GRID
- $239,0002 bd2 ba1.2k sqft8399 Kimball Dr, Eden Prairie, MN 55347For SaleMLS ID #7116924, Jacqueline Day & Partners, Jen Cutter, Edina Realty, Inc.. NorthstarMLS as distributed by MLS GRID
- $309,0003 bd2 ba2.1k sqft615 1st Ave NW, Osseo, MN 55369For SaleMLS ID #7159497, Abby Schannauer, Keller Williams Classic Rlty NW. NorthstarMLS as distributed by MLS GRID
- $259,9002 bd2 ba1.2k sqft13533 Carmody Dr, Eden Prairie, MN 55344For SaleMLS ID #7101938, Cole D. Nesgoda, Edina Realty, Inc.. NorthstarMLS as distributed by MLS GRID
- $280,0002 bd2 ba1.5k sqft14437 Edgewood Ave, Savage, MN 55378For SaleMLS ID #7160254, Bill Gilmore, Keller Williams Premier Realty. NorthstarMLS as distributed by MLS GRID
- $285,0002 bd2 ba1.5k sqft2036 Chicory Way, Chanhassen, MN 55317For SaleMLS ID #7142947, Amber Haddy, Kris Lindahl Real Estate. NorthstarMLS as distributed by MLS GRID
- $290,5002 bd2 ba1.7k sqft16303 70th Ave N, Maple Grove, MN 55311For SaleMLS ID #7125473, John H Gellerman, Counselor Realty, Inc. NorthstarMLS as distributed by MLS GRID
- $300,0002 bd3 ba1.6k sqft111302 Village Rd Unit 2, Chaska, MN 55318For SaleMLS ID #7156415, David B Joas, Pemberton RE. NorthstarMLS as distributed by MLS GRID
- $237,0003 bd2 ba1.2k sqft11160 Anderson Lakes Pkwy APT 101, Eden Prairie, MN 55344For SaleMLS ID #7161453, Melissa Paige Gonzalez, Bridge Realty, LLC. NorthstarMLS as distributed by MLS GRID
- $275,0002 bd2 ba1.2k sqft1521 Clemson Dr #B, Eagan, MN 55122For SaleMLS ID #7159284, Erin Koch, RE/MAX Results. NorthstarMLS as distributed by MLS GRID
