Move-in ready and exceptionally well cared for, this 2BR/1.5BA Chanhassen townhome offers the updates buyers want in a convenient, desirable location. Major improvements include siding in 2021, roof in 2023, Amana furnace and central A/C in 2024, plus a 2020 water heater. The bright main level features a spacious living area, dining space, kitchen with breakfast bar seating and access to the Trex-decked outdoor space surrounded by mature trees. The walkout lower level offers a comfortable family room with brick wood-burning fireplace, half bath and direct access to the newer concrete patio. Add a 2-car tuck-under garage, excellent interior condition and an HOA that handles many exterior maintenance items for easier ownership. Close to downtown Chanhassen, Excelsior, parks, shopping, dining, schools and everyday conveniences. Flexible possession and quick close possible. Clean, comfortable and ready to enjoy from day one!
Active
$269,900
7112 Pontiac Cir, Chanhassen, MN 55317
2beds
1,422sqft
(TH) Quad/4 Corners
Built in 1980
5,052 Square Feet Lot
$267,400 Zestimate®
$190/sqft
$458/mo HOA
What's special
- 31 days
- 491
- 23
Zillow last checked:
Listing updated:
Listed by:
Robert Lorentz Zabel 612-384-3800,
RE/MAX Preferred
Source: NorthstarMLS as distributed by MLS GRID,MLS#: 7160036
Facts & features
Interior
Bedrooms & bathrooms
- Bedrooms: 2
- Bathrooms: 2
- Full bathrooms: 1
- 1/2 bathrooms: 1
Bedroom
- Level: Main
- Area: 187 Square Feet
- Dimensions: 17x11
Bedroom 2
- Level: Main
- Area: 120 Square Feet
- Dimensions: 12x10
Deck
- Level: Main
- Area: 90 Square Feet
- Dimensions: 10x9
Dining room
- Level: Main
- Area: 80 Square Feet
- Dimensions: 10x8
Family room
- Level: Lower
- Area: 180 Square Feet
- Dimensions: 15x12
Kitchen
- Level: Main
- Area: 84 Square Feet
- Dimensions: 12x7
Living room
- Level: Main
- Area: 210 Square Feet
- Dimensions: 15x14
Patio
- Level: Lower
- Area: 180 Square Feet
- Dimensions: 20x9
Heating
- Forced Air
Cooling
- Central Air
Appliances
- Included: Dishwasher, Dryer, Gas Water Heater, Microwave, Range, Refrigerator, Washer
- Laundry: In Basement, Lower Level, Laundry Room, In Unit
Features
- Basement: Block,Finished,Storage Space,Walk-Out Access
- Number of fireplaces: 1
- Fireplace features: Wood Burning
Interior area
- Total structure area: 1,832
- Total interior livable area: 1,422 sqft
- Finished area above ground: 1,012
- Finished area below ground: 410
Video & virtual tour
Property
Parking
- Total spaces: 2
- Parking features: Attached, Asphalt, Garage Door Opener, Tuckunder Garage
- Attached garage spaces: 2
- Has uncovered spaces: Yes
- Details: Garage Dimensions (22x20)
Accessibility
- Accessibility features: None
Features
- Levels: Multi/Split
- Patio & porch: Composite Decking, Deck, Patio, Side Porch
- Pool features: None
Lot
- Size: 5,052 Square Feet
- Dimensions: 55 x 94 x 90 x 66
- Features: Tree Coverage - Medium
Details
- Foundation area: 1012
- Parcel number: 252030940
- Zoning description: Residential-Multi-Family
Construction
Type & style
- Home type: Townhouse
- Property subtype: (TH) Quad/4 Corners
- Attached to another structure: Yes
Materials
- Block, Concrete, Frame
- Roof: Age 8 Years or Less
Condition
- New construction: No
- Year built: 1980
Utilities & green energy
- Electric: Power Company: Xcel Energy
- Gas: Natural Gas
- Sewer: City Sewer/Connected
- Water: City Water/Connected
Community & HOA
Community
- Subdivision: Chaparral 3rd Add
HOA
- Has HOA: Yes
- Services included: Maintenance Structure, Hazard Insurance, Lawn Care, Maintenance Grounds, Professional Mgmt, Sanitation, Snow Removal
- HOA fee: $458 monthly
- HOA name: Sharper Management
- HOA phone: 952-224-4777
Location
- Region: Chanhassen
Financial & listing details
- Price per square foot: $190/sqft
- Tax assessed value: $260,200
- Annual tax amount: $2,628
- Date on market: 10/15/2026
- Road surface type: Paved
Estimated market value
$267,400
$254,000 - $281,000
$2,374/mo
Price history
| Date | Event | Price |
|---|---|---|
| 10/22/2026 | Listed for sale | $269,900+110%$190/sqft |
Source:  NorthstarMLS as distributed by MLS GRID #7160036 Report a problem | ||
| 8/9/2013 | Sold | $128,500-1.1%$90/sqft |
Source: NorthstarMLS as distributed by MLS GRID #4382434 Report a problem | ||
| 6/21/2013 | Listed for sale | $129,900$91/sqft |
Source: Coldwell Banker Burnet - Eden Prairie #4382434 Report a problem | ||
Public tax history
| Year | Property taxes | Tax assessment |
|---|---|---|
| 2025 | $2,288 -2.6% | $260,200 +8.6% |
| 2024 | $2,350 +8.2% | $239,600 |
| 2023 | $2,172 +14.1% | $239,600 +6.5% |
| 2022 | $1,904 +9% | $225,000 +26.1% |
| 2021 | $1,746 +1% | $178,500 +5.1% |
| 2020 | $1,728 +4.9% | $169,900 +3.1% |
| 2019 | $1,648 | $164,800 +10.8% |
| 2017 | $1,648 +12.4% | $148,800 +47.3% |
| 2016 | $1,466 | $101,000 -2.4% |
| 2015 | $1,466 +15.8% | $103,500 +27.6% |
| 2014 | $1,266 +1.6% | $81,100 -25.3% |
| 2013 | $1,246 -9.8% | $108,600 +4.6% |
| 2012 | $1,382 -11% | $103,800 -10.1% |
| 2011 | $1,552 -3.2% | $115,400 |
| 2010 | $1,604 -2% | -- |
| 2009 | $1,636 -4.3% | $149,500 -2.8% |
| 2008 | $1,710 | $153,800 +1.2% |
| 2007 | -- | $152,045 +5% |
| 2005 | -- | $144,840 +3% |
| 2004 | -- | $140,678 |
| 2002 | -- | -- |
| 2001 | $1,297 +8.9% | -- |
| 2000 | $1,191 | -- |
Find assessor info on the county website
Monthly payment
Est. payment
Payment breakdown
Explore the cost of this home by adjusting the details. Changes won't be saved.Climate risks
Neighborhood: 55317

Similar homes
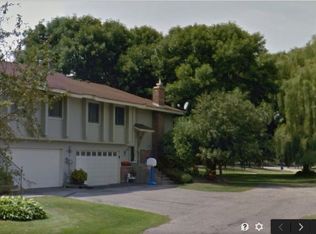
- $274,9002 bd2 ba1.5k sqft17195 49th Ave N Unit F, Plymouth, MN 55446For Sale

 MLS ID #7170124, Cristy Elizabeth Oldman, HOMESTEAD ROAD. NorthstarMLS as distributed by MLS GRID
- $229,9003 bd3 ba1.6k sqft14389 Bedford Dr, Eden Prairie, MN 55346For Sale
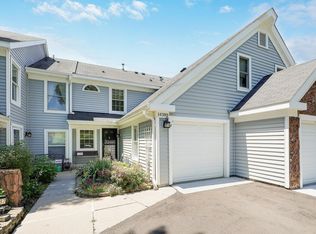 MLS ID #7146955, Terry L Eggan, Bridge Realty, LLC. NorthstarMLS as distributed by MLS GRID
- $200,0002 bd1 ba1k sqft493 Marshland Trl, Chanhassen, MN 55317For Sale
 MLS ID #7125515, Nicole Mueller, Keller Williams Realty Integrity Lakes. NorthstarMLS as distributed by MLS GRID
- $239,9001 bd2 ba1k sqft8020 Timber Lake Dr, Eden Prairie, MN 55347For Sale
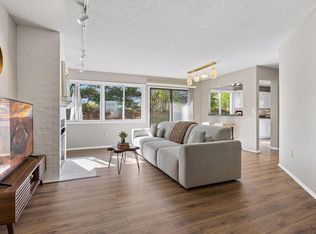 MLS ID #7151825, Lindsey R Ronning, Keller Williams Realty Integrity. NorthstarMLS as distributed by MLS GRID
- $275,0002 bd2 ba1.6k sqft9617 Alvarado Ln N, Maple Grove, MN 55311For SaleMLS ID #7141364, Lindsey Hasford, Edina Realty, Inc.. NorthstarMLS as distributed by MLS GRID
- $219,0002 bd1 ba1k sqft7246 Allen Ct, Eden Prairie, MN 55346For SaleMLS ID #7128764, Kevin Warkentien, Bridge Realty, LLC. NorthstarMLS as distributed by MLS GRID
- $225,0002 bd2 ba1.2k sqft1505 Millpond Ct, Chaska, MN 55318For SaleMLS ID #7163265, Jarrod L Peterson, Edina Realty, Inc.. NorthstarMLS as distributed by MLS GRID
- $249,0002 bd2 ba1.2k sqft2752 Autumnwood Ln, Minnetonka, MN 55305For SaleMLS ID #7093239, Naomi Thomas, Edina Realty, Inc.. NorthstarMLS as distributed by MLS GRID
- $269,9002 bd2 ba1.2k sqft11143 Vessey Cir, Bloomington, MN 55437For SaleMLS ID #7135446, Nora Webb, Verve Realty. NorthstarMLS as distributed by MLS GRID
- $265,0002 bd3 ba1.6k sqft2420 Mendelssohn Ln N Unit 5, Golden Valley, MN 55427For SaleMLS ID #7126542, Catherine N Kuria, Express Realty LLC. NorthstarMLS as distributed by MLS GRID
- $265,0003 bd2 ba1.5k sqft1585 Chartreux Ave, Shakopee, MN 55379For SaleMLS ID #7103636, Jen Packard, Real Broker, LLC. NorthstarMLS as distributed by MLS GRID
- $245,0002 bd2 ba1.3k sqft15665 24th Ave N Unit A, Plymouth, MN 55447For SaleMLS ID #7155031, Michael T Walz, RE/MAX Results. NorthstarMLS as distributed by MLS GRID
- $315,0002 bd3 ba2k sqft6913 Edenvale Blvd, Eden Prairie, MN 55346For SaleMLS ID #7142697, Venkata Kishore Goli, Real Broker, LLC. NorthstarMLS as distributed by MLS GRID
- $315,0002 bd2 ba1.5k sqft5645 Pompano Dr, Minnetonka, MN 55343For SaleMLS ID #7157013, Christopher Yortsos, VIBE Realty. NorthstarMLS as distributed by MLS GRID
- $269,9002 bd2 ba1.5k sqft1564 Baylor Ct, Eagan, MN 55122For SaleMLS ID #7165948, Adam Warhol, RE/MAX Advantage Plus. NorthstarMLS as distributed by MLS GRID
- $272,9003 bd2 ba1.5k sqft12805 Morgan Ave S, Burnsville, MN 55337For SaleMLS ID #7160035, Dennis Schaffhausen, Midwest Star Realty, LLC. NorthstarMLS as distributed by MLS GRID
- $239,9003 bd2 ba1.3k sqft2070 Parkway Ave, Shakopee, MN 55379For SaleMLS ID #7170138, Cynthia Novacek, Compass. NorthstarMLS as distributed by MLS GRID
- $245,0002 bd2 ba1.4k sqft18155 96th Ave N, Maple Grove, MN 55311For SaleMLS ID #7137042, Holz Real Estate Group, Keller Williams Select Realty. NorthstarMLS as distributed by MLS GRID
- $249,9002 bd2 ba1.1k sqft8581 Cortland Rd, Eden Prairie, MN 55344For SaleMLS ID #7099674, Akinyi B Williams, Grace Realty Inc. NorthstarMLS as distributed by MLS GRID
- $275,0003 bd3 ba1.6k sqft1117 Trailwood S, Hopkins, MN 55343For SaleMLS ID #7013789, Colleen Schultz, Keller Williams Premier Realty Lake Minnetonka. NorthstarMLS as distributed by MLS GRID
