Rare opportunity to own a detached townhome with Deeded access to Lake Riley. Enjoy the privacy and feel of a single-family home with the convenience of association-maintained living, this property is truly a unique find. The spacious, open-concept main floor is designed for comfortable living and effortless entertaining. Beautifully refinished hardwood floors, brand-new carpet, and fresh paint, all updated Anderson windows, throughout create a move-in-ready home. Featuring two bedrooms, and a thoughtfully designed layout, this home offers the perfect balance of space and simplicity. North Bay residents enjoy deeded association access to scenic Lake Riley, one of Chanhassen's most desirable lakes. Nestled in a peaceful neighborhood, yet just minutes from Highway 212, this home provides exceptional convenience to shopping, dining, parks, and trails. If you're looking for low-maintenance living without sacrificing privacy, this rare detached townhome delivers a lifestyle that's hard to find.
Pending
$314,900
8727 N Bay Dr, Chanhassen, MN 55317
2beds
1,349sqft
:
Get pre-qualified$2,248/mo
(TH) Detached
Built in 1998
3,049 Square Feet Lot
$312,900 Zestimate®
$233/sqft
$220/mo HOA
What's special
- 51 days |
- 376 |
- 7 |
Likely to sell faster than
Zillow last checked:
Listing updated:
Listed by:
Todd M Bertelson 612-386-3500,
RE/MAX Results,
Mary B Bertelson 952-829-2900
Source: NorthstarMLS as distributed by MLS GRID,MLS#: 7089453
Facts & features
Interior
Bedrooms & bathrooms
- Bedrooms: 2
- Bathrooms: 2
- Full bathrooms: 1
- 1/2 bathrooms: 1
Bedroom
- Level: Upper
- Area: 156 Square Feet
- Dimensions: 13x12
Bedroom 2
- Level: Upper
- Area: 121 Square Feet
- Dimensions: 11x11
Dining room
- Level: Main
- Area: 110 Square Feet
- Dimensions: 11x10
Kitchen
- Level: Main
- Area: 121 Square Feet
- Dimensions: 11x11
Living room
- Level: Main
- Area: 252 Square Feet
- Dimensions: 21x12
Loft
- Level: Upper
- Area: 60 Square Feet
- Dimensions: 10x6
Heating
- Forced Air
Cooling
- Central Air
Appliances
- Included: Dishwasher, Disposal, Gas Water Heater, Microwave, Range, Refrigerator, Stainless Steel Appliance(s), Washer, Water Softener Owned
- Laundry: Main Level, In Unit
Features
- Basement: None
- Has fireplace: No
Interior area
- Total structure area: 1,349
- Total interior livable area: 1,349 sqft
- Finished area above ground: 1,349
- Finished area below ground: 0
Property
Parking
- Total spaces: 2
- Parking features: Attached, Asphalt, Garage Door Opener
- Attached garage spaces: 2
- Has uncovered spaces: Yes
Accessibility
- Accessibility features: None
Features
- Levels: Two
- Stories: 2
- Patio & porch: Patio
- Waterfront features: Association Access, Deeded Access, Dock
Lot
- Size: 3,049 Square Feet
- Dimensions: 35 x 90 x 35 x 90
- Features: Tree Coverage - Medium
Details
- Foundation area: 681
- Parcel number: 255540280
- Zoning description: Residential-Single Family
Construction
Type & style
- Home type: Townhouse
- Property subtype: (TH) Detached
Materials
- Frame
- Roof: Age 8 Years or Less,Asphalt
Condition
- New construction: No
- Year built: 1998
Utilities & green energy
- Electric: Circuit Breakers, 100 Amp Service, Power Company: Xcel Energy
- Gas: Natural Gas
- Sewer: City Sewer/Connected
- Water: City Water/Connected
Community & HOA
Community
- Subdivision: North Bay 2nd Add
HOA
- Has HOA: Yes
- Amenities included: Beach Access, Boat Slip, Boat Dock
- Services included: Beach Access, Dock, Lawn Care, Maintenance Grounds, Professional Mgmt, Shared Amenities, Snow Removal
- HOA fee: $220 monthly
- HOA name: Cities Management
- HOA phone: 612-381-8600
Location
- Region: Chanhassen
Financial & listing details
- Price per square foot: $233/sqft
- Tax assessed value: $319,200
- Annual tax amount: $3,306
- Date on market: 6/9/2026
- Cumulative days on market: 21 days
- Road surface type: Paved
Estimated market value
$312,900
$297,000 - $329,000
$2,146/mo
Price history
| Date | Event | Price |
|---|---|---|
| 7/8/2026 | Pending sale | $314,900$233/sqft |
Source:  NorthstarMLS as distributed by MLS GRID #7089453 Report a problem NorthstarMLS as distributed by MLS GRID #7089453 Report a problem | ||
| 6/20/2026 | Listed for sale | $314,900+41.2%$233/sqft |
Source: NorthstarMLS as distributed by MLS GRID #7089453 Report a problem | ||
| 7/16/2007 | Sold | $223,000+12.1%$165/sqft |
Source: Public Record Report a problem | ||
| 5/17/2004 | Sold | $199,000+28.4%$148/sqft |
Source: Public Record Report a problem | ||
| 12/6/2000 | Sold | $155,000+29.2%$115/sqft |
Source: Public Record Report a problem | ||
| 6/3/1998 | Sold | $120,000$89/sqft |
Source: Public Record Report a problem | ||
Public tax history
| Year | Property taxes | Tax assessment |
|---|---|---|
| 2025 | $2,796 -1.3% | $319,200 +11.8% |
| 2024 | $2,832 +1.7% | $285,500 +0.7% |
| 2023 | $2,786 +9.9% | $283,500 +0.7% |
| 2022 | $2,536 +4.4% | $281,500 +22.7% |
| 2021 | $2,430 +6.3% | $229,400 +1.4% |
| 2020 | $2,286 -4.4% | $226,300 +8% |
| 2019 | $2,392 | $209,600 +2.5% |
| 2017 | $2,392 -2.6% | $204,400 +16.7% |
| 2016 | $2,456 | $175,200 +5.4% |
| 2015 | $2,456 +16.6% | $166,200 +19.2% |
| 2014 | $2,106 +3.6% | $139,400 -14% |
| 2013 | $2,032 -5.8% | $162,100 +6.6% |
| 2012 | $2,156 -2.6% | $152,100 -7.6% |
| 2011 | $2,214 +4.4% | $164,600 |
| 2010 | $2,120 -4.2% | -- |
| 2009 | $2,212 -1.3% | $193,000 -0.3% |
| 2008 | $2,242 | $193,600 +2.6% |
| 2007 | -- | $188,735 +5% |
| 2005 | -- | $179,799 -0.8% |
| 2004 | -- | $181,277 |
| 2002 | -- | -- |
| 2001 | $2,007 +5.5% | -- |
| 2000 | $1,903 | -- |
Find assessor info on the county website
Monthly payment
Est. payment
Payment breakdown
Explore the cost of this home by adjusting the details. Changes won't be saved.Climate risks
Neighborhood: 55317
Nearby schools
GreatSchools rating
- 8/10Chanhassen Elementary SchoolGrades: K-5Distance: 1.5 mi
- 8/10Pioneer Ridge Middle SchoolGrades: 6-8Distance: 3 mi
- 9/10Chanhassen High SchoolGrades: 9-12Distance: 2.5 mi
- $450,0003 bd3 ba1.8k sqft8723 N Bay Dr, Chanhassen, MN 55317Sold
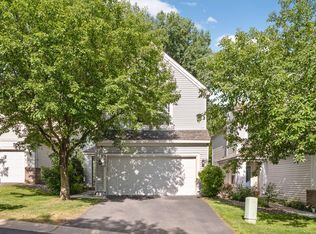
- $450,0003 bd3 ba1.8k sqft8723 N Bay Dr #401, Chanhassen, MN 55317Sold

- $420,0003 bd2 ba1.9k sqft8731 N Bay Dr, Chanhassen, MN 55317Sold

- $335,3002 bd2 ba1.3k sqft8719 N Bay Dr, Chanhassen, MN 55317Off Market
- $334,9003 bd1 ba1.3k sqft8735 N Bay Dr, Chanhassen, MN 55317Off Market
- $377,2003 bd2 ba1.8k sqft8715 N Bay Dr, Chanhassen, MN 55317Off Market
- $342,2002 bd1 ba1.7k sqft8739 N Bay Dr, Chanhassen, MN 55317Off Market
- $315,0002 bd1 ba1.4k sqft8711 N Bay Dr, Chanhassen, MN 55317Sold
A local agent can set up tours, give advice and negotiate with sellers.
Similar homes
- $--2 bd2 ba1.1k sqft18341 Coneflower Ln, Eden Prairie, MN 55346Auction
 Auction.com 2
 - $268,9002 bd2 ba1.2k sqft7030 Pima Ln, Chanhassen, MN 55317For Sale
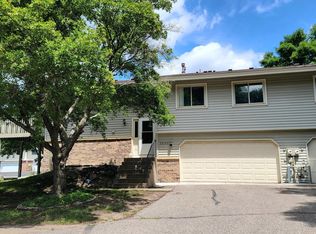
 MLS ID #7099943, Gregory R Anderson, RE/MAX Advisors-West. NorthstarMLS as distributed by MLS GRID
 - $195,0002 bd2 ba1k sqft17562 Pond Cir, Eden Prairie, MN 55346For Sale
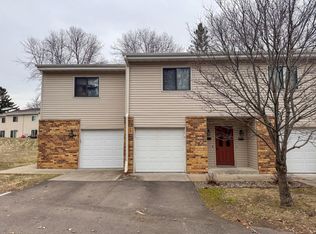 MLS ID #7117868, Michael Thompson, Elya Realty LLC. NorthstarMLS as distributed by MLS GRID
 - $--3 bd2 ba1.9k sqft110901 Von Hertzen Cir, Chaska, MN 55318Auction
 Auction.com 2
 - $317,0002 bd2 ba1.3k sqft2126 Vierling Dr E, Shakopee, MN 55379For SaleMLS ID #7076688, Gregory W Schmidt, Exit Northstar Realty. NorthstarMLS as distributed by MLS GRID
- $249,9002 bd2 ba1.2k sqft8450 Kimball Dr, Eden Prairie, MN 55347For SaleMLS ID #7105426, Steven Loraus, Active Real Estate Group LLC. NorthstarMLS as distributed by MLS GRID
- $340,0002 bd2 ba1.5k sqft754 Wisconsin Ave N, Golden Valley, MN 55427For SaleMLS ID #7108521, Roger Anderson, Elite Realty Minnesota. NorthstarMLS as distributed by MLS GRID
- $305,0003 bd3 ba1.6k sqft17656 Elm Rd N, Maple Grove, MN 55311For SaleMLS ID #7094076, Jerry Ritten, Counselor Realty, Inc. NorthstarMLS as distributed by MLS GRID
- $283,9003 bd3 ba1.7k sqft952 Conner St, Chaska, MN 55318For SaleMLS ID #7100411, Thinh K Huynh, USA Dream Home Realty Inc. NorthstarMLS as distributed by MLS GRID
- $275,0003 bd3 ba1.8k sqft832 Matthew Dr, Chaska, MN 55318For SaleMLS ID #7110658, Patrick B. Corbett, Strata Real Estate Resources. NorthstarMLS as distributed by MLS GRID
- $285,0003 bd3 ba1.8k sqft110972 Von Hertzen Cir, Chaska, MN 55318For SaleMLS ID #7091439, Andrew Hackman, RE/MAX Results. NorthstarMLS as distributed by MLS GRID
- $285,0002 bd2 ba1.2k sqft10717 Yukon Ave S, Bloomington, MN 55438For SaleMLS ID #7108194, Rob Gintner, True Real Estate. NorthstarMLS as distributed by MLS GRID
- $--4 bd2 ba1.9k sqft324 S Oak St, Waconia, MN 55387AuctionAuction.com 2
- $338,9004 bd2 ba1.6k sqft924 Fuller St S, Shakopee, MN 55379For SaleMLS ID #7107831, Dan Linder, eXp Realty. NorthstarMLS as distributed by MLS GRID
- $--2 bd1 ba1k sqft13651 Dan Patch Dr, Savage, MN 55378AuctionAuction.com 1
- $274,9003 bd2 ba1.5k sqft1516 Dublin Ct, Shakopee, MN 55379For SaleMLS ID #7110559, Corey McCracken, RE/MAX Professionals. NorthstarMLS as distributed by MLS GRID
- $265,0003 bd3 ba1.6k sqft682 Princeton Ave, Shakopee, MN 55379For SaleMLS ID #7090917, Sarah Nell Johnson, National Realty Guild. NorthstarMLS as distributed by MLS GRID
- $269,9003 bd2 ba1.6k sqft1504 Roundhouse Cir, Shakopee, MN 55379For SaleMLS ID #7093782, Long Thai Dang, Exit Realty Nexus. NorthstarMLS as distributed by MLS GRID
- $--3 bd2 ba1.3k sqft1811 Newton Ave N, Minneapolis, MN 55411AuctionAuction.com 1
- $319,5003 bd3 ba1.8k sqft15354 Wilderness Ridge Rd NW, Prior Lake, MN 55372For SaleMLS ID #7017896, Nancy M Betts, RE/MAX Results. NorthstarMLS as distributed by MLS GRID
