Welcome home to this beautifully maintained corner-unit townhome in the heart of the sought-after Chaska community! Move-in ready and filled with natural light, this spacious 3 bedroom, 3 bathroom home offers an open and inviting floor plan designed for comfortable everyday living.
Step inside to discover soaring vaulted ceilings, fresh new carpet, and generous living spaces that create a bright and airy atmosphere throughout. The well-designed layout provides plenty of room to entertain, relax, and enjoy all the conveniences of townhome living.
Enjoy your morning coffee or evening sunsets from the brand-new deck, offering the perfect outdoor retreat. The oversized garage provides exceptional storage space for vehicles, recreational equipment, and more.
Ideally located just minutes from shopping, restaurants, golf courses, scenic walking trails, and miles of biking paths, this home combines convenience with an active lifestyle. Whether you're looking for a low-maintenance home or a move-in ready property in a prime location, this exceptional corner-unit townhome checks all the boxes.
Don't miss this opportunity to enjoy stylish, carefree living in one of Chaska's most desirable locations!
Active
$285,000
110972 Von Hertzen Cir, Chaska, MN 55318
3beds
1,826sqft
:
Get pre-qualified$2,243/mo
(TH) Side x Side
Built in 1973
1,742 Square Feet Lot
$-- Zestimate®
$156/sqft
$425/mo HOA
What's special
- 54 days |
- 724 |
- 35 |
Zillow last checked:
Listing updated:
Listed by:
Andrew Hackman 612-751-8270,
RE/MAX Results
Source: NorthstarMLS as distributed by MLS GRID,MLS#: 7091439
Facts & features
Interior
Bedrooms & bathrooms
- Bedrooms: 3
- Bathrooms: 3
- Full bathrooms: 1
- 3/4 bathrooms: 1
- 1/2 bathrooms: 1
Bedroom
- Level: Main
- Area: 108 Square Feet
- Dimensions: 12x9
Bedroom 2
- Level: Main
- Area: 132 Square Feet
- Dimensions: 12x11
Bedroom 3
- Level: Main
- Area: 192 Square Feet
- Dimensions: 16x12
Dining room
- Level: Main
- Area: 120 Square Feet
- Dimensions: 12x10
Family room
- Level: Lower
- Area: 345 Square Feet
- Dimensions: 23x15
Kitchen
- Level: Main
- Area: 99 Square Feet
- Dimensions: 11x9
Laundry
- Level: Lower
- Area: 132 Square Feet
- Dimensions: 12x11
Living room
- Level: Main
- Area: 224 Square Feet
- Dimensions: 16x14
Play room
- Level: Lower
- Area: 156 Square Feet
- Dimensions: 13x12
Storage
- Level: Lower
- Area: 65 Square Feet
- Dimensions: 13x5
Heating
- Forced Air
Cooling
- Central Air
Appliances
- Included: Dishwasher, Disposal, Dryer, Exhaust Fan, Water Filtration System, Microwave, Range, Refrigerator, Stainless Steel Appliance(s), Washer, Water Softener Owned
- Laundry: In Basement, Gas Dryer Hookup, Lower Level, Laundry Room, Sink, In Unit, Washer Hookup
Features
- Basement: Daylight,Finished,Storage Space,Sump Pump
- Number of fireplaces: 1
- Fireplace features: Double Sided, Stone, Wood Burning
Interior area
- Total structure area: 1,826
- Total interior livable area: 1,826 sqft
- Finished area above ground: 1,161
- Finished area below ground: 665
Video & virtual tour
Property
Parking
- Total spaces: 2
- Parking features: Attached, Asphalt, Shared Driveway, Garage Door Opener, Guest, Parking Lot, Paved Lot, More Parking Onsite for Fee, Tuckunder Garage
- Attached garage spaces: 2
- Has uncovered spaces: Yes
Accessibility
- Accessibility features: None
Features
- Levels: Multi/Split
- Patio & porch: Composite Decking, Deck
- Pool features: None
- Fencing: None
Lot
- Size: 1,742 Square Feet
- Dimensions: 29 x 71
- Features: Corner Lot
Details
- Foundation area: 840
- Parcel number: 300650070
- Zoning description: Residential-Single Family
Construction
Type & style
- Home type: Townhouse
- Property subtype: (TH) Side x Side
- Attached to another structure: Yes
Materials
- Roof: Age Over 8 Years
Condition
- New construction: No
- Year built: 1973
Utilities & green energy
- Electric: Circuit Breakers, 100 Amp Service, Power Company: Xcel Energy
- Gas: Natural Gas
- Sewer: City Sewer/Connected
- Water: City Water/Connected
Community & HOA
Community
- Subdivision: Bavaria Court
HOA
- Has HOA: Yes
- Services included: Maintenance Structure, Lawn Care, Maintenance Grounds, Parking, Professional Mgmt, Sanitation, Sewer, Shared Amenities, Snow Removal, Water
- HOA fee: $425 monthly
- HOA name: HOALiving
- HOA phone: 612-234-6464
Location
- Region: Chaska
Financial & listing details
- Price per square foot: $156/sqft
- Tax assessed value: $257,500
- Annual tax amount: $3,018
- Date on market: 6/12/2026
Estimated market value
Not available
Estimated sales range
Not available
$2,341/mo
Price history
| Date | Event | Price |
|---|---|---|
| 6/13/2026 | Listed for sale | $285,000+35.7%$156/sqft |
Source:  NorthstarMLS as distributed by MLS GRID #7091439 Report a problem NorthstarMLS as distributed by MLS GRID #7091439 Report a problem | ||
| 11/25/2019 | Sold | $210,000+0%$115/sqft |
Source: NorthstarMLS as distributed by MLS GRID #5320047 Report a problem | ||
| 10/25/2019 | Pending sale | $209,900$115/sqft |
Source: Coldwell Banker Burnet - Minneapolis Lakes #5320047 Report a problem | ||
| 10/10/2019 | Listed for sale | $209,900-59.8%$115/sqft |
Source: Coldwell Banker Burnet #5320047 Report a problem | ||
| 4/10/2019 | Sold | $522,789+273.4%$286/sqft |
Source: Public Record Report a problem | ||
| 9/29/2014 | Sold | $140,000+79.7%$77/sqft |
Source:  Lake Superior Area Realtors as distributed by MLS GRID #2207763 Report a problem Lake Superior Area Realtors as distributed by MLS GRID #2207763 Report a problem | ||
| 2/8/2012 | Sold | $77,900+4%$43/sqft |
Source: Agent Provided Report a problem | ||
| 12/24/2011 | Price change | $74,900-45.3%$41/sqft |
Source: Homepath #4110360 Report a problem | ||
| 12/17/2011 | Listed for sale | -- |
Source: Homepath #4110360 Report a problem | ||
| 4/5/2001 | Sold | $136,900+15%$75/sqft |
Source: Public Record Report a problem | ||
| 11/30/1998 | Sold | $119,000+19.6%$65/sqft |
Source: Public Record Report a problem | ||
| 2/26/1996 | Sold | $99,500$54/sqft |
Source: Public Record Report a problem | ||
Public tax history
| Year | Property taxes | Tax assessment |
|---|---|---|
| 2025 | $35 +6.1% | $257,500 +4.8% |
| 2024 | $33 -98.7% | $245,800 +1.3% |
| 2023 | $2,604 +11.5% | $242,600 -0.1% |
| 2022 | $2,336 +9.6% | $242,900 +21% |
| 2021 | $2,132 -54.2% | $200,800 +4.9% |
| 2020 | $4,650 -1.4% | $191,500 +1.2% |
| 2019 | $4,714 | $189,300 +12.8% |
| 2017 | $4,714 +12.3% | $167,800 +39.7% |
| 2016 | $4,198 | $120,100 +45% |
| 2015 | $4,198 +161.1% | $82,800 +26.6% |
| 2014 | $1,608 +78.3% | $65,400 -30.6% |
| 2013 | $902 -48.2% | $94,200 +12.7% |
| 2012 | $1,740 -10.6% | $83,600 -40.8% |
| 2011 | $1,946 -17.5% | $141,300 |
| 2010 | $2,358 +1.5% | -- |
| 2009 | $2,324 +15.3% | $162,100 -6.8% |
| 2008 | $2,016 | $173,900 -1.8% |
| 2007 | -- | $177,004 +5.8% |
| 2005 | -- | $167,308 +1% |
| 2004 | -- | $165,676 |
| 2002 | -- | -- |
| 2001 | $1,243 +9.5% | -- |
| 2000 | $1,135 | -- |
Find assessor info on the county website
Monthly payment
Est. payment
Payment breakdown
Explore the cost of this home by adjusting the details. Changes won't be saved.Climate risks
Neighborhood: 55318
Nearby schools
GreatSchools rating
- 7/10Jonathan Elementary SchoolGrades: K-5Distance: 0.5 mi
- 8/10Chaska Middle School EastGrades: 6-8Distance: 1.4 mi
- 9/10Chaska High SchoolGrades: 9-12Distance: 1.3 mi
- $270,7003 bd1 ba1.2k sqft110970 Von Hertzen Cir, Chaska, MN 55318Off Market
- $238,4003 bd2 ba1.2k sqft110970 Von Hertzen Cir #70, Chaska, MN 55318Off Market
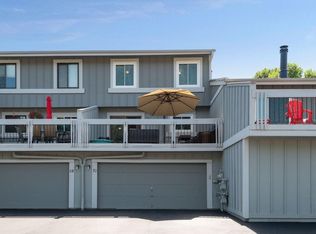
- $242,2003 bd1 ba1.4k sqft110968 Von Hertzen Cir, Chaska, MN 55318Off Market
- $295,0003 bd2 ba1.9k sqft110966 Von Hertzen Cir, Chaska, MN 55318Sold
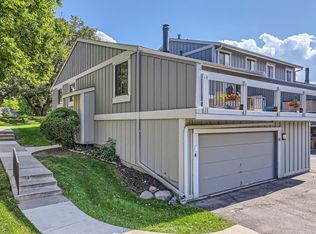
- $283,9003 bd2 ba1.6k sqft110974 Von Hertzen Cir, Chaska, MN 55318Off Market
- $220,5002 bd1 ba988 sqft110976 Von Hertzen Cir, Chaska, MN 55318Off Market
- $247,0002 bd2 ba1.5k sqft110962 Von Hertzen Cir, Chaska, MN 55318Off Market
- $244,0002 bd2 ba1.6k sqft110978 Von Hertzen Cir, Chaska, MN 55318Off Market
A local agent can set up tours, give advice and negotiate with sellers.
Similar homes
- $--3 bd2 ba1.6k sqft110104 Friendship Ln N, Chaska, MN 55318Auction
 Auction.com 2
 - $275,0003 bd3 ba1.8k sqft832 Matthew Dr, Chaska, MN 55318For Sale
 MLS ID #7110658, Patrick B. Corbett, Strata Real Estate Resources. NorthstarMLS as distributed by MLS GRID
 - $--3 bd2 ba2k sqft11033 Little Ave S, Bloomington, MN 55437Auction
 Auction.com 2
 - $--4 bd2 ba2k sqft15600 Fremont Ave S, Burnsville, MN 55306Auction
 Auction.com 2
 - $260,0003 bd3 ba1.6k sqft682 Princeton Ave, Shakopee, MN 55379For SaleMLS ID #7090917, Sarah Nell Johnson, National Realty Guild. NorthstarMLS as distributed by MLS GRID
- $--4 bd2 ba1.9k sqft324 S Oak St, Waconia, MN 55387AuctionAuction.com 2
- $299,9003 bd2 ba1.5k sqft10397 Juniper Ln, Eden Prairie, MN 55347For SaleMLS ID #7095786, Megan McNeil, Edina Realty, Inc.. NorthstarMLS as distributed by MLS GRID
- $--2 bd2 ba1.1k sqft10521 Cedar Lake Rd, Hopkins, MN 55305AuctionAuction.com 2
- $--3 bd5 ba1.2k sqft5450 Three Points Blvd APT 621, Mound, MN 55364AuctionAuction.com 2
- $--3 bd2 ba1.5k sqft1510 Dublin Ct, Shakopee, MN 55379AuctionAuction.com 2
- $274,9003 bd2 ba1.5k sqft1516 Dublin Ct, Shakopee, MN 55379For SaleMLS ID #7110559, Corey McCracken, RE/MAX Professionals. NorthstarMLS as distributed by MLS GRID
- $299,0002 bd2 ba1.6k sqft11219 Xavier Rd, Bloomington, MN 55437For SaleMLS ID #7116553, Cristy Elizabeth Oldman, HOMESTEAD ROAD. NorthstarMLS as distributed by MLS GRID
- $285,0002 bd2 ba1.2k sqft10717 Yukon Ave S, Bloomington, MN 55438For SaleMLS ID #7108194, Rob Gintner, True Real Estate. NorthstarMLS as distributed by MLS GRID
- $--3 bd3 ba1.3k sqft3872 Hillsboro Ave N, New Hope, MN 55427AuctionAuction.com 2
- $--3 bd2 ba2.1k sqft9607 Portland Ave S, Bloomington, MN 55420AuctionAuction.com 2
- $289,9003 bd3 ba1.5k sqft7817 W 145th St, Savage, MN 55378For SaleMLS ID #7101461, Michael E. Kaderlik, Re/Max Advantage Plus. NorthstarMLS as distributed by MLS GRID
- $268,9002 bd2 ba1.2k sqft7030 Pima Ln, Chanhassen, MN 55317For SaleMLS ID #7099943, Gregory R Anderson, RE/MAX Advisors-West. NorthstarMLS as distributed by MLS GRID
- $297,0002 bd2 ba1.5k sqft18000 69th Pl N, Maple Grove, MN 55311For SaleMLS ID #7053468, Tami Carpenter, RE/MAX Results. NorthstarMLS as distributed by MLS GRID
- $174,9003 bd2 ba1.7k sqft602 2nd Ave E, Shakopee, MN 55379For SaleMLS ID #7122219, Cristy Elizabeth Oldman, HOMESTEAD ROAD. NorthstarMLS as distributed by MLS GRID
- $348,8883 bd2 ba1.5k sqft15423 N Eden Dr, Eden Prairie, MN 55346For SaleMLS ID #7120216, Charles Borrell, ERA Prospera Real Estate. NorthstarMLS as distributed by MLS GRID
