This beautiful end unit townhome features 3 bedrooms on the upper level including a large primary suite which features a large walk-in closet and private full bathroom with separate shower and tub. The upper level also features two more spacious bedrooms, a second full bathroom, laundry room and loft. The main level features a large family room, informal dining room and spacious galley kitchen, and 1/2 bath. The home features many large windows which offer lots of great natural lighting. The front patio overlooks green space. Don't miss your chance to purchase this wonderful townhome.
Active with contingency
Price cut: $5K (8/6)
$260,000
682 Princeton Ave, Shakopee, MN 55379
3beds
1,693sqft
(TH) Quad/4 Corners
Built in 2004
871 Square Feet Lot
$260,300 Zestimate®
$154/sqft
$400/mo HOA
What's special
- 78 days |
- 464 |
- 15 |
Zillow last checked:
Listing updated:
Listed by:
Sarah Nell Johnson 651-442-2506,
National Realty Guild
Source: NorthstarMLS as distributed by MLS GRID,MLS#: 7090917
Facts & features
Interior
Bedrooms & bathrooms
- Bedrooms: 3
- Bathrooms: 3
- Full bathrooms: 2
- 1/2 bathrooms: 1
Bedroom
- Level: Upper
- Area: 192 Square Feet
- Dimensions: 16x12
Bedroom 2
- Level: Upper
- Area: 165 Square Feet
- Dimensions: 15x11
Bedroom 3
- Level: Upper
- Area: 143 Square Feet
- Dimensions: 13x11
Informal dining room
- Level: Main
- Area: 192 Square Feet
- Dimensions: 16x12
Kitchen
- Level: Main
- Area: 153 Square Feet
- Dimensions: 17x9
Laundry
- Level: Upper
- Area: 30 Square Feet
- Dimensions: 6x5
Living room
- Level: Main
- Area: 208 Square Feet
- Dimensions: 16x13
Loft
- Level: Upper
- Area: 135 Square Feet
- Dimensions: 15x9
Heating
- Forced Air
Cooling
- Central Air
Appliances
- Included: Dishwasher, Disposal, Dryer, Gas Water Heater, Range, Refrigerator, Washer, Water Softener Owned
- Laundry: Upper Level
Features
- Basement: None
- Has fireplace: No
Interior area
- Total structure area: 1,693
- Total interior livable area: 1,693 sqft
- Finished area above ground: 1,693
- Finished area below ground: 0
Property
Parking
- Total spaces: 2
- Parking features: Attached, Tuckunder Garage
- Attached garage spaces: 2
Accessibility
- Accessibility features: None
Features
- Levels: Two
- Stories: 2
- Patio & porch: Patio
Lot
- Size: 871 Square Feet
Details
- Foundation area: 1089
- Parcel number: 273402950
- Zoning description: Residential-Single Family
Construction
Type & style
- Home type: Townhouse
- Property subtype: (TH) Quad/4 Corners
- Attached to another structure: Yes
Materials
- Roof: Asphalt
Condition
- New construction: No
- Year built: 2004
Utilities & green energy
- Gas: Natural Gas
- Sewer: City Sewer/Connected
- Water: City Water/Connected
Community & HOA
Community
- Subdivision: Cic 1098 Providence Pointe
HOA
- Has HOA: Yes
- Services included: Hazard Insurance, Lawn Care, Maintenance Grounds, Professional Mgmt, Sanitation, Shared Amenities, Snow Removal
- HOA fee: $400 monthly
- HOA name: Sharper Management
- HOA phone: 952-224-4777
Location
- Region: Shakopee
Financial & listing details
- Price per square foot: $154/sqft
- Tax assessed value: $272,800
- Annual tax amount: $2,856
- Date on market: 6/11/2026
- Road surface type: Paved
Estimated market value
$260,300
$247,000 - $273,000
$2,165/mo
Price history
| Date | Event | Price |
|---|---|---|
| 8/6/2026 | Price change | $260,000-1.9%$154/sqft |
Source:  NorthstarMLS as distributed by MLS GRID #7090917 Report a problem NorthstarMLS as distributed by MLS GRID #7090917 Report a problem | ||
| 7/22/2026 | Price change | $265,000-3.6%$157/sqft |
Source: NorthstarMLS as distributed by MLS GRID #7090917 Report a problem | ||
| 7/17/2026 | Price change | $275,000-1.8%$162/sqft |
Source: NorthstarMLS as distributed by MLS GRID #7090917 Report a problem | ||
| 7/6/2026 | Price change | $280,000-2.4%$165/sqft |
Source: NorthstarMLS as distributed by MLS GRID #7090917 Report a problem | ||
| 6/17/2026 | Listed for sale | $287,000-1.7%$170/sqft |
Source: NorthstarMLS as distributed by MLS GRID #7090917 Report a problem | ||
| 6/30/2023 | Sold | $292,000+4.3%$172/sqft |
Source: NorthstarMLS as distributed by MLS GRID #6358802 Report a problem | ||
| 6/30/2023 | Pending sale | $279,900$165/sqft |
Source: NorthstarMLS as distributed by MLS GRID #6358802 Report a problem | ||
| 6/19/2023 | Listed for sale | $279,900$165/sqft |
Source: NorthstarMLS as distributed by MLS GRID #6358802 Report a problem | ||
| 6/16/2023 | Pending sale | $279,900$165/sqft |
Source: NorthstarMLS as distributed by MLS GRID #6358802 Report a problem | ||
| 6/14/2023 | Listed for sale | $279,900$165/sqft |
Source: NorthstarMLS as distributed by MLS GRID #6358802 Report a problem | ||
| 4/30/2023 | Pending sale | $279,900$165/sqft |
Source: NorthstarMLS as distributed by MLS GRID #6358802 Report a problem | ||
| 4/27/2023 | Listed for sale | $279,900+39.6%$165/sqft |
Source: NorthstarMLS as distributed by MLS GRID #6358802 Report a problem | ||
| 3/12/2021 | Listing removed | -- |
Source: Owner Report a problem | ||
| 5/3/2014 | Listing removed | $1,350$1/sqft |
Source: Owner Report a problem | ||
| 5/2/2014 | Listed for rent | $1,350$1/sqft |
Source: Owner Report a problem | ||
| 1/19/2012 | Listing removed | $1,350$1/sqft |
Source: RealRentals.com Report a problem | ||
| 12/20/2011 | Listed for rent | $1,350$1/sqft |
Source: RealRentals.com Report a problem | ||
| 10/26/2004 | Sold | $200,490$118/sqft |
Source: Public Record Report a problem | ||
Public tax history
| Year | Property taxes | Tax assessment |
|---|---|---|
| 2025 | $2,558 -3.1% | $272,800 +4.8% |
| 2024 | $2,640 -6.6% | $260,400 +1.4% |
| 2023 | $2,828 -2.7% | $256,800 -0.7% |
| 2022 | $2,906 +16.1% | $258,500 +13.7% |
| 2021 | $2,504 -12.3% | $227,300 +6.4% |
| 2020 | $2,856 | $213,600 |
| 2019 | $2,856 +7% | $213,600 |
| 2018 | $2,670 +13.6% | -- |
| 2016 | $2,350 | -- |
| 2014 | $2,350 | -- |
| 2013 | -- | $88,700 |
| 2012 | -- | $88,700 -15.4% |
| 2011 | $1,406 -17.4% | $104,900 -37.4% |
| 2010 | $1,702 +1.2% | $167,600 -2.5% |
| 2009 | $1,682 -9.7% | $171,900 |
| 2008 | $1,862 | -- |
| 2007 | $1,862 +2.6% | -- |
| 2006 | $1,814 +481.4% | -- |
| 2005 | $312 | -- |
Find assessor info on the county website
Monthly payment
Est. payment
Payment breakdown
Explore the cost of this home by adjusting the details. Changes won't be saved.Climate risks
Neighborhood: 55379
Nearby schools
GreatSchools rating
- 7/10Jackson Elementary SchoolGrades: K-5Distance: 1 mi
- 5/10Shakopee West Junior High SchoolGrades: 6-8Distance: 0.9 mi
- 7/10Shakopee Senior High SchoolGrades: 9-12Distance: 0.7 mi
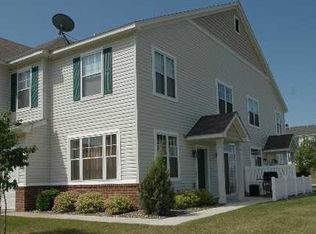
- $285,8003 bd2 ba1.6k sqft680 Princeton Ave, Shakopee, MN 55379Off Market
- $273,4002 bd2 ba1.5k sqft662 Princeton Ave, Shakopee, MN 55379Off Market

- $265,6002 bd1 ba1.5k sqft660 Princeton Ave, Shakopee, MN 55379Off Market
- $287,8003 bd2 ba1.6k sqft702 Princeton Ave, Shakopee, MN 55379Off Market
- $296,6003 bd2 ba1.6k sqft700 Princeton Ave, Shakopee, MN 55379Off Market
- $270,2002 bd3 ba1.4k sqft722 Princeton Ave, Shakopee, MN 55379Off Market
- $290,0003 bd3 ba1.5k sqft720 Princeton Ave, Shakopee, MN 55379Sold
- $252,4002 bd2 ba1.4k sqft699 Providence Dr, Shakopee, MN 55379Off Market
A local agent can set up tours, give advice and negotiate with sellers.
Similar homes
- $267,5003 bd3 ba1.5k sqft920 Princeton Ave, Shakopee, MN 55379For Sale

 MLS ID #7117362, Steven Webb, National Realty Guild. NorthstarMLS as distributed by MLS GRID
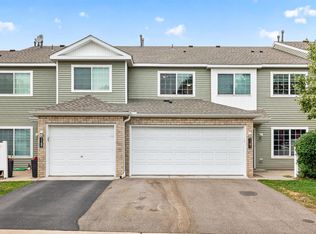
 - $244,9003 bd2 ba1.3k sqft1191 Highpoint Curv, Shakopee, MN 55379For Sale
 MLS ID #7127250, Michael Kootsikas, Northstar Real Estate Associates. NorthstarMLS as distributed by MLS GRID
 - $257,8502 bd2 ba1.5k sqft820 Princeton Ave, Shakopee, MN 55379For Sale
 MLS ID #7076370, John M. Canny, RE/MAX Advantage Plus. NorthstarMLS as distributed by MLS GRID
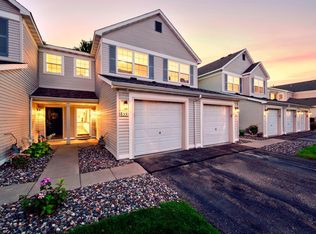
 - $225,0002 bd3 ba1.4k sqft855 Providence Dr, Shakopee, MN 55379For Sale
 MLS ID #7118469, Jason Walgrave, RE/MAX Advantage Plus. NorthstarMLS as distributed by MLS GRID
 - $317,0002 bd2 ba1.3k sqft2126 Vierling Dr E, Shakopee, MN 55379For SaleMLS ID #7076688, Gregory W Schmidt, Exit Northstar Realty. NorthstarMLS as distributed by MLS GRID
- $283,9003 bd3 ba1.7k sqft952 Conner St, Chaska, MN 55318For SaleMLS ID #7100411, Thinh K Huynh, USA Dream Home Realty Inc. NorthstarMLS as distributed by MLS GRID
- $325,0004 bd3 ba2.2k sqft7476 Hampton Ln, Shakopee, MN 55379For SaleMLS ID #7127264, Amber N Broadway, Opendoor Brokerage, LLC. NorthstarMLS as distributed by MLS GRID
- $274,9002 bd2 ba1.4k sqft17980 Cobblestone Way, Eden Prairie, MN 55347For SaleMLS ID #7103686, Han Le, Creative Results. NorthstarMLS as distributed by MLS GRID
- $269,0002 bd2 ba1.4k sqft11232 Vessey Cir, Bloomington, MN 55437For SaleMLS ID #7130293, Maribel Garcia, Keller Williams Realty Integrity Lakes. NorthstarMLS as distributed by MLS GRID
- $250,0002 bd2 ba1.2k sqft18169 Settlers Way, Eden Prairie, MN 55347For SaleMLS ID #7105218, Jason Schmidt, Edina Realty, Inc.. NorthstarMLS as distributed by MLS GRID
- $279,9003 bd3 ba1.5k sqft7817 W 145th St, Savage, MN 55378For SaleMLS ID #7101461, Michael E. Kaderlik, Re/Max Advantage Plus. NorthstarMLS as distributed by MLS GRID
- $250,0003 bd2 ba1.4k sqft110956 Von Hertzen Cir #56, Chaska, MN 55318For SaleMLS ID #7122100, Steve Koleno, Beycome Brokerage Realty LLC. NorthstarMLS as distributed by MLS GRID
- $277,9003 bd2 ba1.4k sqft10323 Balsam Ln, Eden Prairie, MN 55347For SaleMLS ID #7127404, Regina M Finkelstein, RE/MAX Results. NorthstarMLS as distributed by MLS GRID
- $250,0003 bd3 ba1.3k sqft4529 Cedar Lake Rd S, Minneapolis, MN 55416For SaleMLS ID #7131899, Garrett Gordon, Side by Side Realty LLC. NorthstarMLS as distributed by MLS GRID
- $239,9002 bd2 ba1.3k sqft14494 Sumter Ave, Savage, MN 55378For SaleMLS ID #7117829, Mark A Bross, Midwest Realty Services. NorthstarMLS as distributed by MLS GRID
- $254,0002 bd3 ba1.5k sqft2795 Ranchview Ln N Unit 12, Plymouth, MN 55447For SaleMLS ID #7107580, Matthew Main, Realty Hero. NorthstarMLS as distributed by MLS GRID
- $250,0002 bd2 ba1.2k sqft7635 Arboretum Village Ct, Chanhassen, MN 55317For SaleMLS ID #7091908, Jane Kaebel, Edina Realty, Inc.. NorthstarMLS as distributed by MLS GRID
- $272,9502 bd2 ba1.4k sqft5439 Fawn Ct SE, Prior Lake, MN 55372For SaleMLS ID #7078038, Judy Santana, Coldwell Banker Realty - Lakes. NorthstarMLS as distributed by MLS GRID
- $285,0003 bd2 ba1.3k sqft11240 Providence Ln, Eden Prairie, MN 55344For SaleMLS ID #7115556, Michael P Fix, Fix Realty. NorthstarMLS as distributed by MLS GRID
- $200,0002 bd1 ba1.1k sqft607 1st Ave E, Shakopee, MN 55379For SaleMLS ID #7086404, Ann M Jones, Add-Vantage Realty Inc. NorthstarMLS as distributed by MLS GRID
