Charming One-Level Townhome in a Sought-After 55+ Community!
Welcome to easy, comfortable living in this beautifully maintained one-level townhome. With 1,332 square feet of thoughtfully designed main-level living, this home delivers the low-maintenance lifestyle you've been looking for.
Arrive to a concrete driveway and a welcoming front patio before stepping inside to discover warm, consistent oak trim, cabinets, and doors throughout that give the home a cohesive, quality feel. The kitchen features custom oak cabinetry, stainless steel appliances, and generous counter space, with a cozy dinette area perfect for casual meals. Just off the kitchen, a convenient laundry area and direct garage access keep daily routines simple and efficient.
The layout flows naturally from the entry into a full-sized dining room, ideal for entertaining. Continuing back, the vaulted living room is a true showpiece, anchored by a gas fireplace and filled with natural light from quality Anderson windows. Step through the patio door onto a private concrete patio overlooking expansive green space — a peaceful retreat you'll enjoy all season long.
The owner's suite offers a comfortable escape with a walk-in closet and a private three-quarter bath. A second bedroom and full bath toward the front of the home provide flexibility for guests or a home office. The Finished two-car attached garage adds both function and polish.
Built in 1994 with a stucco exterior and newer roof, this home has been well cared for. The affordable HOA covers lawn care and snow removal, so you can simply enjoy the season — whatever it brings.
Ideally situated with quick access to Highway 169, you'll find everything you need just minutes away — grocery stores, restaurants, gas stations, parks, and trails — making everyday errands and weekend outings equally convenient.
Active with contingency
$317,000
2126 Vierling Dr E, Shakopee, MN 55379
2beds
1,328sqft
:
Get pre-qualified$2,238/mo
(TH) Side x Side
Built in 1994
3,920 Square Feet Lot
$314,400 Zestimate®
$239/sqft
$225/mo HOA
What's special
- 64 days |
- 360 |
- 5 |
Zillow last checked:
Listing updated:
Listed by:
Gregory W Schmidt 612-919-0213,
Exit Northstar Realty
Source: NorthstarMLS as distributed by MLS GRID,MLS#: 7076688
Facts & features
Interior
Bedrooms & bathrooms
- Bedrooms: 2
- Bathrooms: 2
- Full bathrooms: 1
- 3/4 bathrooms: 1
Bedroom
- Level: Main
- Area: 171.22 Square Feet
- Dimensions: 15'4x11'2
Bedroom 2
- Level: Main
- Area: 113.82 Square Feet
- Dimensions: 12'5x9'2
Dining room
- Level: Main
- Area: 104.5 Square Feet
- Dimensions: 11'x9'6
Kitchen
- Level: Main
- Area: 192.5 Square Feet
- Dimensions: 17'6x11'
Laundry
- Level: Main
- Area: 60.5 Square Feet
- Dimensions: 5'6x11'
Living room
- Level: Main
- Area: 268.33 Square Feet
- Dimensions: 17'6x15'4
Heating
- Forced Air, Fireplace(s)
Cooling
- Central Air
Appliances
- Included: Dishwasher, Dryer, Gas Water Heater, Microwave, Range, Refrigerator, Stainless Steel Appliance(s), Washer, Water Softener Owned
- Laundry: Main Level
Features
- Basement: Partial
- Number of fireplaces: 1
- Fireplace features: Gas, Living Room
Interior area
- Total structure area: 1,328
- Total interior livable area: 1,328 sqft
- Finished area above ground: 1,328
- Finished area below ground: 0
Property
Parking
- Total spaces: 2
- Parking features: Attached, Garage Door Opener
- Attached garage spaces: 2
- Has uncovered spaces: Yes
Accessibility
- Accessibility features: Grab Bars In Bathroom
Features
- Levels: One
- Stories: 1
- Patio & porch: Patio
- Fencing: None
Lot
- Size: 3,920 Square Feet
- Dimensions: 32 x 125 x 34 x 125
- Features: Tree Coverage - Light
Details
- Foundation area: 1328
- Parcel number: 271710360
- Zoning description: Residential-Single Family
Construction
Type & style
- Home type: Townhouse
- Property subtype: (TH) Side x Side
- Attached to another structure: Yes
Condition
- New construction: No
- Year built: 1994
Utilities & green energy
- Gas: Natural Gas
- Sewer: City Sewer/Connected
- Water: City Water/Connected
Community & HOA
Community
- Subdivision: Dalles Townhome Add
HOA
- Has HOA: Yes
- Services included: Maintenance Structure, Hazard Insurance, Lawn Care, Maintenance Grounds, Sanitation, Snow Removal
- HOA fee: $225 monthly
- HOA name: Dalles Townhome Assocation
- HOA phone: 952-412-7354
Location
- Region: Shakopee
Financial & listing details
- Price per square foot: $239/sqft
- Tax assessed value: $292,700
- Annual tax amount: $3,067
- Date on market: 5/22/2026
- Road surface type: Paved
Estimated market value
$314,400
$299,000 - $330,000
$2,063/mo
Price history
| Date | Event | Price |
|---|---|---|
| 5/28/2026 | Listed for sale | $317,000+52.4%$239/sqft |
Source:  NorthstarMLS as distributed by MLS GRID #7076688 Report a problem NorthstarMLS as distributed by MLS GRID #7076688 Report a problem | ||
| 12/10/2018 | Sold | $208,000+81%$157/sqft |
Source: Public Record Report a problem | ||
| 3/30/1998 | Sold | $114,900$87/sqft |
Source: Public Record Report a problem | ||
Public tax history
| Year | Property taxes | Tax assessment |
|---|---|---|
| 2025 | $2,764 +2.1% | $292,700 +4.8% |
| 2024 | $2,708 -2.5% | $279,400 +6.1% |
| 2023 | $2,778 +8.5% | $263,300 -1% |
| 2022 | $2,560 +22.5% | $265,900 +23.4% |
| 2021 | $2,090 -14.8% | $215,400 +6.4% |
| 2020 | $2,454 | $202,500 |
| 2019 | $2,454 +7.6% | $202,500 |
| 2018 | $2,280 +23.8% | -- |
| 2016 | $1,842 | -- |
| 2014 | $1,842 | -- |
| 2013 | -- | $109,500 |
| 2012 | -- | $109,500 -20% |
| 2011 | $1,808 +3.3% | $136,900 -20.7% |
| 2010 | $1,750 -0.3% | $172,600 -3.4% |
| 2009 | $1,756 -9.8% | $178,600 |
| 2008 | $1,946 +5.6% | -- |
| 2007 | $1,842 +17.8% | -- |
| 2006 | $1,564 +0.9% | -- |
| 2005 | $1,550 +15.3% | -- |
| 2004 | $1,344 +6.5% | -- |
| 2003 | $1,262 +21.8% | -- |
| 2002 | $1,036 -9.4% | -- |
| 2001 | $1,144 | -- |
Find assessor info on the county website
Monthly payment
Est. payment
Payment breakdown
Explore the cost of this home by adjusting the details. Changes won't be saved.Climate risks
Neighborhood: 55379
Nearby schools
GreatSchools rating
- 8/10Sun Path Elementary SchoolGrades: K-5Distance: 0.5 mi
- 5/10Shakopee East Junior High SchoolGrades: 6-8Distance: 0.5 mi
- 7/10Shakopee Senior High SchoolGrades: 9-12Distance: 1.7 mi
- $275,0002 bd1 ba1.3k sqft2122 Vierling Dr E, Shakopee, MN 55379Sold
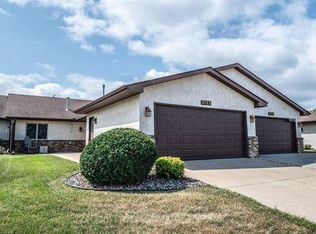
- $320,0002 bd2 ba1.3k sqft2154 Vierling Dr E, Shakopee, MN 55379Sold

- $296,4002 bd1 ba1.3k sqft2118 Vierling Dr E, Shakopee, MN 55379Off Market
- $308,5002 bd1 ba1.3k sqft2158 Vierling Dr E, Shakopee, MN 55379Off Market
- $290,4002 bd1 ba1.3k sqft2114 Vierling Dr E, Shakopee, MN 55379Off Market
- $329,1003 bd2 ba1.7k sqft2162 Vierling Dr E, Shakopee, MN 55379Off Market
- $325,5003 bd1 ba1.7k sqft2166 Vierling Dr E, Shakopee, MN 55379Off Market
- $330,0003 bd2 ba1.7k sqft2084 Vierling Dr E, Shakopee, MN 55379Sold
A local agent can set up tours, give advice and negotiate with sellers.
Similar homes
- $289,9003 bd2 ba1.5k sqft1507 Dublin Ct, Shakopee, MN 55379For Sale

 MLS ID #7104208, Randolph J Kubes, Kubes Realty Inc. NorthstarMLS as distributed by MLS GRID
 - $289,9003 bd2 ba1.5k sqft1519 Balinese St, Shakopee, MN 55379For Sale
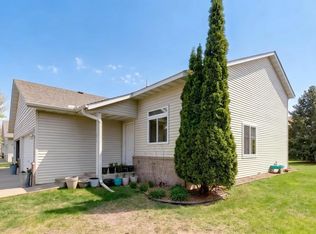 MLS ID #7069128, Trudi Westberg, Keller Williams Premier Realty. NorthstarMLS as distributed by MLS GRID
 - $265,0003 bd3 ba1.6k sqft682 Princeton Ave, Shakopee, MN 55379For Sale
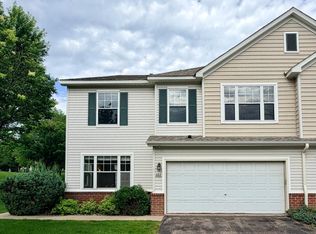 MLS ID #7090917, Sarah Nell Johnson, National Realty Guild. NorthstarMLS as distributed by MLS GRID
 - $265,0003 bd2 ba1.2k sqft4052 Blakewood Dr, Shakopee, MN 55379For Sale
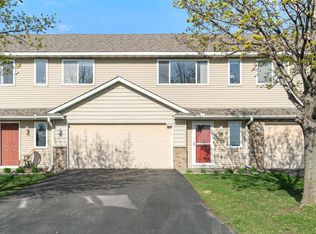 MLS ID #7058769, Jen Packard, Real Broker, LLC. NorthstarMLS as distributed by MLS GRID
 - $269,9003 bd2 ba1.6k sqft1504 Roundhouse Cir, Shakopee, MN 55379For SaleMLS ID #7093782, Long Thai Dang, Exit Realty Nexus. NorthstarMLS as distributed by MLS GRID
- $389,9004 bd2 ba1.7k sqft1213 Minnesota St S, Shakopee, MN 55379For SaleMLS ID #7066416, Michael Julkowski, Fish MLS Realty. NorthstarMLS as distributed by MLS GRID
- $279,9003 bd3 ba1.6k sqft14389 Bedford Dr, Eden Prairie, MN 55346For SaleMLS ID #7107951, Terry L Eggan, Bridge Realty, LLC. NorthstarMLS as distributed by MLS GRID
- $314,9003 bd3 ba1.8k sqft8374 Cedarview Cir, Savage, MN 55378For SaleMLS ID #7097217, The Huerkamp Home Group, Keller Williams Preferred Rlty. NorthstarMLS as distributed by MLS GRID
- $305,0003 bd3 ba1.8k sqft806 Boldt St, Chaska, MN 55318For SaleMLS ID #7084144, Aaron Anderson, Keller Williams Classic Rlty NW. NorthstarMLS as distributed by MLS GRID
- $299,9003 bd3 ba1.5k sqft7817 W 145th St, Savage, MN 55378For SaleMLS ID #7101461, Michael E. Kaderlik, Re/Max Advantage Plus. NorthstarMLS as distributed by MLS GRID
- $299,5002 bd2 ba1.6k sqft2033 Poppy Dr, Chanhassen, MN 55317For SaleMLS ID #7106707, Stephanie Schmitz, Real Broker, LLC. NorthstarMLS as distributed by MLS GRID
- $283,9003 bd3 ba1.7k sqft952 Conner St, Chaska, MN 55318For SaleMLS ID #7100411, Thinh K Huynh, USA Dream Home Realty Inc. NorthstarMLS as distributed by MLS GRID
- $305,0002 bd2 ba1.4k sqft5653 Pompano Dr, Minnetonka, MN 55343For SaleMLS ID #7092909, Juley V Speed, Edina Realty, Inc.. NorthstarMLS as distributed by MLS GRID
- $250,0003 bd2 ba1.3k sqft5217 Balmoral Ln, Bloomington, MN 55437For SaleMLS ID #7113770, Anna Christopherson, Keller Williams Classic Realty. NorthstarMLS as distributed by MLS GRID
- $270,0002 bd2 ba1.4k sqft5439 Fawn Ct SE, Prior Lake, MN 55372For SaleMLS ID #7078038, Judy Santana, Coldwell Banker Realty - Lakes. NorthstarMLS as distributed by MLS GRID
- $299,9003 bd3 ba1.8k sqft13906 Glendale Trl, Savage, MN 55378For SaleMLS ID #7090534, James Sanchez, GRI, White Bear Lake Realty. NorthstarMLS as distributed by MLS GRID
- $265,0002 bd2 ba1.3k sqft7639 Nicholas Way, Chanhassen, MN 55317For SaleMLS ID #7102576, Pamela Bandy, Edina Realty, Inc.. NorthstarMLS as distributed by MLS GRID
- $289,9002 bd2 ba1.4k sqft1741 W 140th St, Burnsville, MN 55337For SaleMLS ID #7094892, Tom Lawrence, Performance Plus Real Estate. NorthstarMLS as distributed by MLS GRID
- $285,0002 bd2 ba1.2k sqft2741 River Hills Dr S, Burnsville, MN 55337For SaleMLS ID #7048328, Leanne K LaFave, eXp Realty. NorthstarMLS as distributed by MLS GRID
- $249,0002 bd2 ba1.2k sqft2752 Autumnwood Ln, Minnetonka, MN 55305For SaleMLS ID #7093239, Naomi Thomas, Edina Realty, Inc.. NorthstarMLS as distributed by MLS GRID
