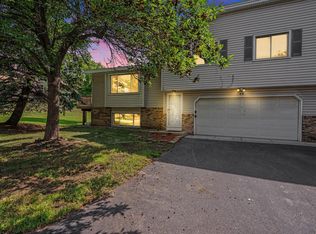
Quad style end unit townhome in a great Burnsville location. Home has many updates which include hardwood (engineered) floors, granite countertops, light fixtures and pleasant paint schemes. AC and Furnace also replaced in 2023. Large, West facing deck great for sitting and relaxing in the cool evenings. Attached tuck under 2 car garage has extra storage space for your outside essentials. Home is close to shopping and multiple dining / entertainment options as well as great access to major roads and freeways making your commutes much quicker.
Active
Price cut: $5.1K (7/7)
$289,900
1741 W 140th St, Burnsville, MN 55337
2beds
1,408sqft
:
Get pre-qualified$2,101/mo
(TH) Quad/4 Corners
Built in 1980
4,225 Square Feet Lot
$-- Zestimate®
$206/sqft
$308/mo HOA
What's special
Granite countertopsLight fixturesPleasant paint schemes
- 37 days |
- 104 |
- 4 |
Zillow last checked:
Listing updated:
Listed by:
Tom Lawrence 651-303-8817,
Performance Plus Real Estate
Source: NorthstarMLS as distributed by MLS GRID,MLS#: 7094892
Facts & features
Interior
Bedrooms & bathrooms
- Bedrooms: 2
- Bathrooms: 2
- Full bathrooms: 1
- 3/4 bathrooms: 1
Bedroom
- Level: Upper
- Area: 187 Square Feet
- Dimensions: 11x17
Bedroom 2
- Level: Upper
- Area: 110 Square Feet
- Dimensions: 10x11
Dining room
- Level: Upper
- Area: 88 Square Feet
- Dimensions: 8x11
Family room
- Level: Lower
- Area: 315 Square Feet
- Dimensions: 15x21
Kitchen
- Level: Upper
- Area: 84 Square Feet
- Dimensions: 7x12
Living room
- Level: Upper
- Area: 195 Square Feet
- Dimensions: 13x15
Heating
- Forced Air, Fireplace(s)
Cooling
- Central Air
Appliances
- Included: Dishwasher, Disposal, Dryer, Gas Water Heater, Microwave, Range, Refrigerator, Washer, Water Softener Owned
- Laundry: Gas Dryer Hookup, Lower Level, Laundry Room, Sink, Washer Hookup
Features
- Basement: Block,Daylight,Finished,Partial
- Number of fireplaces: 1
- Fireplace features: Circulating, Family Room, Gas
Interior area
- Total structure area: 1,507
- Total interior livable area: 1,408 sqft
- Finished area above ground: 1,012
- Finished area below ground: 396
Property
Parking
- Total spaces: 2
- Parking features: Attached, Asphalt, Shared Driveway, Electric, Garage Door Opener, Storage, Tuckunder Garage
- Attached garage spaces: 2
- Has uncovered spaces: Yes
- Details: Garage Dimensions (21x22), Garage Door Height (7), Garage Door Width (16)
Accessibility
- Accessibility features: None
Features
- Levels: Multi/Split
- Patio & porch: Deck
Lot
- Size: 4,225 Square Feet
- Dimensions: 80 x 60 x 74 x 55
- Features: Near Public Transit, Tree Coverage - Medium
Details
- Foundation area: 1012
- Parcel number: 021537801040
- Zoning description: Residential-Single Family
Construction
Type & style
- Home type: Townhouse
- Property subtype: (TH) Quad/4 Corners
- Attached to another structure: Yes
Materials
- Roof: Age Over 8 Years,Asphalt
Condition
- New construction: No
- Year built: 1980
Utilities & green energy
- Electric: Circuit Breakers, 100 Amp Service
- Gas: Natural Gas
- Sewer: City Sewer/Connected, City Sewer - In Street
- Water: City Water/Connected, City Water - In Street
Community & HOA
Community
- Subdivision: Burnhaven Woods 2
HOA
- Has HOA: Yes
- Services included: Hazard Insurance, Lawn Care, Maintenance Grounds, Sanitation, Snow Removal
- HOA fee: $308 monthly
- HOA name: Association One
- HOA phone: 833-737-8663
Location
- Region: Burnsville
Financial & listing details
- Price per square foot: $206/sqft
- Tax assessed value: $231,200
- Annual tax amount: $2,270
- Date on market: 6/17/2026
- Road surface type: Paved
Estimated market value
Not available
Estimated sales range
Not available
Not available
Price history
| Date | Event | Price |
|---|---|---|
| 7/7/2026 | Price change | $289,900-1.7%$206/sqft |
Source:  NorthstarMLS as distributed by MLS GRID #7094892 Report a problem NorthstarMLS as distributed by MLS GRID #7094892 Report a problem | ||
| 6/17/2026 | Listed for sale | $295,000+9.3%$210/sqft |
Source: NorthstarMLS as distributed by MLS GRID #7094892 Report a problem | ||
| 2/14/2025 | Sold | $269,900$192/sqft |
Source: NorthstarMLS as distributed by MLS GRID #6621597 Report a problem | ||
| 1/26/2025 | Pending sale | $269,900$192/sqft |
Source: NorthstarMLS as distributed by MLS GRID #6621597 Report a problem | ||
| 1/8/2025 | Price change | $269,900-3.6%$192/sqft |
Source: NorthstarMLS as distributed by MLS GRID #6621597 Report a problem | ||
| 12/19/2024 | Listed for sale | $279,900+20.1%$199/sqft |
Source: NorthstarMLS as distributed by MLS GRID #6621597 Report a problem | ||
| 6/30/2021 | Sold | $233,000+16.6%$165/sqft |
Source: NorthstarMLS as distributed by MLS GRID #5731309 Report a problem | ||
| 5/28/2021 | Pending sale | $199,900$142/sqft |
Source: NorthstarMLS as distributed by MLS GRID #5731309 Report a problem | ||
| 5/25/2021 | Listed for sale | $199,900$142/sqft |
Source: NorthstarMLS as distributed by MLS GRID #5731309 Report a problem | ||
| 5/25/2021 | Pending sale | $199,900$142/sqft |
Source: NorthstarMLS as distributed by MLS GRID #5731309 Report a problem | ||
| 5/21/2021 | Listed for sale | $199,900+5.2%$142/sqft |
Source: NorthstarMLS as distributed by MLS GRID #5731309 Report a problem | ||
| 6/27/2018 | Sold | $190,000+111.1%$135/sqft |
Source: NorthstarMLS as distributed by MLS GRID #4949197 Report a problem | ||
| 8/16/2012 | Sold | $90,000-41.6%$64/sqft |
Source: Public Record Report a problem | ||
| 11/28/2011 | Listing removed | $1,350$1/sqft |
Source: Hotpads for Rent Report a problem | ||
| 11/14/2011 | Listed for rent | $1,350$1/sqft |
Source: Hotpads for Rent Report a problem | ||
| 11/28/2007 | Sold | $154,000+0.7%$109/sqft |
Source: Public Record Report a problem | ||
| 11/14/2007 | Listed for sale | $152,900$109/sqft |
Source: Number1Expert #3432114 Report a problem | ||
Public tax history
| Year | Property taxes | Tax assessment |
|---|---|---|
| 2024 | $2,270 -4.9% | $231,200 -3.3% |
| 2023 | $2,388 | $239,200 +1.4% |
| 2022 | $2,388 +16.3% | $236,000 +14.6% |
| 2021 | $2,054 +0.2% | $206,000 +16.6% |
| 2020 | $2,050 +2.4% | $176,618 -5% |
| 2019 | $2,002 | $186,000 +7.3% |
| 2018 | $2,002 +3.2% | $173,400 +6.4% |
| 2017 | $1,940 -7.1% | $163,000 +9% |
| 2016 | $2,089 +6.8% | $149,600 +11.5% |
| 2015 | $1,957 +6.9% | $134,200 +6.4% |
| 2014 | $1,830 +11.3% | $126,100 +13.5% |
| 2013 | $1,645 +34.2% | $111,100 |
| 2012 | $1,226 -11.6% | -- |
| 2011 | $1,387 -2.6% | -- |
| 2010 | $1,425 -20.2% | -- |
| 2009 | $1,786 +10.7% | -- |
| 2008 | $1,613 +14.2% | -- |
| 2007 | $1,413 +5.5% | -- |
| 2006 | $1,338 +17.4% | -- |
| 2004 | $1,139 +2.5% | -- |
| 2003 | $1,111 +18.1% | -- |
| 2002 | $941 -9.9% | -- |
| 2001 | $1,045 | -- |
Find assessor info on the county website
Monthly payment
Est. payment
Payment breakdown
Explore the cost of this home by adjusting the details. Changes won't be saved.Climate risks
Neighborhood: 55337
Nearby schools
GreatSchools rating
- 3/10Vista View Elementary SchoolGrades: PK-5Distance: 1 mi
- 4/10Nicollet Junior High SchoolGrades: 6-8Distance: 1.6 mi
- 4/10Burnsville Senior High SchoolGrades: 9-12Distance: 2.9 mi
- $254,5003 bd2 ba1k sqft1739 W 140th St, Burnsville, MN 55337Off Market
- $292,8003 bd2 ba1.4k sqft1743 140th St W, Burnsville, MN 55337Off Market
- $250,9002 bd2 ba1k sqft1747 W 140th St, Burnsville, MN 55337Off Market
- $257,7002 bd1 ba1k sqft1803 W 140th St, Burnsville, MN 55337Off Market

- $257,9003 bd2 ba1k sqft1737 W 140th St, Burnsville, MN 55337Off Market
- $285,0003 bd2 ba1.4k sqft1743 W 140th St, Burnsville, MN 55337Sold
- $267,1002 bd2 ba1k sqft1801 W 140th St, Burnsville, MN 55337Off Market
- $229,0002 bd2 ba1.3k sqft1745 W 140th St, Burnsville, MN 55337Off Market
A local agent can set up tours, give advice and negotiate with sellers.
Similar homes
- $259,9003 bd2 ba1.3k sqft1113 E 145th St, Burnsville, MN 55337For Sale

 MLS ID #7088120, Gregory W Lawrence, Home Avenue Flat Fee Realty. NorthstarMLS as distributed by MLS GRID
 - $269,9003 bd2 ba1.8k sqft48 Maple Island Rd, Burnsville, MN 55306For Sale
 MLS ID #7111877, Debbie Graber, Real Broker, LLC. NorthstarMLS as distributed by MLS GRID
 - $231,0002 bd2 ba1.5k sqft13637 Heather Hills Dr, Burnsville, MN 55337For Sale
 MLS ID #7097097, Amber N Broadway, Opendoor Brokerage, LLC. NorthstarMLS as distributed by MLS GRID
 - $269,0003 bd1 ba1.2k sqft4126 Durham Ct Unit 136, Saint Paul, MN 55122For Sale
 MLS ID #7115274, Kent D Meyer, Meyer & Sons Homes LLC. NorthstarMLS as distributed by MLS GRID
 - $299,9003 bd3 ba1.5k sqft7817 W 145th St, Savage, MN 55378For SaleMLS ID #7101461, Michael E. Kaderlik, Re/Max Advantage Plus. NorthstarMLS as distributed by MLS GRID
- $274,9003 bd3 ba1.4k sqft7732 157th St W, Apple Valley, MN 55124For SaleMLS ID #7107420, Thomas J. Sommers, Coldwell Banker Realty. NorthstarMLS as distributed by MLS GRID
- $374,9004 bd2 ba2k sqft1515 Woodhill Rd, Burnsville, MN 55337For SaleMLS ID #7089589, Matthew Turek, RE/MAX Advantage Plus. NorthstarMLS as distributed by MLS GRID
- $429,0005 bd2 ba1.7k sqft524 Wood Way, Burnsville, MN 55337For SaleMLS ID #7096170, Aleksandr Livhits, RES Realty. NorthstarMLS as distributed by MLS GRID
- $225,0002 bd2 ba1.2k sqft15001 Burnhaven Dr, Burnsville, MN 55337For Sale By Owner
- $374,0003 bd2 ba2k sqft17800 Jamaica Cir, Lakeville, MN 55044For SaleMLS ID #7115790, Kelly Harbal, Edina Realty, Inc.. NorthstarMLS as distributed by MLS GRID
- $205,0002 bd2 ba1k sqft1825 Southcross Dr W APT 2306, Burnsville, MN 55306For SaleMLS ID #7066263, Brian A. Wagner, Coldwell Banker Realty. NorthstarMLS as distributed by MLS GRID
- $260,0003 bd2 ba1.4k sqft1597 Clemson Dr, Eagan, MN 55122For SaleMLS ID #7102092, Melissa L Gootee, Exit Realty Nexus. NorthstarMLS as distributed by MLS GRID
- $270,0002 bd2 ba1.4k sqft5439 Fawn Ct SE, Prior Lake, MN 55372For SaleMLS ID #7078038, Judy Santana, Coldwell Banker Realty - Lakes. NorthstarMLS as distributed by MLS GRID
- $260,0002 bd2 ba1.2k sqft15929 Flotilla Trl #266, Saint Paul, MN 55124For SaleMLS ID #7083620, Moe Mossa, Savvy Avenue, LLC. NorthstarMLS as distributed by MLS GRID
- $289,0002 bd1 ba1.1k sqft9809 Cimarron Trl, Minnetonka, MN 55305For SaleMLS ID #7103362, Kimberly A Hoelke, Bridge Realty, LLC. NorthstarMLS as distributed by MLS GRID
- $195,0002 bd2 ba1k sqft2005 Southcross Dr W APT 1006, Burnsville, MN 55306For SaleMLS ID #7053338, Grigoriy Vayntrub, RE/MAX Results. NorthstarMLS as distributed by MLS GRID
- $289,9003 bd2 ba1.5k sqft1519 Balinese St, Shakopee, MN 55379For SaleMLS ID #7069128, Trudi Westberg, Keller Williams Premier Realty. NorthstarMLS as distributed by MLS GRID
- $235,7002 bd1 ba1k sqft7622 York Ave S APT 1205, Edina, MN 55435For SaleMLS ID #7105577, Todd R Iliff, Prime Real Estate, LLC. NorthstarMLS as distributed by MLS GRID
- $340,0002 bd2 ba1.5k sqft754 Wisconsin Ave N, Golden Valley, MN 55427For SaleMLS ID #7108521, Roger Anderson, Elite Realty Minnesota. NorthstarMLS as distributed by MLS GRID
- $254,9003 bd3 ba1.6k sqft15359 Foliage Ave Unit 501, Saint Paul, MN 55124For SaleMLS ID #7101909, Nathan J. Kranz, Midwest Realty Network. NorthstarMLS as distributed by MLS GRID
