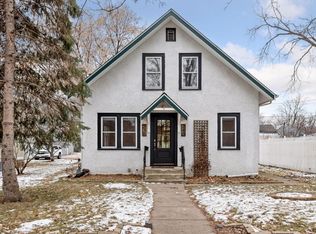
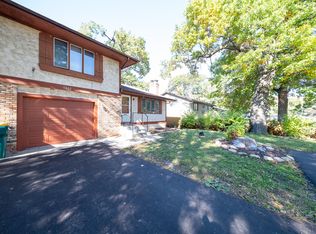
*ANOTHER PROPERTY FOR LEASE BY ROB PAULNO @ ELITE REALTY* **CONVENIENT/CLEAN/2BD/2BA/2-CAR CONDO IN GOLDEN VALLEY** Built in 2002, This 1584 FSF 2-Story's Main Floor Offers 9' Ceilings, L-Shaped Kitchen with SS Appliances, Granite Tops, Enameled Woodwork & Adjoining Dining/Living Areas Accessing Front Concrete Patio Area! Upper Level Offers 2-Beds Including Large 19x10 Master, Full Bath, Laundry & Perfect Office/Loft Area! Lower Level Offers a 2-Car Inside Heated Garage! Convenient Location Blocks From Hwy 55 & 169! Walking Distance to Medicine Lake, Golden Valley CC & Theodore Wirth Regional Park! CLEAN/MUST SEE! Available 10/01/2026. Max of 1 Small Dog /Case By Case Basis/Owner Approval... Rent INCLUDES Trash, Snow Removal, Lawn Care/Outside Maintenance & Water! 12/24/36 Mo Lease Available $45 App Fee Per Adult
12/24/36 Mo Lease Available
$45 App Fee Per Adult
Townhouse for rent
Townhouse
Available now
Small dogs OK
Air conditioner, central air
In unit laundry
Attached garage parking
What's special
- 56 days |
- -- |
- -- |
Zillow last checked:
Listing updated:
Travel times

Let’s turn your rent into credit progress
Build credit history with every on-time payment and get credit for the payment you’re already making.
Facts & features
Interior
Bedrooms & bathrooms
- Bedrooms: 2
- Bathrooms: 2
- Full bathrooms: 1
- 1/2 bathrooms: 1
Cooling
- Air Conditioner, Central Air
Appliances
- Included: Dryer, Washer
- Laundry: In Unit
Features
- Flooring: Hardwood
Interior area
- Total interior livable area: 1,584 sqft
Property
Parking
- Parking features: Attached, Garage
- Has attached garage: Yes
- Details: Contact manager
Features
- Patio & porch: Patio
- Exterior features: Office
Details
- Additional structures: Garage(s)
- Parcel number: 3111821140066
Construction
Type & style
- Home type: Townhouse
- Property subtype: Townhouse
Materials
- Frame
Condition
- Year built: 2002
Utilities & green energy
- Utilities for property: Garbage, Water
Building
Management
- Pets allowed: Yes
Community & HOA
Location
- Region: Golden Valley
Financial & listing details
- Lease term: 1 Year
Nearby apartments for rent



Price history
| Date | Event | Price |
|---|---|---|
| 9/14/2026 | Price change | $2,195-4.4%$1/sqft |
Source: Zillow Rentals Report a problem | ||
| 9/9/2026 | Listing removed | $340,000$215/sqft |
Source:  NorthstarMLS as distributed by MLS GRID #7108521 Report a problem NorthstarMLS as distributed by MLS GRID #7108521 Report a problem | ||
| 8/28/2026 | Listed for rent | $2,295+4.6%$1/sqft |
Source: Zillow Rentals Report a problem | ||
| 7/16/2026 | Listed for sale | $340,000$215/sqft |
Source: NorthstarMLS as distributed by MLS GRID #7108521 Report a problem | ||
| 7/11/2026 | Listing removed | $340,000$215/sqft |
Source: NorthstarMLS as distributed by MLS GRID #6761351 Report a problem | ||
| 7/7/2026 | Price change | $340,000-2.8%$215/sqft |
Source: NorthstarMLS as distributed by MLS GRID #6761351 Report a problem | ||
| 4/28/2026 | Price change | $349,900-2.8%$221/sqft |
Source: NorthstarMLS as distributed by MLS GRID #6761351 Report a problem | ||
| 1/5/2026 | Listed for sale | $360,000$227/sqft |
Source: NorthstarMLS as distributed by MLS GRID #6761351 Report a problem | ||
| 12/2/2025 | Listing removed | $360,000$227/sqft |
Source: NorthstarMLS as distributed by MLS GRID #6761351 Report a problem | ||
| 9/25/2025 | Price change | $360,000-2.7%$227/sqft |
Source: NorthstarMLS as distributed by MLS GRID #6761351 Report a problem | ||
| 9/6/2025 | Listed for sale | $370,000+22.9%$234/sqft |
Source: NorthstarMLS as distributed by MLS GRID #6761351 Report a problem | ||
| 8/30/2022 | Listing removed | -- |
Source: Zillow Rental Manager Report a problem | ||
| 8/9/2022 | Price change | $2,195-4.4%$1/sqft |
Source: Zillow Rental Manager Report a problem | ||
| 7/23/2022 | Listed for rent | $2,295+6.7%$1/sqft |
Source: Zillow Rental Manager Report a problem | ||
| 6/21/2021 | Listing removed | -- |
Source: Zillow Rental Manager Report a problem | ||
| 6/8/2021 | Price change | $2,150-6.3%$1/sqft |
Source: Zillow Rental Manager Report a problem | ||
| 6/2/2021 | Price change | $2,295-8%$1/sqft |
Source: Zillow Rental Manager Report a problem | ||
| 5/27/2021 | Listed for rent | $2,495$2/sqft |
Source: Zillow Rental Manager Report a problem | ||
| 5/15/2020 | Sold | $301,000+1.3%$190/sqft |
Source: NorthstarMLS as distributed by MLS GRID #5500442 Report a problem | ||
| 4/11/2020 | Pending sale | $297,000$188/sqft |
Source: Keller Williams Realty Integrity Lakes #5500442 Report a problem | ||
| 4/7/2020 | Listed for sale | $297,000+15.7%$188/sqft |
Source: Keller Williams Realty Integrity Lakes #5500442 Report a problem | ||
| 4/6/2018 | Sold | $256,700+2.7%$162/sqft |
Source: NorthstarMLS as distributed by MLS GRID #4905163 Report a problem | ||
| 2/15/2018 | Listed for sale | $250,000$158/sqft |
Source: Coldwell Banker Burnet - Minnetonka #4905163 Report a problem | ||
| 2/15/2018 | Pending sale | $250,000$158/sqft |
Source: Coldwell Banker Burnet - Minnetonka #4905163 Report a problem | ||
| 2/5/2018 | Listed for sale | $250,000+86.2%$158/sqft |
Source: Coldwell Banker Burnet - Minnetonka #4905163 Report a problem | ||
| 9/24/2001 | Sold | $134,250$85/sqft |
Source: Public Record Report a problem | ||