Fully Renovated 2BR/1BA Condo — $36,000+ in Upgrades — Never Lived in Since Remodel!
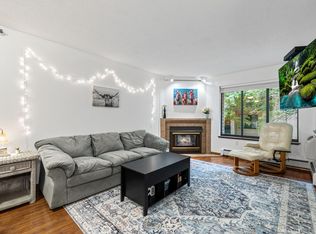
A rare find! This beautifully updated condo was completely renovated within the last 6 months and is move-in ready for its new owner. Featuring luxury real maple hardwood floors, a fully remodeled bathroom with designer fixtures and finishes, brand-new washer/dryer, updated kitchen fixtures, designer lighting throughout, and fresh paint—every detail has been thoroughly and thoughtfully upgraded. Due to a change in the seller's personal circumstances, this move-in-ready home has never been lived in. Truly a turn-key opportunity, with over $36,000 invested in the premium finishes with meticulous detail. See the supplement for full upgrade list. Schedule your private showing today!
Active
$235,700
7622 York Ave S APT 1205, Edina, MN 55435
2beds
1,040sqft
:
Get pre-qualified$2,201/mo
(CC) Low Rise (3- Levels)
Built in 1986
-- sqft lot
$-- Zestimate®
$227/sqft
$655/mo HOA
What's special
- 14 days |
- 198 |
- 6 |
Zillow last checked:
Listing updated:
Listed by:
Todd R Iliff 952-239-9747,
Prime Real Estate, LLC
Source: NorthstarMLS as distributed by MLS GRID,MLS#: 7105577
Facts & features
Interior
Bedrooms & bathrooms
- Bedrooms: 2
- Bathrooms: 1
- Full bathrooms: 1
Bedroom
- Level: Main
- Area: 164.33 Square Feet
- Dimensions: 11'4"x14'6"
Bedroom 2
- Level: Main
- Area: 145.37 Square Feet
- Dimensions: 10'1"x14'5"
Bathroom
- Level: Main
- Area: 87.19 Square Feet
- Dimensions: 12'11"x6'9"
Dining room
- Level: Main
- Area: 85 Square Feet
- Dimensions: 10'x8'6"
Kitchen
- Level: Main
- Area: 93.99 Square Feet
- Dimensions: 11'2"x8'5"
Living room
- Level: Main
- Area: 280.73 Square Feet
- Dimensions: 19'3" x 14'7"
Heating
- Baseboard
Cooling
- Wall Unit(s)
Appliances
- Included: Dishwasher, Disposal, Dryer, Exhaust Fan, Water Filtration System, Microwave, Range, Refrigerator, Stainless Steel Appliance(s), Washer
- Laundry: In Unit
Features
- Basement: None
- Number of fireplaces: 1
- Fireplace features: Gas
Interior area
- Total structure area: 1,040
- Total interior livable area: 1,040 sqft
- Finished area above ground: 1,040
- Finished area below ground: 0
Property
Parking
- Total spaces: 1
- Parking features: Parking Lot, Underground
- Garage spaces: 1
Accessibility
- Accessibility features: None
Features
- Levels: Two
- Stories: 2
- Patio & porch: Composite Decking, Deck
Lot
- Size: 1.42 Acres
- Dimensions: 1040
Details
- Foundation area: 1040
- Additional parcels included: 3202824340061
- Parcel number: 3202824340169
- Zoning description: Residential-Multi-Family
Construction
Type & style
- Home type: Condo
- Property subtype: (CC) Low Rise (3- Levels)
- Attached to another structure: Yes
Materials
- Roof: Asphalt
Condition
- New construction: No
- Year built: 1986
Utilities & green energy
- Electric: Circuit Breakers, Power Company: Xcel Energy
- Gas: Electric, Natural Gas
- Sewer: City Sewer/Connected
- Water: City Water/Connected
Community & HOA
Community
- Subdivision: Condo 0587 Village Homes Of Edin
HOA
- Has HOA: Yes
- Services included: Maintenance Structure, Controlled Access, Heating, Internet, Recreation Facility, Sanitation, Snow Removal, Water
- HOA fee: $655 monthly
- HOA name: First Service Residential
- HOA phone: 952-277-2700
Location
- Region: Edina
Financial & listing details
- Price per square foot: $227/sqft
- Tax assessed value: $218,900
- Annual tax amount: $2,497
- Date on market: 7/18/2026
Estimated market value
Not available
Estimated sales range
Not available
Not available
Price history
| Date | Event | Price |
|---|---|---|
| 7/18/2026 | Listed for sale | $235,700+14.4%$227/sqft |
Source:  NorthstarMLS as distributed by MLS GRID #7105577 Report a problem NorthstarMLS as distributed by MLS GRID #7105577 Report a problem | ||
| 6/15/2026 | Listing removed | $2,885$3/sqft |
Source: Zillow Rentals Report a problem | ||
| 5/18/2026 | Listed for rent | $2,885$3/sqft |
Source: Zillow Rentals Report a problem | ||
| 11/14/2025 | Sold | $206,000-1.9%$198/sqft |
Source: NorthstarMLS as distributed by MLS GRID #6783389 Report a problem | ||
| 11/4/2025 | Pending sale | $210,000$202/sqft |
Source: NorthstarMLS as distributed by MLS GRID #6783389 Report a problem | ||
| 9/26/2025 | Listed for sale | $210,000+7.7%$202/sqft |
Source: NorthstarMLS as distributed by MLS GRID #6783389 Report a problem | ||
| 3/20/2020 | Sold | $195,000$188/sqft |
Source: NorthstarMLS as distributed by MLS GRID #5349061 Report a problem | ||
| 3/3/2020 | Pending sale | $195,000$188/sqft |
Source: Coldwell Banker Realty - Minnetonka #5349061 Report a problem | ||
| 1/2/2020 | Listed for sale | $195,000+8.3%$188/sqft |
Source: Coldwell Banker Burnet - Minnetonka #5349061 Report a problem | ||
| 5/11/2018 | Sold | $180,000+0.6%$173/sqft |
Source: NorthstarMLS as distributed by MLS GRID #4934125 Report a problem | ||
| 4/3/2018 | Listed for sale | $179,000+2.3%$172/sqft |
Source: Coldwell Banker Burnet - Dakota County/Eagan #4934125 Report a problem | ||
| 2/26/2008 | Listing removed | $174,900$168/sqft |
Source: Go Smart Solutions, LLC #3419339 Report a problem | ||
| 1/8/2008 | Listed for sale | $174,900+19.4%$168/sqft |
Source: Go Smart Solutions, LLC #3419339 Report a problem | ||
| 7/11/2001 | Sold | $146,500+51%$141/sqft |
Source: Public Record Report a problem | ||
| 12/12/1997 | Sold | $97,000$93/sqft |
Source: Public Record Report a problem | ||
Public tax history
| Year | Property taxes | Tax assessment |
|---|---|---|
| 2025 | $2,301 -8.9% | $218,900 +2.5% |
| 2024 | $2,526 +11.3% | $213,600 -8.7% |
| 2023 | $2,270 +8.6% | $234,000 +5% |
| 2022 | $2,090 -1.1% | $222,900 +14.6% |
| 2021 | $2,114 +5.6% | $194,500 |
| 2020 | $2,002 -5.3% | $194,500 +9.7% |
| 2019 | $2,114 +5.6% | $177,300 +7.7% |
| 2018 | $2,002 +21.1% | $164,700 +22% |
| 2017 | $1,653 +19.5% | $135,000 +3.8% |
| 2016 | $1,383 0% | $130,000 +2.4% |
| 2015 | $1,383 +4.3% | $127,000 +16.5% |
| 2014 | $1,327 +15.9% | $109,000 +1.9% |
| 2013 | $1,145 -13.4% | $107,000 -13.7% |
| 2012 | $1,323 -6.4% | $124,000 -7.9% |
| 2011 | $1,413 +4.2% | $134,700 -4% |
| 2010 | $1,356 -11.4% | $140,300 -12.6% |
| 2009 | $1,530 -4.9% | $160,600 -5.9% |
| 2006 | $1,608 +13.4% | $170,600 +13.3% |
| 2005 | $1,418 +11.3% | $150,600 +15% |
| 2004 | $1,273 +9.4% | $131,000 +12% |
| 2002 | $1,164 -43.4% | $117,000 |
| 2001 | $2,056 | -- |
Find assessor info on the county website
Monthly payment
Est. payment
Payment breakdown
Explore the cost of this home by adjusting the details. Changes won't be saved.Climate risks
Neighborhood: Edinborough
Nearby schools
GreatSchools rating
- 7/10Sheridan Hills Elementary SchoolGrades: PK-5Distance: 1.7 mi
- 4/10Richfield Middle SchoolGrades: 6-8Distance: 0.9 mi
- 5/10Richfield Senior High SchoolGrades: 9-12Distance: 2 mi
- $192,2002 bd2 ba1k sqft7622 York Ave S APT 1101, Edina, MN 55435Off Market
- $162,9001 bd1 ba850 sqft7622 York Ave S APT 1202, Edina, MN 55435Off Market
- $191,3002 bd2 ba990 sqft7622 York Ave S APT 1204, Edina, MN 55435Off Market
- $189,9002 bd1 ba850 sqft7618 York Ave S APT 1218, Edina, MN 55435For Sale
- $231,6002 bd2 ba1k sqft7622 York Ave S, Edina, MN 55435Off Market
- $127,700-- bd-- ba-- sqft7622 York Ave S #204, Edina, MN 55435Off Market
- $164,800-- bd-- ba-- sqft7622 York Ave S #209, Edina, MN 55435Off Market
- $151,000-- bd-- ba-- sqft7622 York Ave S #109, Edina, MN 55435Off Market
A local agent can set up tours, give advice and negotiate with sellers.
Similar homes
- $220,0002 bd2 ba1.3k sqft6085 Lincoln Dr APT 225, Edina, MN 55436For Sale

 MLS ID #7108559, David J Kramer, Keller Williams Classic Rlty NW. NorthstarMLS as distributed by MLS GRID
 - $203,9002 bd2 ba1.2k sqft14314 Fairway Dr, Eden Prairie, MN 55344For Sale
 MLS ID #7112080, Charles A Nichols, Coldwell Banker Realty. NorthstarMLS as distributed by MLS GRID
 - $199,9002 bd2 ba1k sqft5145 Balmoral Ln #4, Minneapolis, MN 55437For Sale
 MLS ID #7096455, Kimberly A Hoelke, Bridge Realty, LLC. NorthstarMLS as distributed by MLS GRID
 - $220,0002 bd2 ba1k sqft13560 Technology Dr APT 1218, Eden Prairie, MN 55344For Sale
 MLS ID #7112124, Joe D. Collins, Edina Realty, Inc.. NorthstarMLS as distributed by MLS GRID
 - $299,0001 bd1 ba1k sqft7100 Metro Blvd Unit 113, Edina, MN 55439For SaleMLS ID #7083340, Aimee Wagner, Real Broker, LLC. NorthstarMLS as distributed by MLS GRID
- $195,0002 bd1 ba960 sqft7302 W 110th St, Minneapolis, MN 55438For SaleMLS ID #7088054, Noel Samlaska, LPT Realty, LLC. NorthstarMLS as distributed by MLS GRID
- $175,0002 bd1 ba920 sqft7401 W 101st St APT 121, Minneapolis, MN 55438For SaleMLS ID #7025454, Pete Shrader, Bridge Realty, LLC. NorthstarMLS as distributed by MLS GRID
- $209,9001 bd2 ba1k sqft2950 Dean Pkwy APT 604, Minneapolis, MN 55416For SaleMLS ID #7077970, David J. Schultz, National Realty Guild. NorthstarMLS as distributed by MLS GRID
- $139,0002 bd2 ba1.2k sqft7510 Cahill Rd APT 119B, Edina, MN 55439For SaleMLS ID #6788690, Steven A. Johnson, Coldwell Banker Realty. NorthstarMLS as distributed by MLS GRID
- $175,9002 bd2 ba1k sqft5643 Green Circle Dr APT 108, Minnetonka, MN 55343For SaleMLS ID #7088558, William Roth, LPT Realty, LLC. NorthstarMLS as distributed by MLS GRID
- $184,9001 bd1 ba1k sqft6075 Lincoln Dr APT 201, Edina, MN 55436For SaleMLS ID #7112913, Andrew E Marceau, Twin Cities Real Estate Group. NorthstarMLS as distributed by MLS GRID
- $124,9002 bd1 ba789 sqft4010 15th Ave S APT 12D, Minneapolis, MN 55407For SaleMLS ID #7071067, Danielle Cifuentes, Assembly MN LLC. NorthstarMLS as distributed by MLS GRID
- $190,0002 bd2 ba1.2k sqft2680 Oxford St N APT 140, Roseville, MN 55113For SaleMLS ID #7106477, Amy Stine, RE/MAX Advantage Plus. NorthstarMLS as distributed by MLS GRID
- $199,9002 bd2 ba1.3k sqft10600 43rd Ave N APT 202, Plymouth, MN 55442For SaleMLS ID #7092863, Krista J. Wolter, Coldwell Banker Realty. NorthstarMLS as distributed by MLS GRID
- $122,5001 bd1 ba741 sqft6500 Woodlake Dr APT 313, Richfield, MN 55423For SaleMLS ID #7101723, Melissa J LeVesque Piela, Coldwell Banker Realty - Southwest Regional. NorthstarMLS as distributed by MLS GRID
- $183,0002 bd2 ba1.1k sqft1304 W Medicine Lake Dr APT 202, Minneapolis, MN 55441For SaleMLS ID #7060437, Leonid Merman, eXp Realty. NorthstarMLS as distributed by MLS GRID
- $225,0002 bd2 ba1.4k sqft1900 Rush Lake Trl APT 232, New Brighton, MN 55112For SaleMLS ID #7028538, Taylor Matzoll, Coldwell Banker Realty. NorthstarMLS as distributed by MLS GRID
- $205,0002 bd2 ba1.2k sqft10511 Cedar Lake Rd APT 503, Minnetonka, MN 55305For SaleMLS ID #7111956, Alexander E Maly, Pine Hill Realty, LLC. NorthstarMLS as distributed by MLS GRID
- $255,0002 bd3 ba1.5k sqft1070 Grandview Ct NE APT 304, Columbia Heights, MN 55421For SaleMLS ID #7029423, Bobby Kuhlmann, Edina Realty, Inc. NorthstarMLS as distributed by MLS GRID
- $225,0003 bd2 ba1.2k sqft15 S 1st St #A602, Minneapolis, MN 55401For SaleMLS ID #7100579, Joan M Michaud, Capital Property Management. NorthstarMLS as distributed by MLS GRID
