Wow! These end units do not come up often!
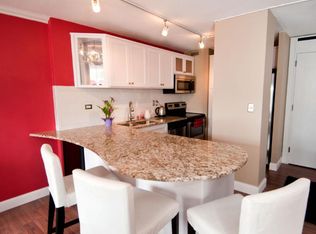
Quiet-Concrete Floors/Walls-Very Private! Original 3 Bdr. With 1 Bdr. Opened up for Office -Den or could be changed back! Natural Lighting to Largest Greenspace in all of Downtown! Facing Bright Sunny Courtyard-Great Views! Remodeled Thru-out-Granite/SS Appliances/White Cabinetry. Built in Bar/Shelving. Crown Molding/Large Bedrooms-Closets. Newer Washer & Dryer in Unit with a rear exit. Freshly Painted and Ready for your personal Touches Decor! Turn-Key!! Parking is available with short wait list but guaranteed! Outside $75 on site or $120 indoor/heated both reserved.
Over the Top Amenities in this Community!
Cable $35 and Internet $20 Fiber Optics with
discount pricing. 24 Hour Guard/Business Center-Library/Party Room/Guest Suites stay $95-Day can reserve up to 10 days for your Guests. Large Courtyard with Grills;Patio/Gardens-Pool-Tennis Courts/Pickle Ball! 2 Work-out Facilities -Sauna! Rooftop 28th Floor of Spectacular Views of river and Downtown 360 degrees of Sunrises and Sunsets! Best Location-walkable to All! River Paths-Biking-Jogging! Dining-Theater-Shopping-Entertainment
both sides of the River! Buyer's Agents to verify all measurements. Seller to payoff HVAC Assessment in full at time of closing.
Active
Price cut: $10K (8/28)
$205,000
15 S 1st St #A602, Minneapolis, MN 55401
3beds
1,268sqft
(CC) High Rise (4+ Levels)
Built in 1965
-- sqft lot
$203,100 Zestimate®
$162/sqft
$1,308/mo HOA
What's special
Great viewsFacing bright sunny courtyardFreshly paintedCrown moldingWhite cabinetry
- 67 days
- 719
- 29
Zillow last checked:
Listing updated:
Listed by:
Joan M Michaud 612-865-5893,
Capital Property Management
Source: NorthstarMLS as distributed by MLS GRID,MLS#: 7100579
Facts & features
Interior
Bedrooms & bathrooms
- Bedrooms: 3
- Bathrooms: 2
- Full bathrooms: 1
- 3/4 bathrooms: 1
Bedroom
- Level: Main
- Area: 176 Square Feet
- Dimensions: 16 x 11
Bedroom 2
- Level: Main
- Area: 143 Square Feet
- Dimensions: 13 x 11
Den
- Level: Main
- Area: 168 Square Feet
- Dimensions: 14 x 12
Dining room
- Level: Main
- Area: 168 Square Feet
- Dimensions: 14 x 12
Foyer
- Level: Main
- Area: 110 Square Feet
- Dimensions: 10 x 11
Kitchen
- Level: Main
- Area: 96 Square Feet
- Dimensions: 12 x 8
Living room
- Level: Main
- Area: 338 Square Feet
- Dimensions: 26 x 13
Heating
- Forced Air
Cooling
- Central Air
Appliances
- Included: Dishwasher, Disposal, Dryer, Exhaust Fan, Microwave, Range, Refrigerator, Stainless Steel Appliance(s), Washer
- Laundry: In Unit
Features
- Basement: None
- Has fireplace: No
Interior area
- Total structure area: 1,268
- Total interior livable area: 1,268 sqft
- Finished area above ground: 1,268
- Finished area below ground: 0
Property
Parking
- Parking features: Assigned, Attached, Contract Pkg Required, Electric Vehicle Charging Station(s), Guest, Heated Garage, Garage, Parking Lot, More Parking Onsite for Fee, Secured, Underground
- Has attached garage: Yes
Accessibility
- Accessibility features: None
Features
- Levels: One
- Stories: 1
- Has private pool: Yes
- Pool features: In Ground, Outdoor Pool, Shared
- Has view: Yes
- View description: River
- Has water view: Yes
- Water view: River
- Waterfront features: River View
Lot
- Size: 3 Square Feet
- Features: Corner Lot
Details
- Foundation area: 1268
- Parcel number: 2302924320102
- Zoning description: Residential-Single Family
Construction
Type & style
- Home type: Condo
- Property subtype: (CC) High Rise (4+ Levels)
- Attached to another structure: Yes
Materials
- Concrete
- Roof: Age Over 8 Years,Flat
Condition
- New construction: No
- Year built: 1965
Utilities & green energy
- Electric: Circuit Breakers, Power Company: Xcel Energy
- Gas: Natural Gas
- Sewer: City Sewer/Connected
- Water: City Water/Connected
Community & HOA
Community
- Security: Security Lights, Secured Garage/Parking
- Subdivision: River Towers Condominiums
HOA
- Has HOA: Yes
- Amenities included: Guard - 24 Hour, Car Wash, Common Garden, Concrete Floors & Walls, Elevator(s), In-Ground Sprinkler System, Lobby Entrance, Other, Patio, Sauna, Security Building, Security Lighting, Tennis Court(s)
- Services included: Air Conditioning, Maintenance Structure, Cable TV, Gas, Hazard Insurance, Heating, Internet, Lawn Care, Maintenance Grounds, Professional Mgmt, Sanitation, Shared Amenities, Snow Removal, Water
- HOA fee: $1,308 monthly
- HOA name: Sudler Property Management
- HOA phone: 612-333-8713
Location
- Region: Minneapolis
Financial & listing details
- Price per square foot: $162/sqft
- Tax assessed value: $246,000
- Annual tax amount: $3,681
- Date on market: 7/3/2026
Estimated market value
$203,100
$193,000 - $213,000
$2,968/mo
Price history
| Date | Event | Price |
|---|---|---|
| 8/28/2026 | Price change | $205,000-4.7%$162/sqft |
Source:  NorthstarMLS as distributed by MLS GRID #7100579 Report a problem NorthstarMLS as distributed by MLS GRID #7100579 Report a problem | ||
| 8/3/2026 | Price change | $215,000-4.4%$170/sqft |
Source: NorthstarMLS as distributed by MLS GRID #7100579 Report a problem | ||
| 7/3/2026 | Listed for sale | $225,000+15.4%$177/sqft |
Source: NorthstarMLS as distributed by MLS GRID #7100579 Report a problem | ||
| 1/19/2020 | Listing removed | $1,800$1/sqft |
Source: Capital Property Mgmt., Inc. Report a problem | ||
| 12/18/2019 | Listed for rent | $1,800$1/sqft |
Source: Capital Property Mgmt., Inc. Report a problem | ||
| 5/28/2004 | Sold | $195,000$154/sqft |
Source: Public Record Report a problem | ||
Public tax history
| Year | Property taxes | Tax assessment |
|---|---|---|
| 2025 | $3,681 +13.8% | $246,000 |
| 2024 | $3,234 -3.5% | $246,000 |
| 2023 | $3,353 -19.3% | $246,000 -2.8% |
| 2022 | $4,155 +3.6% | $253,000 -15.1% |
| 2021 | $4,011 -7.7% | $298,000 |
| 2020 | $4,345 +8.3% | $298,000 |
| 2019 | $4,011 -7.7% | $298,000 +10% |
| 2018 | $4,345 +13.3% | $271,000 +16.6% |
| 2017 | $3,835 +6.3% | $232,500 |
| 2016 | $3,607 -2.4% | $232,500 +17.4% |
| 2015 | $3,698 +11.8% | $198,000 +15.1% |
| 2014 | $3,306 +0.9% | $172,000 -4.7% |
| 2013 | $3,277 +0.4% | $180,500 -3% |
| 2012 | $3,264 +1.3% | $186,000 -3.4% |
| 2011 | $3,222 +0.5% | $192,500 -8.8% |
| 2010 | $3,207 -4.9% | $211,000 -7.5% |
| 2009 | $3,372 +32% | $228,000 +27.1% |
| 2006 | $2,556 +21.4% | $179,400 +15% |
| 2005 | $2,106 +9% | $156,000 +15% |
| 2004 | $1,932 +13.7% | $135,700 +12.5% |
| 2002 | $1,699 -51.3% | $120,600 |
| 2001 | $3,487 | -- |
Find assessor info on the county website
Monthly payment
Est. payment
Payment breakdown
Explore the cost of this home by adjusting the details. Changes won't be saved.Climate risks
Neighborhood: Downtown West
- $111,500-- bd1 ba472 sqft15 1st St S #A-1707, Minneapolis, MN 55401Off Market

- $187,1002 bd1 ba1k sqft19 S 1st St APT B208, Minneapolis, MN 55401Off Market

- $197,5002 bd2 ba1k sqft19 S 1st St APT B907, Minneapolis, MN 55401Off Market
- $160,4001 bd1 ba710 sqft19 S 1st St APT B1903, Minneapolis, MN 55401Off Market
Similar homes
- $239,9001 bd1 ba695 sqft401 1st St S #720, Minneapolis, MN 55401For Sale

 MLS ID #7126416, Ryan A Lange, Bridge Realty, LLC. NorthstarMLS as distributed by MLS GRID
 - $199,9002 bd2 ba1k sqft1425 W 28th St APT 618, Minneapolis, MN 55408For Sale
 MLS ID #7137392, Sophie Hantzes, Coldwell Banker Realty - Lakes. NorthstarMLS as distributed by MLS GRID
 - $204,8882 bd2 ba1.4k sqft2601 Kenzie Ter APT 528, Saint Anthony, MN 55418For Sale
 MLS ID #7119807, Joseph Kasel, RE/MAX Results. NorthstarMLS as distributed by MLS GRID
 - $199,5001 bd2 ba1k sqft210 W Grant St APT 417, Minneapolis, MN 55403For Sale
 MLS ID #7079770, Gwen A Segelstrom, GS Real Estate. NorthstarMLS as distributed by MLS GRID
 - $178,9992 bd2 ba1k sqft3150 Excelsior Blvd APT 211, Minneapolis, MN 55416For SaleMLS ID #6802562, Ryan Kempenich, Coldwell Banker Realty. NorthstarMLS as distributed by MLS GRID
- $179,9002 bd2 ba1.2k sqft2680 Oxford St N APT 140, Roseville, MN 55113For SaleMLS ID #7106477, Amy Stine, RE/MAX Advantage Plus. NorthstarMLS as distributed by MLS GRID
- $249,9001 bd1 ba695 sqft401 S 1st St Unit 1821, Minneapolis, MN 55401For SaleMLS ID #7101368, Matt V. Anderson, Prospect Realty, LLC. NorthstarMLS as distributed by MLS GRID
- $149,0002 bd2 ba1k sqft2230 Midland Grove Rd APT 305, Roseville, MN 55113For SaleMLS ID #7103897, Nathan Yates, Referral Realty. NorthstarMLS as distributed by MLS GRID
- $125,0002 bd1 ba932 sqft410 Groveland Ave APT 305, Minneapolis, MN 55403For SaleMLS ID #7045142, Brad Osterbauer, RE/MAX Results. NorthstarMLS as distributed by MLS GRID
- $210,0002 bd2 ba1.1k sqft18516 Creeks Bend Dr, Minnetonka, MN 55345For SaleMLS ID #7101797, Carissa Kemnitz, Coldwell Banker Realty. NorthstarMLS as distributed by MLS GRID
- $164,9002 bd1 ba1k sqft3200 Virginia Ave S APT 104, Saint Louis Park, MN 55426For SaleMLS ID #7123098, Michael DeLong, Bridge Realty, LLC. NorthstarMLS as distributed by MLS GRID
- $194,9002 bd2 ba1.2k sqft10511 Cedar Lake Rd APT 503, Minnetonka, MN 55305For SaleMLS ID #7111956, Alexander E Maly, Pine Hill Realty, LLC. NorthstarMLS as distributed by MLS GRID
- $135,0002 bd1 ba932 sqft410 Groveland Ave APT 1704, Minneapolis, MN 55403For SaleMLS ID #7012021, Ali Ahyai, Real Estate Masters, Ltd.. NorthstarMLS as distributed by MLS GRID
- $114,9002 bd1 ba789 sqft4010 15th Ave S APT 12D, Minneapolis, MN 55407For SaleMLS ID #7071067, Danielle Cifuentes, Assembly MN LLC. NorthstarMLS as distributed by MLS GRID
- $194,9002 bd2 ba1.2k sqft14314 Fairway Dr, Eden Prairie, MN 55344For SaleMLS ID #7112080, Charles A Nichols, Coldwell Banker Realty. NorthstarMLS as distributed by MLS GRID
- $119,0002 bd1 ba780 sqft1601 N Innsbruck Dr #373NE, Minneapolis, MN 55432For SaleMLS ID #7139995, Daniel Fort, eXp Realty. NorthstarMLS as distributed by MLS GRID
- $220,0002 bd1 ba1.1k sqft4711 N 6th St, Minneapolis, MN 55430For SaleMLS ID #7133582, Kyle Reilly, Bridge Realty, LLC. NorthstarMLS as distributed by MLS GRID
- $134,9002 bd2 ba1k sqft999 41st Ave NE APT 307, Columbia Heights, MN 55421For SaleMLS ID #7102963, Thomas Stanek GRI. ABR., Stanek Realty, Inc.. NorthstarMLS as distributed by MLS GRID
- $139,9002 bd2 ba1.1k sqft4710 58th Ave N APT 106, Crystal, MN 55429For SaleMLS ID #7124977, Shobha N Uppal, Just For You Realty. NorthstarMLS as distributed by MLS GRID
- $174,9002 bd2 ba1.3k sqft6075 Lincoln Dr APT 203, Edina, MN 55436For SaleMLS ID #7071007, Ravit M. Berg, Journey Realty. NorthstarMLS as distributed by MLS GRID
