Skip main navigation
Active
  • $139,900

    4710 58th Ave N APT 106, Crystal, MN 55429

    2beds
    1,115sqft
    : 
    $1,764/mo
    Get pre-qualified
    (CC) Low Rise (3- Levels)
    Built in 1979
    -- sqft lot
    $-- Zestimate®
    $125/sqft
    $818/mo HOA

    What's special

    Heated outdoor poolNew drapesBacks to wildlife areaSs appliancesAll new light fixturesMatching black hardwareLvp flooring throughout
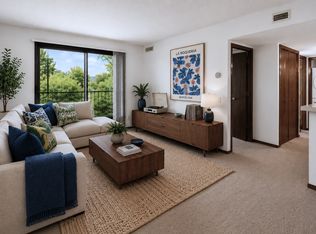
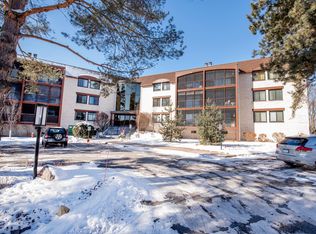
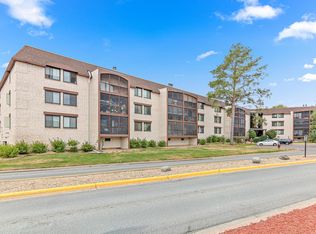
    Beautifully updated 2BR/2BA condo on first floor. New in 2025/2026 - SS appliances, LVP flooring throughout, all cabinets, doors and trim painted in white enamel, matching black hardware, all new light fixtures. New fan/light remoted controlled fixtures in MBR and kitchen. New toilets in both BAs. New vanity, faucet, hardware, light in main BA. New faucet, light fixture in MBA. New drapes. All wallpaper removed and entire unit painted in nice neutral color. Screened balcony to be updated by HOA. Many amenities - heated outdoor pool, sauna, library, large storage unit on same floor, underground heated parking spot, woodworking workshop. Easy access to hwys and shopping. Backs to wildlife area.
    18 days
    218
    3

    Zillow last checked:

    Listing updated:

    Listed by:

    Shobha N Uppal 612-581-0713,

    Just For You Realty

    Source: NorthstarMLS as distributed by MLS GRID,MLS#: 7124977MLS Logo

      Facts & features

      Interior

      Bedrooms & bathrooms
      • Bedrooms: 2
      • Bathrooms: 2
      • Full bathrooms: 1
      • 3/4 bathrooms: 1
      Bedroom
      • Level: Main
      • Area: 168 Square Feet
      • Dimensions: 14 x 12
      Bedroom 2
      • Level: Main
      • Area: 110 Square Feet
      • Dimensions: 11 x 10
      Dining room
      • Level: Main
      • Area: 120 Square Feet
      • Dimensions: 12 x 10
      Kitchen
      • Level: Main
      • Area: 100 Square Feet
      • Dimensions: 10 x 10
      Living room
      • Level: Main
      • Area: 238 Square Feet
      • Dimensions: 17 x 14
      Screened porch
      • Level: Main
      • Area: 78 Square Feet
      • Dimensions: 13 x 6
      Heating
      • Baseboard
      Cooling
      • Central Air
      Appliances
      • Included: Dishwasher, Dryer, Microwave, Range, Refrigerator, Stainless Steel Appliance(s), Washer
      • Laundry: Laundry Closet, In Unit
      Features
      • Basement: Shared Access
      • Has fireplace: No
      Interior area
      • Total structure area: 1,115
      • Total interior livable area: 1,115 sqft
      • Finished area above ground: 1,115
      • Finished area below ground: 0

      Property

      Parking
      • Total spaces: 1
      • Parking features: Underground
      • Garage spaces: 1
      Accessibility
      • Accessibility features: Accessible Elevator Installed
      Features
      • Levels: One
      • Stories: 1
      • Patio & porch: Screened
      • Has private pool: Yes
      • Pool features: In Ground, Outdoor Pool
      Lot
      • Size: 4.34 Acres
      Details
      • Foundation area: 1115
      • Parcel number: 0411821140107
      • Zoning description: Residential-Single Family

      Construction

      Type & style
      • Home type: Condo
      • Property subtype: (CC) Low Rise (3- Levels)
      • Attached to another structure: Yes
      Condition
      • New construction: No
      • Year built: 1979

      Utilities & green energy

      • Gas: Natural Gas
      • Sewer: City Sewer/Connected
      • Water: City Water/Connected

      Community & HOA

      Community
      • Subdivision: Condo 0141 Twin Lake North Condo
      HOA
      • Has HOA: Yes
      • Amenities included: Car Wash, Elevator(s), Spa/Hot Tub, Lobby Entrance, Security Building
      • Services included: Maintenance Structure, Controlled Access, Hazard Insurance, Heating, Lawn Care, Maintenance Grounds, Parking, Professional Mgmt, Sanitation, Sewer, Shared Amenities, Snow Removal, Water
      • HOA fee: $818 monthly
      • HOA name: Omega Property Management
      • HOA phone: 763-449-9100
      Location
      • Region: Crystal

      Financial & listing details

      • Price per square foot: $125/sqft
      • Tax assessed value: $131,600
      • Annual tax amount: $1,559
      • Date on market: 8/15/2026
      • Cumulative days on market: 75 days

        Estimated market value

        Not available

        Estimated sales range

        Not available

        Not available

        Price history

        DateEventPrice
        8/15/2026Listed for sale$139,900+1.5%$125/sqft
        Source: NorthstarMLS as distributed by MLS GRID #7124977 Report a problem
        4/28/2026Listing removed$137,900$124/sqft
        Source: NorthstarMLS as distributed by MLS GRID #7044016 Report a problem
        3/27/2026Listed for sale$137,900-1.4%$124/sqft
        Source: NorthstarMLS as distributed by MLS GRID #7044016 Report a problem
        3/24/2026Listing removed$139,900$125/sqft
        Source: NorthstarMLS as distributed by MLS GRID #7037375 Report a problem
        3/16/2026Listed for sale$139,900-3.5%$125/sqft
        Source: NorthstarMLS as distributed by MLS GRID #7037375 Report a problem
        3/16/2026Listing removed$144,900$130/sqft
        Source: NorthstarMLS as distributed by MLS GRID #7021514 Report a problem
        3/5/2026Price change$144,900-2.8%$130/sqft
        Source: NorthstarMLS as distributed by MLS GRID #7021514 Report a problem
        2/15/2026Listed for sale$149,000+88.9%$134/sqft
        Source: NorthstarMLS as distributed by MLS GRID #7021514 Report a problem
        7/16/2025Sold$78,888+448.9%$71/sqft
        Source: NorthstarMLS as distributed by MLS GRID #6692990 Report a problem
        2/2/2023Sold$14,372-88.6%$13/sqft
        Source: Public Record Report a problem
        1/22/2007Sold$126,100$113/sqft
        Source: Public Record Report a problem

        Public tax history

        YearProperty taxesTax assessment
        2025$1,559 +0.3%$131,600 -1.1%
        2024$1,555 -4.2%$133,100 -0.8%
        2023$1,624 +28.3%$134,200 -4.8%
        2022$1,265 -0.6%$141,000 +25.9%
        2021$1,273 +11.8%$112,000 +1.8%
        2020$1,139 -10.6%$110,000 +10%
        2019$1,273 +11.8%$100,000 +16.3%
        2018$1,139 +20.8%$86,000 +14.7%
        2017$943 +16.8%$75,000 +13.6%
        2016$807 +6.4%$66,000 +17.9%
        2015$759 +18.8%$56,000 +12%
        2014$639 -17.6%$50,000 -21.9%
        2013$775 -22.9%$64,000 -22.9%
        2012$1,005 -8%$83,000 -2.4%
        2011$1,091 +2%$85,000 -7.6%
        2010$1,071 -12.8%$92,000 -14%
        2009$1,228 -10.2%$107,000 -12.3%
        2006$1,368 +0.4%$122,000 +4.3%
        2005$1,363 +5.2%$117,000 +10.8%
        2004$1,295 +16.5%$105,600 +12%
        2002$1,112 -45.5%$94,300
        2001$2,042 --
        Find assessor info on the county website

        Monthly payment

        Est. payment

        Payment breakdown

        Explore the cost of this home by adjusting the details. Changes won't be saved.
        All calculations are estimates and provided by Zillow, Inc. for informational purposes only. Actual amounts may vary.
        HOA fees may include property taxes on listings classified as Co-Ops. Contact the listing agent and/or owner for fee details.
        See how much you could borrow to make a competitive offer.

        Climate risks

        Neighborhood: 55429

        Getting around

        18 / 100
        Car-Dependent
        33 / 100
        Some Transit
        31 / 100
        Somewhat Bikeable

        Nearby schools

        GreatSchools rating

        A local agent can set up tours, give advice and negotiate with sellers.

        Browse local experts