Skip main navigation
Active
  • $125,000

    4710 58th Ave N APT 201, Crystal, MN 55429

    2beds
    1,170sqft
    : 
    Loading
    Get pre-qualified
    (CC) Low Rise (3- Levels)
    Built in 1979
    -- sqft lot
    $123,200 Zestimate®
    $107/sqft
    $783/mo HOA

    What's special

    Heated outdoor poolHot tubSpacious primary suiteIn-unit laundryCommon gardenHeated garage parkingDouble closets
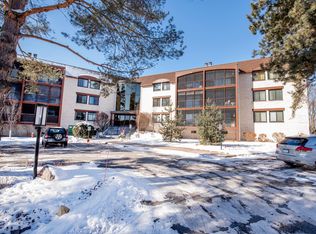
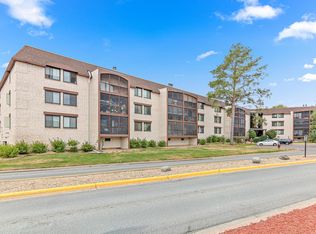
    Stylish 2BR/2BA west-facing condo with sweeping views of the outdoor pool and the serene Crystal Mac Wildlife Area. Sun-filled living room flows into an open dining area and kitchen with new refrigerator, microwave and faucet. Relax on the screened balcony and enjoy peaceful, bug-free evenings. Spacious primary suite features double closets and a private ¾ bath. Fresh updates include carpet and paint, and a new electrical panel. In-unit laundry and plenty of closet and storage space. Fantastic building amenities: heated outdoor pool, hot tub, sauna, common garden, library, workshop, and community room. Heated garage parking, storage locker and location near the elevator add everyday convenience. Set along lush grounds and scenic walking paths, just steps to Kylawn Park’s courts and playground with easy access to public transit.
    43 days
    |
    200
    |
    22
    |

    Zillow last checked:

    Listing updated:

    Listed by:

    David K Wells III 612-845-8186,

    Coldwell Banker Realty - Lakes,

    Wren Wells 612-802-3456

    Source: NorthstarMLS as distributed by MLS GRID,MLS#: 7086891MLS Logo

    Loading...

      Facts & features

      Interior

      Bedrooms & bathrooms
      • Bedrooms: 2
      • Bathrooms: 2
      • Full bathrooms: 1
      • 3/4 bathrooms: 1
      Bedroom
      • Level: Main
      • Area: 168 Square Feet
      • Dimensions: 14x12
      Bedroom 2
      • Level: Main
      • Area: 110 Square Feet
      • Dimensions: 11x10
      Dining room
      • Level: Main
      • Area: 108 Square Feet
      • Dimensions: 12x09
      Kitchen
      • Level: Main
      • Area: 100 Square Feet
      • Dimensions: 10x10
      Living room
      • Level: Main
      • Area: 210 Square Feet
      • Dimensions: 15x14
      Screened porch
      • Level: Main
      • Area: 78 Square Feet
      • Dimensions: 13x06
      Heating
      • Baseboard
      Cooling
      • Central Air
      Appliances
      • Included: Dishwasher, Disposal, Dryer, Microwave, Range, Refrigerator, Washer
      • Laundry: In Unit
      Features
      • Basement: Shared Access
      • Has fireplace: No
      Interior area
      • Total structure area: 1,170
      • Total interior livable area: 1,170 sqft
      • Finished area above ground: 1,170
      • Finished area below ground: 0

      Property

      Parking
      • Total spaces: 1
      • Parking features: Assigned, Garage Door Opener, Guest, Heated Garage, Secured, Underground
      • Garage spaces: 1
      • Has uncovered spaces: Yes
      Accessibility
      • Accessibility features: Accessible Elevator Installed, Hallways 42"+, Partially Wheelchair
      Features
      • Levels: One
      • Stories: 1
      • Patio & porch: Screened
      • Has private pool: Yes
      • Pool features: Outdoor Pool, Shared
      Lot
      • Size: 4.34 Acres
      Details
      • Foundation area: 1170
      • Parcel number: 0411821140124
      • Zoning description: Residential-Multi-Family

      Construction

      Type & style
      • Home type: Condo
      • Property subtype: (CC) Low Rise (3- Levels)
      • Attached to another structure: Yes
      Condition
      • New construction: No
      • Year built: 1979

      Utilities & green energy

      • Electric: Circuit Breakers, Power Company: Xcel Energy
      • Gas: Natural Gas
      • Sewer: City Sewer/Connected
      • Water: City Water/Connected

      Community & HOA

      Community
      • Security: Secured Garage/Parking
      • Subdivision: Condo 0141 Twin Lake North Condo
      HOA
      • Has HOA: Yes
      • Amenities included: Common Garden, Elevator(s), Spa/Hot Tub, Lobby Entrance, Sauna, Security Building
      • Services included: Cable TV, Gas, Heating, Lawn Care, Maintenance Grounds, Parking, Professional Mgmt, Sewer, Shared Amenities, Snow Removal
      • HOA fee: $783 monthly
      • HOA name: Omega Property Management
      • HOA phone: 764-449-9100
      Location
      • Region: Crystal

      Financial & listing details

      • Price per square foot: $107/sqft
      • Tax assessed value: $134,300
      • Annual tax amount: $1,667
      • Date on market: 6/4/2026
      • Cumulative days on market: 132 days

        Estimated market value

        $123,200

        $117,000 - $129,000

        $1,769/mo

        Price history

        DateEventPrice
        6/4/2026Listed for sale$125,000-7.4%$107/sqft
        Source: NorthstarMLS as distributed by MLS GRID #7086891 Report a problem
        6/4/2026Listing removed$135,000$115/sqft
        Source: NorthstarMLS as distributed by MLS GRID #7021048 Report a problem
        2/13/2026Listed for sale$135,000-3.6%$115/sqft
        Source: NorthstarMLS as distributed by MLS GRID #7021048 Report a problem
        5/5/2022Sold$140,000+3.7%$120/sqft
        Source: NorthstarMLS as distributed by MLS GRID #6164284 Report a problem
        3/29/2022Pending sale$135,000$115/sqft
        Source: NorthstarMLS as distributed by MLS GRID #6164284 Report a problem
        3/17/2022Listed for sale$135,000-3.5%$115/sqft
        Source: NorthstarMLS as distributed by MLS GRID #6164284 Report a problem
        3/8/2022Listing removed--
        Source: NorthstarMLS as distributed by MLS GRID #6121243 Report a problem
        1/24/2022Price change$139,900-3.5%$120/sqft
        Source: NorthstarMLS as distributed by MLS GRID #6121243 Report a problem
        11/18/2021Listed for sale$144,900+24.9%$124/sqft
        Source: NorthstarMLS as distributed by MLS GRID #6121243 Report a problem
        5/31/2019Sold$116,000-1.6%$99/sqft
        Source: NorthstarMLS as distributed by MLS GRID #5222372 Report a problem
        5/30/2019Pending sale$117,900$101/sqft
        Source: Coldwell Banker Burnet - Minneapolis Lakes #5222372 Report a problem
        5/2/2019Listed for sale$117,900+47.7%$101/sqft
        Source: Coldwell Banker Burnet #5222372 Report a problem
        10/24/2018Sold$79,800-15.6%$68/sqft
        Source: Public Record Report a problem
        6/9/2009Sold$94,500-14%$81/sqft
        Source: Public Record Report a problem
        12/8/2008Listing removed$109,900$94/sqft
        Source: Keller Williams Realty #3615246 Report a problem
        11/14/2008Listed for sale$109,900$94/sqft
        Source: Keller Williams Realty #3615246 Report a problem

        Public tax history

        YearProperty taxesTax assessment
        2025$1,601 +0.8%$134,300 -1%
        2024$1,587 -5.6%$135,600 -0.6%
        2023$1,681 +28.2%$136,400 -5.9%
        2022$1,312 +0.6%$145,000 +26.1%
        2021$1,304 +9.9%$115,000 +2.7%
        2020$1,186 -9%$112,000 +8.7%
        2019$1,304 +9.9%$103,000 +17%
        2018$1,186 +21.4%$88,000 +11.4%
        2017$977 +12.2%$79,000 +12.9%
        2016$871 +8.2%$70,000 +16.7%
        2015$805 +17.6%$60,000 +13.2%
        2014$684 -16.9%$53,000 -22.1%
        2013$823 -26.3%$68,000 -23.6%
        2012$1,117 -5.2%$89,000 -1.1%
        2011$1,178 +1.1%$90,000 -8.2%
        2010$1,165 -11.5%$98,000 -13.3%
        2009$1,317 -9.4%$113,000 -11.7%
        2006$1,454 +6.7%$128,000 +9.4%
        2005$1,363 +5.2%$117,000 +10.8%
        2004$1,295 +16.5%$105,600 +12%
        2002$1,112 -45.5%$94,300
        2001$2,042 --
        Find assessor info on the county website

        Monthly payment

        Est. payment

        Payment breakdown

        Explore the cost of this home by adjusting the details. Changes won't be saved.
        All calculations are estimates and provided by Zillow, Inc. for informational purposes only. Actual amounts may vary.
        HOA fees may include property taxes on listings classified as Co-Ops. Contact the listing agent and/or owner for fee details.
        Mortgage interest rates are dependent on a number of factors, including credit score, down payment, and repayment length. Interest rate data provided by Zillow Group Marketplace, Inc. as of 1/1/1970 from various mortgage lenders with which we have lead or other similar arrangements; the Estimated Payment is an average of those rates.
        See how much you could borrow to make a competitive offer.

        Climate risks

        Neighborhood: 55429

        Getting around

        18 / 100
        Car-Dependent
        33 / 100
        Some Transit
        31 / 100
        Somewhat Bikeable

        Nearby schools

        GreatSchools rating

        A local agent can set up tours, give advice and negotiate with sellers.

        Browse local experts

        Similar homes