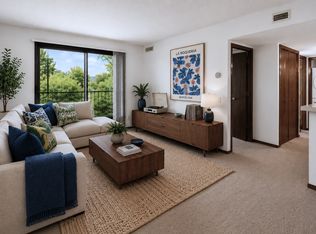
Welcome to this vibrant, third story (top floor) condo in a prime Crystal location. Relax on your screened balcony and enjoying a peaceful, bug-free space. On those cold, Minnesota evenings, you can cuddle up by your roaring fireplace too. Enjoy your generous primary suite featuring double closets and a private ¾ bath. Want more, your new home has in-unit laundry and lots of closet and storage space. Keep cool to with your hardwired ceiling fans throughout. Super clean facility with fantastic building amenities: heated outdoor pool, hot tub, sauna, common garden, library, workshop, and community room. Looking to go for a walk or just be outdoors? You can spend time on the lush grounds and scenic walking paths or head to Kylawn Park's courts, fields, and playground. Convenient location too; you are close to shopping, restaurants and all the amenities of the Bass Lake Road and Brooklyn Blvd areas.
Active
$135,500
4710 58th Ave N APT 306, Crystal, MN 55429
2beds
1,115sqft
(CC) Low Rise (3- Levels)
Built in 1979
-- sqft lot
$134,500 Zestimate®
$122/sqft
$783/mo HOA
What's special
Heated outdoor poolHot tubRoaring fireplaceHardwired ceiling fans throughoutGenerous primary suiteIn-unit laundryCommon garden
- 126 days
- 62
- 0
Zillow last checked:
Listing updated:
Listed by:
Chad Bridenstine 952-807-2500,
Coldwell Banker Realty
Source: NorthstarMLS as distributed by MLS GRID,MLS#: 7092603
Facts & features
Interior
Bedrooms & bathrooms
- Bedrooms: 2
- Bathrooms: 2
- Full bathrooms: 1
- 3/4 bathrooms: 1
Bedroom
- Level: Main
- Area: 195 Square Feet
- Dimensions: 15x13
Bedroom 2
- Level: Main
- Area: 110 Square Feet
- Dimensions: 11x10
Deck
- Level: Main
- Area: 65 Square Feet
- Dimensions: 13x5
Kitchen
- Level: Main
- Area: 99 Square Feet
- Dimensions: 11x9
Living room
- Level: Main
- Area: 224 Square Feet
- Dimensions: 16x14
Living room
- Level: Main
- Area: 108 Square Feet
- Dimensions: 12x9
Heating
- Baseboard, Boiler
Cooling
- Central Air
Appliances
- Included: Dishwasher, Disposal, Dryer, Freezer, Microwave, Range, Refrigerator, Washer
- Laundry: In Unit
Features
- Basement: None
- Number of fireplaces: 1
- Fireplace features: Brick, Gas, Living Room
Interior area
- Total structure area: 1,115
- Total interior livable area: 1,115 sqft
- Finished area above ground: 1,115
- Finished area below ground: 0
Video & virtual tour
Property
Parking
- Total spaces: 1
- Parking features: Assigned, Asphalt, Floor Drain, Guest, Heated Garage, Storage, Underground
- Garage spaces: 1
Accessibility
- Accessibility features: Accessible Elevator Installed, Hallways 42"+, Partially Wheelchair
Features
- Levels: One
- Stories: 1
- Patio & porch: Screened
- Has private pool: Yes
- Pool features: In Ground, Heated, Outdoor Pool
Lot
- Features: Near Public Transit, Irregular Lot, Tree Coverage - Medium
Details
- Foundation area: 1115
- Parcel number: 0411821140151
- Zoning description: Residential-Single Family
Construction
Type & style
- Home type: Condo
- Property subtype: (CC) Low Rise (3- Levels)
- Attached to another structure: Yes
Materials
- Roof: Age 8 Years or Less
Condition
- New construction: No
- Year built: 1979
Utilities & green energy
- Gas: Natural Gas
- Sewer: City Sewer/Connected
- Water: City Water/Connected
Community & HOA
Community
- Subdivision: Condo 0141 Twin Lake North Condo
HOA
- Has HOA: Yes
- Amenities included: Elevator(s), Spa/Hot Tub, In-Ground Sprinkler System, Other, Sauna
- Services included: Cable TV, Gas, Heating, Lawn Care, Maintenance Grounds, Professional Mgmt, Sanitation, Security System, Sewer, Shared Amenities, Snow Removal, Water
- HOA fee: $783 monthly
- HOA name: Omega
- HOA phone: 763-449-9100
Location
- Region: Crystal
Financial & listing details
- Price per square foot: $122/sqft
- Tax assessed value: $116,700
- Annual tax amount: $1,699
- Date on market: 6/17/2026
Estimated market value
$134,500
$128,000 - $141,000
$1,664/mo
Price history
| Date | Event | Price |
|---|---|---|
| 6/17/2026 | Listed for sale | $135,500+64.7%$122/sqft |
Source:  NorthstarMLS as distributed by MLS GRID #7092603 Report a problem NorthstarMLS as distributed by MLS GRID #7092603 Report a problem | ||
| 6/26/2015 | Sold | $82,250+2.8%$74/sqft |
Source: NorthstarMLS as distributed by MLS GRID #4571669 Report a problem | ||
| 10/8/2014 | Listing removed | $80,000$72/sqft |
Source: Pinnacle Real Estate Group LLC #4511562 Report a problem | ||
| 9/17/2014 | Price change | $80,000-11%$72/sqft |
Source: Pinnacle Real Estate Group LLC #4511562 Report a problem | ||
| 9/3/2014 | Price change | $89,900+8.3%$81/sqft |
Source: Pinnacle Real Estate Group LLC #4511562 Report a problem | ||
| 7/31/2014 | Listed for sale | $83,000+15.3%$74/sqft |
Source: Pinnacle Real Estate Group LLC #4511562 Report a problem | ||
| 6/14/2013 | Sold | $72,000$65/sqft |
Source: NorthstarMLS as distributed by MLS GRID #4360689 Report a problem | ||
| 5/2/2013 | Listed for sale | $72,000+9.1%$65/sqft |
Source: RE/MAX Results #4360689 Report a problem | ||
| 4/29/1997 | Sold | $66,000$59/sqft |
Source: Public Record Report a problem | ||
Public tax history
| Year | Property taxes | Tax assessment |
|---|---|---|
| 2026 | $1,699 -18.2% | $116,700 -14.2% |
| 2025 | $2,076 +8.8% | $136,000 -1.2% |
| 2024 | $1,909 -3.7% | $137,600 -0.9% |
| 2023 | $1,982 +19% | $138,800 -5.6% |
| 2022 | $1,665 | $147,000 +25.6% |
| 2021 | $1,665 +8.6% | $117,000 +2.6% |
| 2020 | $1,533 -7.9% | $114,000 +10.7% |
| 2019 | $1,665 +8.6% | $103,000 +17% |
| 2018 | $1,533 +56.9% | $88,000 +10% |
| 2017 | $977 +10% | $80,000 +12.7% |
| 2016 | $888 +8.9% | $71,000 +16.4% |
| 2015 | $816 +17.3% | $61,000 +10.9% |
| 2014 | $696 -17.9% | $55,000 -21.4% |
| 2013 | $847 -25.4% | $70,000 -22.2% |
| 2012 | $1,135 -6.3% | $90,000 -2.2% |
| 2011 | $1,212 +2.6% | $92,000 -7.1% |
| 2010 | $1,181 -11.4% | $99,000 -13.2% |
| 2009 | $1,332 -9.2% | $114,000 -11.6% |
| 2006 | $1,468 +2.2% | $129,000 +5.7% |
| 2005 | $1,436 +2.6% | $122,000 +8.7% |
| 2004 | $1,399 +16.1% | $112,200 +12% |
| 2002 | $1,206 -46.3% | $100,200 |
| 2001 | $2,244 | -- |
Find assessor info on the county website
Monthly payment
Est. payment
Payment breakdown
Explore the cost of this home by adjusting the details. Changes won't be saved.Climate risks
Neighborhood: 55429

Similar homes
- $125,0002 bd2 ba1.1k sqft4710 58th Ave N APT 221, Crystal, MN 55429For Sale
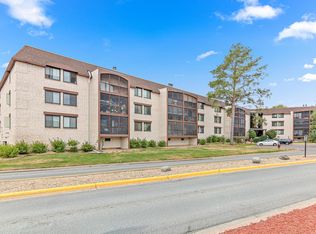
 MLS ID #7033189, Matennie Sheriff, Keller Williams Realty Integrity Lakes. NorthstarMLS as distributed by MLS GRID
 - $125,0002 bd2 ba1k sqft4201 Lakeside Ave N APT 302, Brooklyn Center, MN 55429For Sale
 MLS ID #7137499, Fue Moua, Home Sellers. NorthstarMLS as distributed by MLS GRID
 - $115,0002 bd2 ba1k sqft4207 Lakeside Ave N APT 328, Brooklyn Center, MN 55429For Sale
 MLS ID #7068780, Kevin McFarlane, eXp Realty. NorthstarMLS as distributed by MLS GRID
 - $129,5002 bd1 ba900 sqft10840 Rockford Rd APT 212, Plymouth, MN 55442For Sale
 MLS ID #7094858, Donavon DesMarais, Keller Williams Premier Realty Lake Minnetonka. NorthstarMLS as distributed by MLS GRID
 - $129,9002 bd1 ba953 sqft10840 Rockford Rd APT 309, Plymouth, MN 55442For SaleMLS ID #7112407, Brian J Wiczek, Pemberton RE. NorthstarMLS as distributed by MLS GRID
- $150,0002 bd1 ba1k sqft7318 W 22nd St APT 111, Minneapolis, MN 55426For SaleMLS ID #7135976, The Snyder Team, eXp Realty. NorthstarMLS as distributed by MLS GRID
- $155,0002 bd2 ba1.1k sqft450 Ford Rd Unit 313, Saint Louis Park, MN 55426For SaleMLS ID #7153501, Han Zhong, Keller Williams Classic Realty. NorthstarMLS as distributed by MLS GRID
- $135,0002 bd1 ba1.1k sqft4100 3rd St NE Unit 103, Columbia Heights, MN 55421For SaleMLS ID #7114501, Kris Lindahl, Kris Lindahl Real Estate. NorthstarMLS as distributed by MLS GRID
- $139,9002 bd1 ba960 sqft6627 84th Ct N, Brooklyn Park, MN 55445For SaleMLS ID #7097012, Jordan G Harvey, Pemberton RE. NorthstarMLS as distributed by MLS GRID
- $135,0002 bd2 ba982 sqft2801 Flag Ave N APT 222, New Hope, MN 55427For SaleMLS ID #7155728, Michael R Rupnow, Coldwell Banker Realty - Southwest Regional. NorthstarMLS as distributed by MLS GRID
- $155,0002 bd1 ba918 sqft4636 Cedar Lake Rd S APT 2, Minneapolis, MN 55416For SaleMLS ID #7148695, Bella V Maisel, Coldwell Banker Realty - Southwest Regional. NorthstarMLS as distributed by MLS GRID
- $125,0003 bd1 ba968 sqft6133 72nd Ln N, Brooklyn Park, MN 55429For SaleMLS ID #7129896, Amy Behning, Fathom Realty MN, LLC. NorthstarMLS as distributed by MLS GRID
- $109,9001 bd1 ba768 sqft4548 Cedar Lake Rd S APT 2, Minneapolis, MN 55416For SaleMLS ID #7162756, Lois E. Engebretson, Edina Realty, Inc.. NorthstarMLS as distributed by MLS GRID
- $114,5002 bd2 ba998 sqft2800 Hillsboro Ave N APT 214, New Hope, MN 55427For SaleMLS ID #7138365, Isaac Nagel, Keller Williams Premier Realty Lake Minnetonka. NorthstarMLS as distributed by MLS GRID
- $155,0002 bd2 ba1.1k sqft2601 Kenzie Ter APT 230, Saint Anthony, MN 55418For SaleMLS ID #7099214, Kathy Daniels, Coldwell Banker Realty. NorthstarMLS as distributed by MLS GRID
- $154,9002 bd2 ba1.1k sqft4380 Brookside Ct APT 118, Edina, MN 55436For SaleMLS ID #7154113, James "Jim" Slater, Coldwell Banker Realty. NorthstarMLS as distributed by MLS GRID
- $114,9002 bd2 ba1.5k sqft2200 Nevada Ave S APT 206, Saint Louis Park, MN 55426For SaleMLS ID #7085258, Jeremy W James, Keller Williams Realty Integrity. NorthstarMLS as distributed by MLS GRID
- $139,9002 bd2 ba1k sqft1601 Cohansey St APT 204, Saint Paul, MN 55117For SaleMLS ID #7084725, Valarie J Nordstrom, Century 21 Atwood. NorthstarMLS as distributed by MLS GRID
- $139,9001 bd1 ba768 sqft4424 Cedar Lake Rd S APT 1, Minneapolis, MN 55416For SaleMLS ID #7104962, John W Anderson, Twin Oaks Realty, Inc. NorthstarMLS as distributed by MLS GRID
- $129,0002 bd2 ba1.2k sqft2200 Nevada Ave S APT 216, Saint Louis Park, MN 55426For SaleMLS ID #7115922, Reidell Estey & Associates – Marti Estey, RE/MAX Results. NorthstarMLS as distributed by MLS GRID
