Updated, Easy & Maintenance-Free Main-level living!
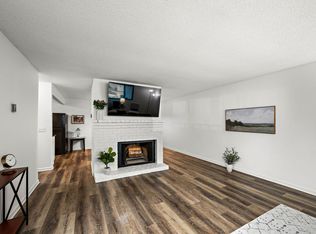
Love the idea of move-in ready and maintenance free? Thus beautifully refreshed 2-bedroom condo checks all the boxes! The bright,
open-floor plan creates an inviting space to relax and entertain, while updates galore bring a fresh, modern feel throughout. Enjoy new
flooring, fresh paint, stylish light fixtures, and a trendy kitchen backsplash--all you have to do is move in and make it your own.
Convenience continues with a secured building entry, your own personal garage stall, and an adorable patio perfect for a morning coffee
or evening relaxation. When summer arrives, take advantage of the outdoor heated pool for the ultimate place to unwind.
One-level living + fabulous updates + fantastic amenities = an easy choice! Come see why this one is the perfect place to call home.
Active
Price cut: $5K (10/15)
$150,000
7318 W 22nd St APT 111, Minneapolis, MN 55426
2beds
1,010sqft
(CC) Low Rise (3- Levels)
Built in 1970
-- sqft lot
$148,300 Zestimate®
$149/sqft
$475/mo HOA
What's special
- 50 days
- 206
- 8
Zillow last checked:
Listing updated:
Listed by:
The Snyder Team 651-402-1537,
eXp Realty,
Linda Benert 612-804-1115
Source: NorthstarMLS as distributed by MLS GRID,MLS#: 7135976
Facts & features
Interior
Bedrooms & bathrooms
- Bedrooms: 2
- Bathrooms: 1
- Full bathrooms: 1
Bedroom
- Level: Main
- Area: 224 Square Feet
- Dimensions: 16x14
Bedroom 2
- Level: Main
- Area: 156 Square Feet
- Dimensions: 13x12
Dining room
- Level: Main
- Area: 72 Square Feet
- Dimensions: 9x8
Kitchen
- Level: Main
- Area: 72 Square Feet
- Dimensions: 9x8
Living room
- Level: Main
- Area: 247 Square Feet
- Dimensions: 19x13
Heating
- Baseboard, Boiler
Cooling
- Wall Unit(s)
Appliances
- Included: Cooktop, Dishwasher, ENERGY STAR Qualified Appliances, Microwave, Range, Refrigerator
Features
- Basement: None
- Has fireplace: No
Interior area
- Total structure area: 1,010
- Total interior livable area: 1,010 sqft
- Finished area above ground: 1,010
- Finished area below ground: 0
Property
Parking
- Total spaces: 1
- Parking features: Detached Garage
- Garage spaces: 1
- Details: Garage Dimensions (18x9)
Accessibility
- Accessibility features: None
Features
- Levels: One
- Stories: 1
- Patio & porch: Patio
- Has private pool: Yes
- Pool features: In Ground, Heated
Lot
- Size: 13.42 Acres
- Features: Near Public Transit
Details
- Foundation area: 1010
- Parcel number: 0811721210087
- Zoning description: Residential-Single Family
Construction
Type & style
- Home type: Condo
- Property subtype: (CC) Low Rise (3- Levels)
- Attached to another structure: Yes
Materials
- Roof: Age 8 Years or Less
Condition
- New construction: No
- Year built: 1970
Utilities & green energy
- Electric: Power Company: Xcel Energy
- Gas: Electric
- Sewer: City Sewer/Connected
- Water: City Water/Connected
Community & HOA
Community
- Subdivision: Cic 0041 Greensboro Condo
HOA
- Has HOA: Yes
- Amenities included: Common Garden, Sauna, Security Building, Tennis Court(s)
- Services included: Air Conditioning, Maintenance Structure, Controlled Access, Hazard Insurance, Heating, Lawn Care, Maintenance Grounds, Parking, Professional Mgmt, Recreation Facility, Sanitation, Security System, Snow Removal, Water
- HOA fee: $475 monthly
- HOA name: Sharper Management
- HOA phone: 952-224-4777
Location
- Region: Minneapolis
Financial & listing details
- Price per square foot: $149/sqft
- Annual tax amount: $2,199
- Date on market: 9/2/2026
Estimated market value
$148,300
$141,000 - $156,000
$1,514/mo
Price history
| Date | Event | Price |
|---|---|---|
| 10/15/2026 | Price change | $150,000-3.2%$149/sqft |
Source:  NorthstarMLS as distributed by MLS GRID #7135976 Report a problem NorthstarMLS as distributed by MLS GRID #7135976 Report a problem | ||
| 9/25/2026 | Price change | $155,000-3.1%$153/sqft |
Source: NorthstarMLS as distributed by MLS GRID #7135976 Report a problem | ||
| 9/4/2026 | Listed for sale | $160,000+12.7%$158/sqft |
Source: eXp Realty #7135976 Report a problem | ||
| 12/17/2021 | Sold | $142,000+2.2%$141/sqft |
Source: NorthstarMLS as distributed by MLS GRID #6120313 Report a problem | ||
| 11/4/2021 | Pending sale | $139,000$138/sqft |
Source: NorthstarMLS as distributed by MLS GRID #6120313 Report a problem | ||
| 10/27/2021 | Listed for sale | $139,000$138/sqft |
Source: NorthstarMLS as distributed by MLS GRID #6120313 Report a problem | ||
Public tax history
Tax history is unavailable.
Monthly payment
Est. payment
Payment breakdown
Explore the cost of this home by adjusting the details. Changes won't be saved.Climate risks
Neighborhood: Willow Park
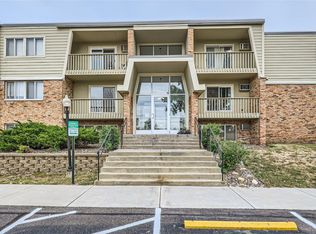
- $153,3001 bd1 ba750 sqft7316 W 22nd St APT 308, Saint Louis Park, MN 55426Sold
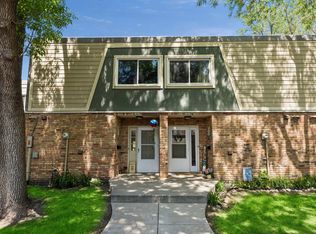
- $225,0002 bd2 ba1.3k sqft7421 Franklin Ave W, Saint Louis Park, MN 55426Sold

- $224,0002 bd2 ba1.3k sqft7361 Franklin Ave W, Saint Louis Park, MN 55426Sold

- $208,0002 bd2 ba1.3k sqft7329 Franklin Ave W, Saint Louis Park, MN 55426Sold
Similar homes
- $155,0002 bd2 ba1.1k sqft450 Ford Rd Unit 313, Saint Louis Park, MN 55426For Sale

 MLS ID #7153501, Han Zhong, Keller Williams Classic Realty. NorthstarMLS as distributed by MLS GRID
 - $165,0002 bd2 ba1k sqft3200 Virginia Ave S APT 215, Saint Louis Park, MN 55426For Sale
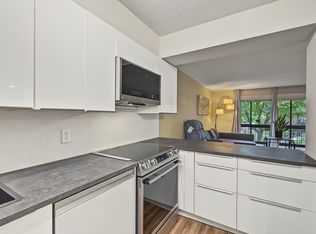 MLS ID #7153904, Pedro E Briceno, RE/MAX Results. NorthstarMLS as distributed by MLS GRID
 - $155,0002 bd1 ba918 sqft4636 Cedar Lake Rd S APT 2, Minneapolis, MN 55416For Sale
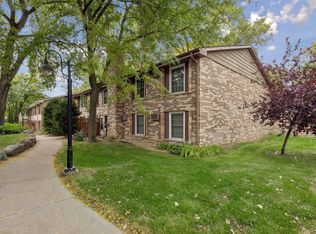 MLS ID #7148695, Bella V Maisel, Coldwell Banker Realty - Southwest Regional. NorthstarMLS as distributed by MLS GRID
 - $139,9001 bd1 ba850 sqft350 Shelard Pkwy Unit 106, Saint Louis Park, MN 55426For Sale
 MLS ID #7091065, Betsy Bohlig, RE/MAX Results. NorthstarMLS as distributed by MLS GRID
 - $154,9002 bd2 ba1.1k sqft4380 Brookside Ct APT 118, Edina, MN 55436For SaleMLS ID #7154113, James "Jim" Slater, Coldwell Banker Realty. NorthstarMLS as distributed by MLS GRID
- $185,0002 bd2 ba1.1k sqft450 Ford Rd Unit 225, Saint Louis Park, MN 55426For SaleMLS ID #7096428, Mark R Fruen, RE/MAX Results. NorthstarMLS as distributed by MLS GRID
- $129,0002 bd2 ba1.2k sqft2200 Nevada Ave S APT 216, Saint Louis Park, MN 55426For SaleMLS ID #7115922, Reidell Estey & Associates – Marti Estey, RE/MAX Results. NorthstarMLS as distributed by MLS GRID
- $104,9001 bd1 ba777 sqft7414 W 22nd St APT 212, Minneapolis, MN 55426For SaleMLS ID #7107456, Garth H Johnson, The Realty House. NorthstarMLS as distributed by MLS GRID
- $139,9001 bd1 ba768 sqft4424 Cedar Lake Rd S APT 1, Minneapolis, MN 55416For SaleMLS ID #7104962, John W Anderson, Twin Oaks Realty, Inc. NorthstarMLS as distributed by MLS GRID
- $155,0001 bd1 ba724 sqft2030 Ridge Dr APT 32, Saint Louis Park, MN 55416For SaleMLS ID #7080402, Corey B Dykmann, Keller Williams Integrity NW. NorthstarMLS as distributed by MLS GRID
- $149,9002 bd2 ba1k sqft4820 Park Commons Dr APT 118, Saint Louis Park, MN 55416For SaleMLS ID #7155482, Ryan J Pertile, Keller Williams Realty Integrity Lakes. NorthstarMLS as distributed by MLS GRID
- $153,9001 bd1 ba723 sqft4380 Brookside Ct APT 213, Edina, MN 55436For SaleMLS ID #7132133, Katey Bean & Company, Keller Williams Realty Integrity Lakes. NorthstarMLS as distributed by MLS GRID
- $145,0001 bd1 ba711 sqft2150 Ridge Dr APT 36, Saint Louis Park, MN 55416For SaleMLS ID #7110851, Rachel Ludwig, Edina Realty, Inc.. NorthstarMLS as distributed by MLS GRID
- $137,0002 bd1 ba918 sqft708 Old Settlers Trl APT 2, Hopkins, MN 55343For SaleMLS ID #7144034, Ann E. Kent, Edina Realty, Inc.. NorthstarMLS as distributed by MLS GRID
- $160,0001 bd1 ba895 sqft4350 Brookside Ct APT 302, Edina, MN 55436For SaleMLS ID #7108595, Julie P Glass-Yares, Edina Realty, Inc.. NorthstarMLS as distributed by MLS GRID
- $114,5002 bd2 ba998 sqft2800 Hillsboro Ave N APT 214, New Hope, MN 55427For SaleMLS ID #7138365, Isaac Nagel, Keller Williams Premier Realty Lake Minnetonka. NorthstarMLS as distributed by MLS GRID
- $155,0002 bd2 ba1k sqft2800 Hamline Ave N APT 313, Roseville, MN 55113For SaleMLS ID #7124741, Ben Christensen, Bridge Realty, LLC. NorthstarMLS as distributed by MLS GRID
- $156,9002 bd2 ba1k sqft3917 Heritage Hills Dr APT 102, Bloomington, MN 55437For SaleMLS ID #7094605, Brian R Amiot, Joe Sorenson Realty. NorthstarMLS as distributed by MLS GRID
- $129,9002 bd1 ba953 sqft10840 Rockford Rd APT 309, Plymouth, MN 55442For SaleMLS ID #7112407, Brian J Wiczek, Pemberton RE. NorthstarMLS as distributed by MLS GRID
- $149,9001 bd1 ba690 sqft7601 W 101st St APT 114, Minneapolis, MN 55438For SaleMLS ID #7123143, Laura Ely, Coldwell Banker Realty - Southwest Regional. NorthstarMLS as distributed by MLS GRID
