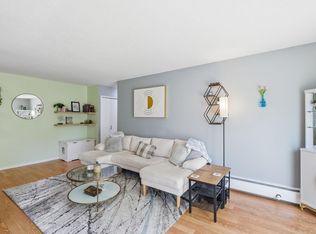
Welcome home to this spacious and comfortable 2-bedroom, 2-bathroom condo offering a fantastic blend of practical updates and easy living!
The heart of the home features a refreshed kitchen with newly painted cabinets, brand-new stainless steel appliances, and durable new laminate flooring that extends into the dining area. Cozy, inviting carpeting flows through the large living room and into both bedrooms. You will love the primary bedroom setup, which includes a private 1/2 bath ensuite and a huge closet for excellent storage. Two brand-new wall air conditioning units have also been installed to keep the entire space crisp and cool all summer long.
Step outside onto your expansive, southern-facing deck—perfect for soaking up the sun or enjoying a quiet morning coffee. Ultimate convenience is built right in, with both the laundry room and your additional storage unit located on the exact same floor.
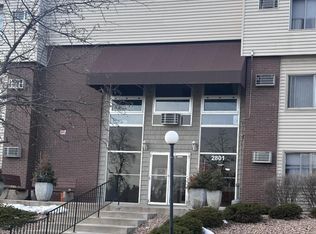
The building community offers a wonderful lineup of amenities, including a heated underground garage space to escape the winter cold, an outdoor pool, tennis courts, a fitness center, a sauna, and a party room for gatherings. A fantastic, turnkey value in a great New Hope location!
Active
$140,000
2801 Flag Ave N APT 222, New Hope, MN 55427
2beds
982sqft
:
Get pre-qualified$1,515/mo
(CC) Low Rise (3- Levels)
Built in 1970
-- sqft lot
$138,600 Zestimate®
$143/sqft
$569/mo HOA
What's special
Outdoor poolTennis courtsCozy inviting carpetingBrand-new stainless steel appliancesNewly painted cabinetsDurable new laminate flooringRefreshed kitchen
- 49 days |
- 310 |
- 23 |
Zillow last checked:
Listing updated:
Listed by:
Michael R Rupnow 612-822-4296,
Coldwell Banker Realty - Southwest Regional
Source: NorthstarMLS as distributed by MLS GRID,MLS#: 7084720
Facts & features
Interior
Bedrooms & bathrooms
- Bedrooms: 2
- Bathrooms: 2
- Full bathrooms: 1
- 1/2 bathrooms: 1
Bedroom
- Level: Main
- Area: 180 Square Feet
- Dimensions: 15x12
Bedroom 2
- Level: Main
- Area: 180 Square Feet
- Dimensions: 15x12
Deck
- Level: Main
- Area: 120 Square Feet
- Dimensions: 12x10
Dining room
- Level: Main
- Area: 48 Square Feet
- Dimensions: 8x6
Kitchen
- Level: Main
- Area: 80 Square Feet
- Dimensions: 10x8
Living room
- Level: Main
- Area: 208 Square Feet
- Dimensions: 16x13
Heating
- Baseboard, Hot Water
Cooling
- Wall Unit(s)
Appliances
- Included: Dishwasher, Range, Refrigerator
- Laundry: Common Area, Coin-op Laundry Leased
Features
- Basement: None
- Has fireplace: No
Interior area
- Total structure area: 982
- Total interior livable area: 982 sqft
- Finished area above ground: 982
- Finished area below ground: 0
Video & virtual tour
Property
Parking
- Total spaces: 1
- Parking features: Assigned, Attached, Garage Door Opener, Heated Garage, Underground
- Attached garage spaces: 1
- Has uncovered spaces: Yes
Accessibility
- Accessibility features: Accessible Elevator Installed
Features
- Levels: One
- Stories: 1
- Has private pool: Yes
- Pool features: Above Ground, Shared
Details
- Foundation area: 982
- Parcel number: 1911821330080
- Zoning description: Residential-Single Family
Construction
Type & style
- Home type: Condo
- Property subtype: (CC) Low Rise (3- Levels)
- Attached to another structure: Yes
Condition
- New construction: No
- Year built: 1970
Utilities & green energy
- Electric: Circuit Breakers
- Gas: Natural Gas
- Sewer: City Sewer/Connected
- Water: City Water/Connected
Community & HOA
Community
- Subdivision: Condo 0104 Presidential Estate Condo
HOA
- Has HOA: Yes
- Amenities included: Coin-op Laundry Leased, Laundry, Elevator(s), Lobby Entrance, Sauna, Security Building
- Services included: Maintenance Structure, Hazard Insurance, Heating, Lawn Care, Maintenance Grounds, Parking, Professional Mgmt, Sanitation, Sewer, Shared Amenities, Snow Removal, Water
- HOA fee: $569 monthly
- HOA name: RSP Management
- HOA phone: 612-208-3779
Location
- Region: New Hope
Financial & listing details
- Price per square foot: $143/sqft
- Tax assessed value: $149,500
- Annual tax amount: $1,937
- Date on market: 6/5/2026
Estimated market value
$138,600
$132,000 - $146,000
$1,592/mo
Price history
| Date | Event | Price |
|---|---|---|
| 6/5/2026 | Listed for sale | $140,000+12.3%$143/sqft |
Source:  NorthstarMLS as distributed by MLS GRID #7084720 Report a problem NorthstarMLS as distributed by MLS GRID #7084720 Report a problem | ||
| 2/21/2020 | Sold | $124,700$127/sqft |
Source: NorthstarMLS as distributed by MLS GRID #5430866 Report a problem | ||
| 1/30/2020 | Pending sale | $124,700$127/sqft |
Source: Edina Realty, Inc., a Berkshire Hathaway affiliate #5430866 Report a problem | ||
| 1/15/2020 | Listed for sale | $124,700+5.7%$127/sqft |
Source: Edina Realty, Inc., a Berkshire Hathaway affiliate #5430866 Report a problem | ||
| 2/8/2002 | Sold | $118,000+96.7%$120/sqft |
Source: Public Record Report a problem | ||
| 6/10/1998 | Sold | $60,000$61/sqft |
Source: Public Record Report a problem | ||
Public tax history
| Year | Property taxes | Tax assessment |
|---|---|---|
| 2025 | $1,716 +2.9% | $149,500 +7.3% |
| 2024 | $1,667 +0.9% | $139,300 +4% |
| 2023 | $1,653 +2% | $133,900 -0.1% |
| 2022 | $1,620 +12.3% | $134,000 +8.1% |
| 2021 | $1,443 +3% | $124,000 +9.7% |
| 2020 | $1,401 -2.9% | $113,000 +5.6% |
| 2019 | $1,443 +3% | $107,000 +8.1% |
| 2018 | $1,401 +23.3% | $99,000 +37.5% |
| 2017 | $1,136 +40.3% | $72,000 +16.1% |
| 2016 | $810 +12.2% | $62,000 +14.8% |
| 2015 | $722 +15.1% | $54,000 +8% |
| 2014 | $627 +30.1% | $50,000 +25% |
| 2013 | $482 -18.1% | $40,000 -21.6% |
| 2012 | $589 -27.1% | $51,000 -22.7% |
| 2011 | $808 -13.9% | $66,000 -20.5% |
| 2010 | $939 -14.8% | $83,000 -15.3% |
| 2009 | $1,102 -7.7% | $98,000 -8.6% |
| 2006 | $1,195 +12.3% | $107,200 +14.9% |
| 2005 | $1,064 +8.4% | $93,300 +14.9% |
| 2004 | $982 +15% | $81,200 +12% |
| 2002 | $854 -43.3% | $72,500 |
| 2001 | $1,506 | -- |
Find assessor info on the county website
Monthly payment
Est. payment
Payment breakdown
Explore the cost of this home by adjusting the details. Changes won't be saved.Climate risks
Neighborhood: 55427
Nearby schools
GreatSchools rating
- 5/10Neill Elementary SchoolGrades: PK-5Distance: 1.6 mi
- 2/10Sandburg Middle SchoolGrades: 6-8Distance: 1.5 mi
- 7/10Robbinsdale Armstrong Senior High SchoolGrades: 9-12Distance: 1.3 mi
- $112,0001 bd1 ba741 sqft2801 Flag Ave N APT 102, New Hope, MN 55427For Sale
- $120,0001 bd1 ba741 sqft2801 Flag Ave N APT 203, New Hope, MN 55427Sold

- $129,9002 bd2 ba1k sqft2801 Flag Ave N APT 212, New Hope, MN 55427For Sale

- $140,0002 bd2 ba988 sqft2801 Flag Ave N APT 305, New Hope, MN 55427Sold

- $138,5002 bd2 ba1k sqft2801 Flag Ave N APT 314, New Hope, MN 55427Sold
- $150,0002 bd2 ba988 sqft2801 Flag Ave N APT 323, New Hope, MN 55427Sold
- $101,7001 bd1 ba710 sqft2801 Flag Ave N APT 113, New Hope, MN 55427Off Market
- $144,7002 bd2 ba988 sqft2801 Flag Ave N APT 214, New Hope, MN 55427Off Market
A local agent can set up tours, give advice and negotiate with sellers.
Similar homes
- $168,0002 bd2 ba1k sqft4151 Boone Ave N APT 106, New Hope, MN 55427For Sale

 MLS ID #7115055, Jeanne LeVasseur, Keller Williams Realty Integrity. NorthstarMLS as distributed by MLS GRID
 - $136,0002 bd1 ba900 sqft10840 Rockford Rd APT 212, Plymouth, MN 55442For Sale
 MLS ID #7094858, Donavon DesMarais, Keller Williams Premier Realty Lake Minnetonka. NorthstarMLS as distributed by MLS GRID
 - $140,0002 bd1 ba882 sqft10720 Rockford Rd APT 313, Plymouth, MN 55442For Sale
 MLS ID #7065162, Angela R Hammond, RE/MAX Results. NorthstarMLS as distributed by MLS GRID
 - $134,9002 bd1 ba905 sqft908 9th Ave S APT 7, Hopkins, MN 55343For Sale
 MLS ID #7087593, Ryan M Platzke, Coldwell Banker Realty - Southwest Regional. NorthstarMLS as distributed by MLS GRID
 - $124,9001 bd1 ba777 sqft7414 W 22nd St APT 212, Minneapolis, MN 55426For SaleMLS ID #7107456, Garth H Johnson, The Realty House. NorthstarMLS as distributed by MLS GRID
- $135,0002 bd1 ba868 sqft10840 Rockford Rd APT 308, Plymouth, MN 55442For SaleMLS ID #7087684, Jeremy L Glass, Edina Realty, Inc.. NorthstarMLS as distributed by MLS GRID
- $122,0002 bd2 ba1k sqft4207 Lakeside Ave N APT 328, Brooklyn Center, MN 55429For SaleMLS ID #7068780, Kevin McFarlane, eXp Realty. NorthstarMLS as distributed by MLS GRID
- $179,9002 bd2 ba1k sqft450 Ford Rd Unit 313, Saint Louis Park, MN 55426For SaleMLS ID #7110243, Han Zhong, Keller Williams Classic Realty. NorthstarMLS as distributed by MLS GRID
- $150,0002 bd1 ba954 sqft4524 Cedar Lake Rd S APT 3, Minneapolis, MN 55416For SaleMLS ID #7040791, David J Giblin, RE/MAX Results. NorthstarMLS as distributed by MLS GRID
- $129,0002 bd1 ba1k sqft3200 Virginia Ave S APT 107, Saint Louis Park, MN 55426For SaleMLS ID #7027356, Kimm R Pastrana, Good Move Realty. NorthstarMLS as distributed by MLS GRID
- $134,9002 bd2 ba1.1k sqft7520 Cahill Rd APT 203A, Edina, MN 55439For SaleMLS ID #6826883, Todd Hylton, Coldwell Banker Realty. NorthstarMLS as distributed by MLS GRID
- $145,0002 bd1 ba994 sqft2601 Kenzie Ter APT 318, Saint Anthony, MN 55418For SaleMLS ID #7080354, Susan M Steward, Counselor Realty, Inc.. NorthstarMLS as distributed by MLS GRID
- $125,0002 bd2 ba1.1k sqft4710 58th Ave N APT 221, Crystal, MN 55429For SaleMLS ID #7033189, Matennie Sheriff, Keller Williams Realty Integrity Lakes. NorthstarMLS as distributed by MLS GRID
- $134,4442 bd1 ba1k sqft10750 Rockford Rd APT 313, Plymouth, MN 55442For SaleMLS ID #7045408, Michael Russo, Joe Sorenson Realty. NorthstarMLS as distributed by MLS GRID
- $120,0002 bd2 ba1.1k sqft4710 58th Ave N APT 107, Crystal, MN 55429For SaleMLS ID #7042284, Clint Kuipers, RE/MAX Advantage Plus. NorthstarMLS as distributed by MLS GRID
- $169,9002 bd1 ba926 sqft4350 Trenton Ln N APT 308, Plymouth, MN 55442For SaleMLS ID #7067755, Emina Boss, Fish MLS Realty. NorthstarMLS as distributed by MLS GRID
- $144,9002 bd2 ba1.2k sqft2200 Nevada Ave S APT 216, Saint Louis Park, MN 55426For SaleMLS ID #7015376, Reidell Estey & Associates – Marti Estey, RE/MAX Results. NorthstarMLS as distributed by MLS GRID
- $160,0001 bd1 ba759 sqft2727 W 43rd St APT 102, Minneapolis, MN 55410For SaleMLS ID #7113176, Seana M. Daley, Living Life Realty. NorthstarMLS as distributed by MLS GRID
- $135,5002 bd2 ba1.1k sqft4710 58th Ave N APT 306, Crystal, MN 55429For SaleMLS ID #7092603, Chad Bridenstine, Coldwell Banker Realty. NorthstarMLS as distributed by MLS GRID
- $125,0002 bd2 ba1.1k sqft1 Lake St W #420, Minneapolis, MN 55408For SaleMLS ID #7052143, Scott K Belcher, Coldwell Banker Realty - Lakes. NorthstarMLS as distributed by MLS GRID
