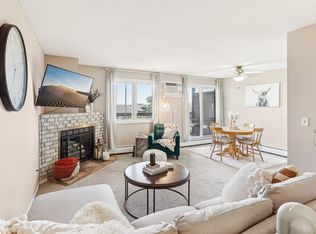
Stylish and move-in ready with a bright, open layout designed for easy living and entertaining.
Features include rich wood-tone flooring, a cozy corner fireplace, and a versatile office alcove. The updated kitchen offers a breakfast bar, designer tile backsplash, stainless steel appliances, and ample cabinetry. Relax on your private deck overlooking a peaceful courtyard, pool, and walking paths.
Enjoy heated underground parking, elevator access, private storage, and resort-style amenities including a pool, fitness room, hot tub, sauna, and party room.
Conveniently located near shopping, dining, and major highways!
Active with contingency
Price cut: $4.1K (6/22)
$169,900
4350 Trenton Ln N APT 308, Plymouth, MN 55442
2beds
926sqft
:
Get pre-qualified$1,570/mo
(CC) Low Rise (3- Levels)
Built in 1983
-- sqft lot
$167,700 Zestimate®
$183/sqft
$433/mo HOA
What's special
- 95 days |
- 208 |
- 4 |
Zillow last checked:
Listing updated:
Listed by:
Emina Boss 612-708-3522,
Fish MLS Realty
Source: NorthstarMLS as distributed by MLS GRID,MLS#: 7067755
Facts & features
Interior
Bedrooms & bathrooms
- Bedrooms: 2
- Bathrooms: 1
- Full bathrooms: 1
Bedroom
- Level: Main
- Area: 140 Square Feet
- Dimensions: 14x10
Bedroom 2
- Level: Main
- Area: 140 Square Feet
- Dimensions: 14x10
Informal dining room
- Level: Main
- Area: 88 Square Feet
- Dimensions: 11x8
Kitchen
- Level: Main
- Area: 88 Square Feet
- Dimensions: 11x8
Living room
- Level: Main
- Area: 220 Square Feet
- Dimensions: 20x11
Porch
- Level: Main
- Area: 108 Square Feet
- Dimensions: 18x6
Heating
- Baseboard, Hot Water
Cooling
- Wall Unit(s)
Appliances
- Included: Dishwasher, Dryer, Exhaust Fan, Microwave, Range, Refrigerator, Stainless Steel Appliance(s), Washer
Features
- Basement: None
- Number of fireplaces: 1
Interior area
- Total structure area: 926
- Total interior livable area: 926 sqft
- Finished area above ground: 926
- Finished area below ground: 0
Property
Parking
- Total spaces: 1
- Parking features: Assigned, Covered, Garage Door Opener, Guest, Heated Garage, Underground
- Garage spaces: 1
- Has uncovered spaces: Yes
Accessibility
- Accessibility features: Accessible Elevator Installed, Hallways 42"+, No Stairs External, No Stairs Internal
Features
- Levels: One
- Stories: 1
Lot
- Size: 7.98 Acres
Details
- Foundation area: 926
- Parcel number: 1311822210146
- Zoning description: Residential-Single Family
Construction
Type & style
- Home type: Condo
- Property subtype: (CC) Low Rise (3- Levels)
- Attached to another structure: Yes
Materials
- Block
Condition
- New construction: No
- Year built: 1983
Utilities & green energy
- Electric: Circuit Breakers
- Gas: Other
- Sewer: City Sewer/Connected
- Water: City Water/Connected
Community & HOA
Community
- Security: Fire Sprinkler System
- Subdivision: Condo 0433 Trenton Place Condo
HOA
- Has HOA: Yes
- Amenities included: Elevator(s), Fire Sprinkler System, Spa/Hot Tub, In-Ground Sprinkler System, Lobby Entrance, Sauna, Tennis Court(s), Trail(s)
- Services included: Maintenance Structure, Controlled Access, Gas, Hazard Insurance, Heating, Lawn Care, Maintenance Grounds, Parking, Professional Mgmt, Recreation Facility, Sanitation, Sewer, Shared Amenities, Snow Removal, Water
- HOA fee: $433 monthly
- HOA name: First Service Residential
- HOA phone: 952-277-2700
Location
- Region: Plymouth
Financial & listing details
- Price per square foot: $183/sqft
- Tax assessed value: $139,400
- Annual tax amount: $1,346
- Date on market: 5/5/2026
Estimated market value
$167,700
$159,000 - $176,000
$1,559/mo
Price history
| Date | Event | Price |
|---|---|---|
| 6/22/2026 | Price change | $169,900-2.4%$183/sqft |
Source:  NorthstarMLS as distributed by MLS GRID #7067755 Report a problem NorthstarMLS as distributed by MLS GRID #7067755 Report a problem | ||
| 6/5/2026 | Price change | $174,000-3.3%$188/sqft |
Source: NorthstarMLS as distributed by MLS GRID #7067755 Report a problem | ||
| 5/5/2026 | Listed for sale | $180,000+12.5%$194/sqft |
Source: NorthstarMLS as distributed by MLS GRID #7067755 Report a problem | ||
| 11/24/2023 | Listing removed | $160,000+2.4%$173/sqft |
Source: NorthstarMLS as distributed by MLS GRID #6262152 Report a problem | ||
| 11/16/2022 | Sold | $156,200-2.4%$169/sqft |
Source: NorthstarMLS as distributed by MLS GRID #6262152 Report a problem | ||
| 10/19/2022 | Pending sale | $160,000$173/sqft |
Source: NorthstarMLS as distributed by MLS GRID #6262152 Report a problem | ||
| 10/6/2022 | Listed for sale | $160,000$173/sqft |
Source: NorthstarMLS as distributed by MLS GRID #6262152 Report a problem | ||
Public tax history
| Year | Property taxes | Tax assessment |
|---|---|---|
| 2025 | $1,488 +0.5% | $139,400 -9% |
| 2024 | $1,481 +6.1% | $153,200 +2.3% |
| 2023 | $1,395 +14% | $149,800 +4.8% |
| 2022 | $1,224 +2.8% | $143,000 +18.2% |
| 2021 | $1,190 -0.5% | $121,000 +2.5% |
| 2020 | $1,196 +0.5% | $118,000 +2.6% |
| 2019 | $1,190 -0.5% | $115,000 +5.5% |
| 2018 | $1,196 +21.5% | $109,000 +22.5% |
| 2017 | $984 +0.5% | $89,000 +17.1% |
| 2016 | $979 +17.5% | $76,000 +16.4% |
| 2015 | $833 +13.2% | $65,300 +2.5% |
| 2014 | $736 +3% | $63,700 -7.5% |
| 2013 | $715 -25.3% | $68,900 -21.7% |
| 2012 | $956 -14.2% | $88,000 -10.8% |
| 2011 | $1,114 -5% | $98,700 -11.4% |
| 2010 | $1,173 -3.7% | $111,400 -5.7% |
| 2009 | $1,218 +9% | $118,100 +1.7% |
| 2006 | $1,118 +16% | $116,100 +15% |
| 2005 | $963 +9.6% | $101,000 +14.9% |
| 2004 | $879 +18.4% | $87,900 +12% |
| 2002 | $742 -47.9% | $78,500 |
| 2001 | $1,423 | -- |
Find assessor info on the county website
Monthly payment
Est. payment
Payment breakdown
Explore the cost of this home by adjusting the details. Changes won't be saved.Climate risks
Neighborhood: 55442
Nearby schools
GreatSchools rating
- 7/10Zachary Lane Elementary SchoolGrades: K-5Distance: 0.4 mi
- 3/10Plymouth Middle SchoolGrades: 6-8Distance: 1 mi
- 7/10Robbinsdale Armstrong Senior High SchoolGrades: 9-12Distance: 1.1 mi
- $145,0002 bd2 ba967 sqft4350 Trenton Ln N APT 113, Plymouth, MN 55442Sold

- $155,0002 bd1 ba927 sqft4350 Trenton Ln N APT 208, Plymouth, MN 55442Sold
- $110,0001 bd1 ba693 sqft4350 Trenton Ln N APT 309, Plymouth, MN 55442Sold

- $150,0002 bd1 ba967 sqft4300 Trenton Ln N #2103, Plymouth, MN 55442Sold

- $140,0001 bd1 ba693 sqft4300 Trenton Ln N #2214, Plymouth, MN 55442Sold
- $129,0001 bd1 ba693 sqft4300 Trenton Ln N #2319, Plymouth, MN 55442Sold
- $145,0001 bd1 ba693 sqft4350 Trenton Ln N APT 115, Plymouth, MN 55442Sold
- $127,5001 bd1 ba693 sqft4350 Trenton Ln N APT 102, Plymouth, MN 55442Off Market
A local agent can set up tours, give advice and negotiate with sellers.
Similar homes
- $129,9002 bd1 ba882 sqft10720 Rockford Rd APT 313, Plymouth, MN 55442For Sale

 MLS ID #7119351, Angela R Hammond, RE/MAX Results. NorthstarMLS as distributed by MLS GRID
 - $136,0002 bd1 ba900 sqft10840 Rockford Rd APT 212, Plymouth, MN 55442For Sale
 MLS ID #7094858, Donavon DesMarais, Keller Williams Premier Realty Lake Minnetonka. NorthstarMLS as distributed by MLS GRID
 - $179,9002 bd2 ba1k sqft35 Nathan Ln N APT 303, Plymouth, MN 55441For Sale
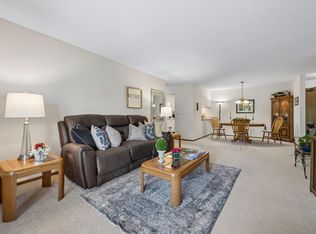 MLS ID #7074330, Jacqueline Nguyen-Shulstad, Coldwell Banker Realty. NorthstarMLS as distributed by MLS GRID
 - $183,0002 bd2 ba1.1k sqft1304 W Medicine Lake Dr APT 202, Minneapolis, MN 55441For Sale
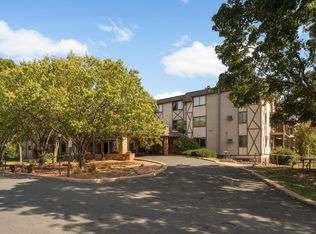 MLS ID #7060437, Leonid Merman, eXp Realty. NorthstarMLS as distributed by MLS GRID
 - $179,9002 bd2 ba1.1k sqft450 Ford Rd Unit 313, Saint Louis Park, MN 55426For SaleMLS ID #7110243, Han Zhong, Keller Williams Classic Realty. NorthstarMLS as distributed by MLS GRID
- $168,0002 bd2 ba1k sqft4151 Boone Ave N APT 106, New Hope, MN 55427For SaleMLS ID #7115055, Jeanne LeVasseur, Keller Williams Realty Integrity. NorthstarMLS as distributed by MLS GRID
- $129,9002 bd1 ba940 sqft10840 Rockford Rd APT 308, Plymouth, MN 55442For SaleMLS ID #7119150, Jeremy L Glass, Edina Realty, Inc.. NorthstarMLS as distributed by MLS GRID
- $219,0002 bd2 ba1.1k sqft10540 43rd Ave N APT 111, Plymouth, MN 55442For SaleMLS ID #7098352, Jesse J Forsell, Coldwell Banker Realty - Lakes. NorthstarMLS as distributed by MLS GRID
- $225,0002 bd2 ba1.1k sqft10540 43rd Ave N APT 103, Plymouth, MN 55442For SaleMLS ID #7105876, Aaron Spiteri, Lakes Sotheby's International Realty. NorthstarMLS as distributed by MLS GRID
- $199,9002 bd2 ba1.1k sqft10501 Cedar Lake Rd APT 318, Minnetonka, MN 55305For SaleMLS ID #7078658, Kerby & Cristina Real Estate Experts, RE/MAX Results. NorthstarMLS as distributed by MLS GRID
- $174,7002 bd1 ba993 sqft7412 W 22nd St APT 104, Minneapolis, MN 55426For SaleMLS ID #7108243, Kerby & Cristina Real Estate Experts, RE/MAX Results. NorthstarMLS as distributed by MLS GRID
- $245,0002 bd2 ba1.3k sqft4980 Garland Ct N APT G, Plymouth, MN 55446For SaleMLS ID #7120734, Kelly Yoon, Redfin Corporation. NorthstarMLS as distributed by MLS GRID
- $229,0003 bd2 ba1.1k sqft3850 Plymouth Blvd APT 205, Plymouth, MN 55446For SaleMLS ID #7098773, Jackeline Funk, BrBaGa. NorthstarMLS as distributed by MLS GRID
- $169,9001 bd1 ba861 sqft6010 Chasewood Pkwy APT 205, Minnetonka, MN 55343For SaleMLS ID #7089939, Brent E Johnson, Keller Williams Realty Integrity. NorthstarMLS as distributed by MLS GRID
- $152,2502 bd1 ba872 sqft3345 Nevada Ave N #4503, Crystal, MN 55427For SaleMLS ID #7114899, Stephanie Getz, Edina Realty, Inc.. NorthstarMLS as distributed by MLS GRID
- $175,0002 bd1 ba847 sqft7605 Edinborough Way APT 6119, Edina, MN 55435For SaleMLS ID #7119493, Katherine Marie Flynn, Compass. NorthstarMLS as distributed by MLS GRID
- $175,0002 bd2 ba1.3k sqft4045 Hodgson Rd APT 312, Shoreview, MN 55126For SaleMLS ID #7049392, Michele DuMond, Realty ONE Group Choice. NorthstarMLS as distributed by MLS GRID
- $159,9002 bd1 ba1k sqft4045 Hodgson Rd APT 211, Shoreview, MN 55126For SaleMLS ID #7067828, Erik Moody, LPT Realty, LLC. NorthstarMLS as distributed by MLS GRID
- $150,0002 bd1 ba954 sqft4524 Cedar Lake Rd S APT 3, Minneapolis, MN 55416For SaleMLS ID #7040791, David J Giblin, RE/MAX Results. NorthstarMLS as distributed by MLS GRID
- $155,0001 bd1 ba724 sqft2030 Ridge Dr APT 32, Saint Louis Park, MN 55416For SaleMLS ID #7080402, Corey B Dykmann, Keller Williams Integrity NW. NorthstarMLS as distributed by MLS GRID
