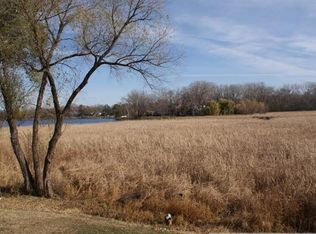
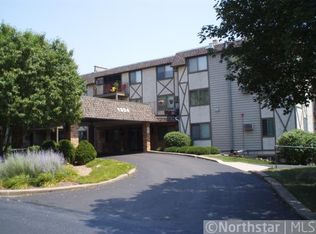
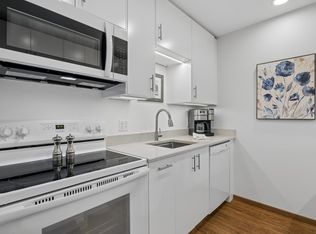
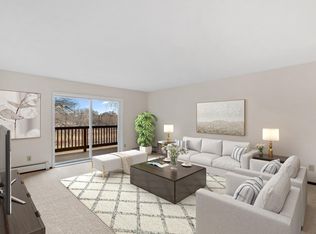
Maintenance-free lake living at its best! This spacious 2BR/2BA corner unit offers a private deck with sweeping views and surrounding wildlife. Inside, you'll find a bright, updated kitchen with white cabinetry and granite countertops, generous bedroom sizes, multiple closets, and a walk-in for extra storage.
Enjoy direct access to Medicine Lake with dock slips available (based on seniority; first come/first serve), plus storage for the lake toys. The secured building offers outstanding amenities: heated outdoor pool, sauna, fitness center, party room, tennis, and more.
Additional perks include a private storage unit, climate-controlled underground parking, and easy access to the Luce Line Trail. Just a short walk to the park and public beach, with shopping, dining, and highways nearby-all within the sought-after Wayzata School District.
Pending
Price cut: $7K (5/29)
$183,000
1304 W Medicine Lake Dr APT 202, Minneapolis, MN 55441
2beds
1,184sqft
(CC) Low Rise (3- Levels)
Built in 1978
-- sqft lot
$178,500 Zestimate®
$155/sqft
$746/mo HOA
What's special
Heated outdoor poolSurrounding wildlifeGenerous bedroom sizesMultiple closets
- 126 days |
- 389 |
- 12 |
Zillow last checked:
Listing updated:
Listed by:
Leonid Merman 651-253-9486,
eXp Realty
Source: NorthstarMLS as distributed by MLS GRID,MLS#: 7060437
Facts & features
Interior
Bedrooms & bathrooms
- Bedrooms: 2
- Bathrooms: 2
- Full bathrooms: 1
- 3/4 bathrooms: 1
Bedroom
- Level: Main
- Area: 192 Square Feet
- Dimensions: 16 x 12
Bedroom 2
- Level: Main
- Area: 176 Square Feet
- Dimensions: 16 x 11
Deck
- Level: Main
- Area: 110 Square Feet
- Dimensions: 20 x 5.5
Dining room
- Level: Main
- Area: 70 Square Feet
- Dimensions: 10 x 7
Foyer
- Level: Main
- Area: 60 Square Feet
- Dimensions: 10 x 6
Kitchen
- Level: Main
- Area: 75 Square Feet
- Dimensions: 10 x 7.5
Living room
- Level: Main
- Area: 288 Square Feet
- Dimensions: 24 x 12
Heating
- Baseboard
Cooling
- Wall Unit(s)
Appliances
- Included: Dishwasher, Disposal, Microwave, Range, Refrigerator, Stainless Steel Appliance(s)
- Laundry: Common Area, Laundry Room
Features
- Basement: None
- Has fireplace: No
Interior area
- Total structure area: 1,184
- Total interior livable area: 1,184 sqft
- Finished area above ground: 1,184
- Finished area below ground: 0
Property
Parking
- Total spaces: 1
- Parking features: Attached, Underground
- Attached garage spaces: 1
- Details: Garage Dimensions (20 x 9)
Accessibility
- Accessibility features: Accessible Elevator Installed
Features
- Levels: One
- Stories: 1
- Patio & porch: Deck
- Has private pool: Yes
- Pool features: In Ground
- Fencing: None
- Has view: Yes
- View description: Lake, See Remarks
- Has water view: Yes
- Water view: Lake
- Waterfront features: Dock, Lake Front, Lake View
Lot
- Size: 3.45 Acres
- Features: Irregular Lot, Tree Coverage - Medium
Details
- Foundation area: 1184
- Parcel number: 2611822440080
- Zoning description: Residential-Multi-Family
Construction
Type & style
- Home type: Condo
- Property subtype: (CC) Low Rise (3- Levels)
- Attached to another structure: Yes
Materials
- Roof: Flat
Condition
- New construction: No
- Year built: 1978
Utilities & green energy
- Gas: Natural Gas
- Sewer: City Sewer/Connected
- Water: City Water/Connected
Community & HOA
Community
- Subdivision: Condo 0111 Sunrise Bay East Condo
HOA
- Has HOA: Yes
- Amenities included: Laundry, Boat Dock, Elevator(s), Lobby Entrance, Other, Tennis Court(s)
- Services included: Maintenance Structure, Controlled Access, Dock, Hazard Insurance, Heating, Lawn Care, Other, Maintenance Grounds, Parking, Professional Mgmt, Sanitation, Sewer, Shared Amenities, Snow Removal, Water
- HOA fee: $746 monthly
- HOA name: First Service Residential
- HOA phone: 952-277-2716
Location
- Region: Minneapolis
Financial & listing details
- Price per square foot: $155/sqft
- Annual tax amount: $1,989
- Date on market: 4/23/2026
- Cumulative days on market: 242 days
Estimated market value
$178,500
$170,000 - $187,000
$1,919/mo
Price history
| Date | Event | Price |
|---|---|---|
| 8/19/2026 | Pending sale | $183,000$155/sqft |
Source:  NorthstarMLS as distributed by MLS GRID #7060437 Report a problem NorthstarMLS as distributed by MLS GRID #7060437 Report a problem | ||
| 5/29/2026 | Price change | $183,000-3.7%$155/sqft |
Source: NorthstarMLS as distributed by MLS GRID #7060437 Report a problem | ||
| 5/18/2026 | Price change | $190,000-5%$160/sqft |
Source: NorthstarMLS as distributed by MLS GRID #7060437 Report a problem | ||
| 5/9/2026 | Price change | $200,000-4.8%$169/sqft |
Source: NorthstarMLS as distributed by MLS GRID #7060437 Report a problem | ||
| 4/23/2026 | Listed for sale | $210,000-2.3%$177/sqft |
Source: NorthstarMLS as distributed by MLS GRID #7060437 Report a problem | ||
| 4/22/2026 | Listing removed | $215,000$182/sqft |
Source: eXp Realty #7003320 Report a problem | ||
| 3/19/2026 | Listed for sale | $215,000$182/sqft |
Source: NorthstarMLS as distributed by MLS GRID #7003320 Report a problem | ||
| 12/30/2025 | Listing removed | $215,000$182/sqft |
Source: NorthstarMLS as distributed by MLS GRID #6821213 Report a problem | ||
| 11/24/2025 | Listed for sale | $215,000-4.4%$182/sqft |
Source: NorthstarMLS as distributed by MLS GRID #6821213 Report a problem | ||
| 11/24/2025 | Listing removed | $225,000$190/sqft |
Source: NorthstarMLS as distributed by MLS GRID #6798837 Report a problem | ||
| 10/9/2025 | Listed for sale | $225,000+7.1%$190/sqft |
Source: NorthstarMLS as distributed by MLS GRID #6798837 Report a problem | ||
| 7/28/2023 | Sold | $210,000-2.3%$177/sqft |
Source: NorthstarMLS as distributed by MLS GRID #6379129 Report a problem | ||
| 6/21/2023 | Pending sale | $215,000$182/sqft |
Source: NorthstarMLS as distributed by MLS GRID #6379129 Report a problem | ||
| 6/2/2023 | Listed for sale | $215,000$182/sqft |
Source: NorthstarMLS as distributed by MLS GRID #6379129 Report a problem | ||
Public tax history
Tax history is unavailable.
Monthly payment
Est. payment
Payment breakdown
Explore the cost of this home by adjusting the details. Changes won't be saved.Climate risks
Neighborhood: 55441
Nearby schools
GreatSchools rating
- 8/10Sunset Hill Elementary SchoolGrades: K-5Distance: 1.5 mi
- 9/10Wayzata East Middle SchoolGrades: 6-8Distance: 1.1 mi
- 10/10Wayzata High SchoolGrades: 9-12Distance: 5.6 mi
- $204,8001 bd1 ba848 sqft1304 W Medicine Lake Dr APT 212, Minneapolis, MN 55441Off Market

- $274,3002 bd2 ba1.1k sqft1304 W Medicine Lake Dr APT 127, Minneapolis, MN 55441Off Market
- $242,4002 bd2 ba1.1k sqft1304 W Medicine Lake Dr APT 302, Minneapolis, MN 55441Off Market
- $226,5002 bd2 ba1k sqft1304 W Medicine Lake Dr APT 317, Minneapolis, MN 55441Off Market

- $182,3001 bd1 ba848 sqft1304 W Medicine Lake Dr, Minneapolis, MN 55441Off Market
- $177,9001 bd1 ba840 sqft1304 W Medicine Lake Dr APT 108, Minneapolis, MN 55441Off Market
- $1,5501 bd1 ba848 sqft1304 W Medicine Lake Dr APT 308, Minneapolis, MN 55441For Rent
- $159,1001 bd1 ba848 sqft1304 W Medicine Lake Dr APT 209, Minneapolis, MN 55441Off Market
A local agent can set up tours, give advice and negotiate with sellers.
Similar homes
- $179,9002 bd2 ba1k sqft35 Nathan Ln N APT 303, Plymouth, MN 55441For Sale
 MLS ID #7074330, Jacqueline Nguyen-Shulstad, Coldwell Banker Realty. NorthstarMLS as distributed by MLS GRID
 - $185,0002 bd2 ba1.1k sqft450 Ford Rd Unit 225, Saint Louis Park, MN 55426For Sale
 MLS ID #7096428, Mark R Fruen, RE/MAX Results. NorthstarMLS as distributed by MLS GRID
 - $179,9002 bd2 ba1.1k sqft450 Ford Rd Unit 313, Saint Louis Park, MN 55426For Sale
 MLS ID #7110243, Han Zhong, Keller Williams Classic Realty. NorthstarMLS as distributed by MLS GRID
 - $199,9002 bd2 ba1.1k sqft10501 Cedar Lake Rd APT 318, Minnetonka, MN 55305For Sale
 MLS ID #7078658, Kerby & Cristina Real Estate Experts, RE/MAX Results. NorthstarMLS as distributed by MLS GRID
 - $165,0002 bd2 ba1.4k sqft3412 Oak Ridge Rd APT 211, Minnetonka, MN 55305For SaleMLS ID #7049917, Jan E Anderson, Edina Realty, Inc.. NorthstarMLS as distributed by MLS GRID
- $210,0002 bd2 ba995 sqft2130 Ridge Dr APT 23, Saint Louis Park, MN 55416For SaleMLS ID #7124874, William "Bill" Sherman, Edina Realty, Inc.. NorthstarMLS as distributed by MLS GRID
- $234,9002 bd2 ba1.2k sqft6040 Chasewood Pkwy APT 2, Minnetonka, MN 55343For SaleMLS ID #7133877, Paige Bieker, eXp Realty. NorthstarMLS as distributed by MLS GRID
- $189,0002 bd2 ba1k sqft11160 Anderson Lakes Pkwy APT 202, Eden Prairie, MN 55344For SaleMLS ID #7088389, Michael Jon Juliff, Jason Mitchell Group. NorthstarMLS as distributed by MLS GRID
- $189,9002 bd2 ba1.2k sqft1372 Carling Dr APT 306, Saint Paul, MN 55108For SaleMLS ID #7107931, Scott G Graham, Uptown Realty. NorthstarMLS as distributed by MLS GRID
- $136,0002 bd1 ba900 sqft10840 Rockford Rd APT 212, Plymouth, MN 55442For SaleMLS ID #7094858, Donavon DesMarais, Keller Williams Premier Realty Lake Minnetonka. NorthstarMLS as distributed by MLS GRID
- $129,9002 bd1 ba882 sqft10720 Rockford Rd APT 313, Plymouth, MN 55442For SaleMLS ID #7119351, Angela R Hammond, RE/MAX Results. NorthstarMLS as distributed by MLS GRID
- $168,0002 bd2 ba1k sqft4151 Boone Ave N APT 106, New Hope, MN 55427For SaleMLS ID #7115055, Jeanne LeVasseur, Keller Williams Realty Integrity. NorthstarMLS as distributed by MLS GRID
- $190,0002 bd2 ba995 sqft7606 York Ave S APT 7107, Edina, MN 55435For SaleMLS ID #7094493, Amy S Piggee, RE/MAX Results. NorthstarMLS as distributed by MLS GRID
- $149,5001 bd1 ba850 sqft350 Shelard Pkwy Unit 106, Saint Louis Park, MN 55426For SaleMLS ID #7091065, Betsy Bohlig, RE/MAX Results. NorthstarMLS as distributed by MLS GRID
- $169,0001 bd1 ba810 sqft3320 Louisiana Ave S APT 504, Saint Louis Park, MN 55426For SaleMLS ID #7088008, Mollie Knowles, Keller Williams Premier Realty Lake Minnetonka. NorthstarMLS as distributed by MLS GRID
- $164,9002 bd2 ba1.2k sqft6450 York Ave S APT 510, Edina, MN 55435For SaleMLS ID #7071729, David K Wells III, Coldwell Banker Realty - Lakes. NorthstarMLS as distributed by MLS GRID
- $220,0002 bd2 ba1.1k sqft10540 43rd Ave N APT 103, Plymouth, MN 55442For SaleMLS ID #7105876, Aaron Spiteri, Lakes Sotheby's International Realty. NorthstarMLS as distributed by MLS GRID
- $219,0002 bd2 ba1.1k sqft10540 43rd Ave N APT 111, Plymouth, MN 55442For SaleMLS ID #7098352, Jesse J Forsell, Coldwell Banker Realty - Lakes. NorthstarMLS as distributed by MLS GRID
- $170,0002 bd2 ba954 sqft8007 Xerxes Ave S #A101, Bloomington, MN 55431For SaleMLS ID #7106128, Mallorie Rife, Edina Realty, Inc.. NorthstarMLS as distributed by MLS GRID
- $178,0002 bd2 ba1.3k sqft9700 Portland Ave S Unit 332, Bloomington, MN 55420For SaleMLS ID #7033321, William C Keller, eXp Realty. NorthstarMLS as distributed by MLS GRID
