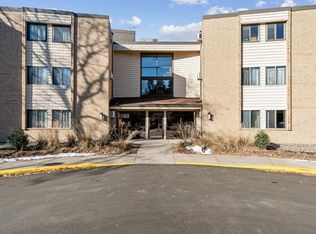
No stone left unturned in this stunningly renovated two-bedroom, two-bathroom home located in a highly sought-after area of Edina!
The beautifully updated kitchen features crisp white cabinetry, granite countertops, and an open design that flows seamlessly into the spacious dining and living areas, complete with a cozy gas fireplace—perfect for both everyday living and entertaining.
The primary suite offers a private three-quarter bath and two generously sized closets. A second fully renovated bathroom is conveniently located across from the second bedroom at the front of the home. Enjoy the added convenience of an in-unit washer and dryer along with ample storage space.
Association membership includes access to Edinburgh Park, featuring exceptional amenities such as a pool, track, fitness center, amphitheater, and indoor playground. You’ll also love being just steps from Centennial Lakes Park, where you can enjoy ice skating, lawn games, dining, and shopping.
Association fees cover everything except electricity, making for easy, low-maintenance living. This immaculate, move-in-ready home offers all the amenities you need in one place—simply move in and enjoy!
Active
Price cut: $10K (7/19)
$190,000
7606 York Ave S APT 7107, Edina, MN 55435
2beds
995sqft
:
Get pre-qualified$1,851/mo
(CC) Low Rise (3- Levels)
Built in 1986
-- sqft lot
$189,400 Zestimate®
$191/sqft
$620/mo HOA
What's special
Cozy gas fireplaceAmple storage spaceIn-unit washer and dryerGranite countertopsCrisp white cabinetryTwo generously sized closetsBeautifully updated kitchen
- 43 days |
- 1,206 |
- 42 |
Zillow last checked:
Listing updated:
Listed by:
Amy S Piggee 651-336-2184,
RE/MAX Results
Source: NorthstarMLS as distributed by MLS GRID,MLS#: 7094493
Facts & features
Interior
Bedrooms & bathrooms
- Bedrooms: 2
- Bathrooms: 2
- Full bathrooms: 1
- 3/4 bathrooms: 1
Bedroom
- Level: Main
- Area: 143 Square Feet
- Dimensions: 13x11
Bedroom 2
- Level: Main
- Area: 121 Square Feet
- Dimensions: 11x11
Dining room
- Level: Main
- Area: 84 Square Feet
- Dimensions: 12x07
Kitchen
- Level: Main
- Area: 96 Square Feet
- Dimensions: 12x08
Living room
- Level: Main
- Area: 204 Square Feet
- Dimensions: 17x12
Heating
- Baseboard, Hot Water
Cooling
- Wall Unit(s)
Appliances
- Included: Dishwasher, Disposal, Dryer, Microwave, Range, Refrigerator, Washer
Features
- Basement: None
- Number of fireplaces: 1
- Fireplace features: Gas, Living Room
Interior area
- Total structure area: 995
- Total interior livable area: 995 sqft
- Finished area above ground: 995
- Finished area below ground: 0
Property
Parking
- Total spaces: 1
- Parking features: Attached, Garage Door Opener, Heated Garage, Storage, Underground
- Attached garage spaces: 1
- Has uncovered spaces: Yes
Accessibility
- Accessibility features: None
Features
- Levels: One
- Stories: 1
- Has private pool: Yes
- Pool features: In Ground, Heated, Indoor, Shared
- Fencing: None
Lot
- Size: 2.04 Acres
- Features: Near Public Transit, Tree Coverage - Light, Zero Lot Line
Details
- Foundation area: 995
- Parcel number: 3202824340841
- Zoning description: Residential-Single Family
Construction
Type & style
- Home type: Condo
- Property subtype: (CC) Low Rise (3- Levels)
- Attached to another structure: Yes
Condition
- New construction: No
- Year built: 1986
Utilities & green energy
- Gas: Electric, Natural Gas
- Sewer: City Sewer/Connected
- Water: City Water/Connected
Community & HOA
Community
- Subdivision: Condo 0587 Village Homes Of Edin
HOA
- Has HOA: Yes
- Services included: Hazard Insurance, Internet, Lawn Care, Maintenance Grounds, Parking, Professional Mgmt, Sanitation, Security System, Sewer, Snow Removal, Water
- HOA fee: $620 monthly
- HOA name: FS Residnetial
- HOA phone: 952-277-2700
Location
- Region: Edina
Financial & listing details
- Price per square foot: $191/sqft
- Tax assessed value: $201,800
- Annual tax amount: $2,083
- Date on market: 6/17/2026
- Cumulative days on market: 115 days
- Road surface type: Paved
Estimated market value
$189,400
$180,000 - $199,000
$2,584/mo
Price history
| Date | Event | Price |
|---|---|---|
| 7/19/2026 | Price change | $190,000-5%$191/sqft |
Source:  NorthstarMLS as distributed by MLS GRID #7094493 Report a problem NorthstarMLS as distributed by MLS GRID #7094493 Report a problem | ||
| 6/27/2026 | Price change | $200,000-7%$201/sqft |
Source: NorthstarMLS as distributed by MLS GRID #7094493 Report a problem | ||
| 6/17/2026 | Listed for sale | $215,000$216/sqft |
Source: NorthstarMLS as distributed by MLS GRID #7094493 Report a problem | ||
| 6/17/2026 | Listing removed | $215,000$216/sqft |
Source: NorthstarMLS as distributed by MLS GRID #7021654 Report a problem | ||
| 5/12/2026 | Price change | $215,000-1.4%$216/sqft |
Source: NorthstarMLS as distributed by MLS GRID #7021654 Report a problem | ||
| 4/28/2026 | Listed for sale | $218,000$219/sqft |
Source: NorthstarMLS as distributed by MLS GRID #7021654 Report a problem | ||
| 4/19/2026 | Pending sale | $218,000$219/sqft |
Source: NorthstarMLS as distributed by MLS GRID #7021654 Report a problem | ||
| 4/7/2026 | Price change | $218,000-1.8%$219/sqft |
Source: NorthstarMLS as distributed by MLS GRID #7021654 Report a problem | ||
| 3/27/2026 | Price change | $222,000-1.3%$223/sqft |
Source: NorthstarMLS as distributed by MLS GRID #7021654 Report a problem | ||
| 3/21/2026 | Pending sale | $225,000$226/sqft |
Source: NorthstarMLS as distributed by MLS GRID #7021654 Report a problem | ||
| 2/20/2026 | Listed for sale | $225,000+2.3%$226/sqft |
Source: NorthstarMLS as distributed by MLS GRID #7021654 Report a problem | ||
| 7/28/2023 | Sold | $220,000+0%$221/sqft |
Source: NorthstarMLS as distributed by MLS GRID #6396366 Report a problem | ||
| 7/14/2023 | Pending sale | $219,990$221/sqft |
Source: NorthstarMLS as distributed by MLS GRID #6396366 Report a problem | ||
| 7/7/2023 | Listed for sale | $219,990+18.9%$221/sqft |
Source: NorthstarMLS as distributed by MLS GRID #6396366 Report a problem | ||
| 4/26/2019 | Sold | $185,000$186/sqft |
Source: NorthstarMLS as distributed by MLS GRID #5149095 Report a problem | ||
| 4/17/2019 | Pending sale | $185,000$186/sqft |
Source: Edina Realty, Inc., a Berkshire Hathaway affiliate #5149095 Report a problem | ||
| 3/11/2019 | Listed for sale | $185,000+15.7%$186/sqft |
Source: Edina Realty, Inc., a Berkshire Hathaway affiliate #5149095 Report a problem | ||
| 7/31/2007 | Sold | $159,900$161/sqft |
Source: Agent Provided Report a problem | ||
Public tax history
| Year | Property taxes | Tax assessment |
|---|---|---|
| 2025 | $2,084 -9.4% | $201,800 +2.5% |
| 2024 | $2,299 +2.5% | $196,900 -8.7% |
| 2023 | $2,242 +5% | $215,600 +5% |
| 2022 | $2,136 +2.2% | $205,400 +13.4% |
| 2021 | $2,089 +12.1% | $181,100 +3.4% |
| 2020 | $1,863 -10.8% | $175,100 +4.7% |
| 2019 | $2,089 +12.1% | $167,200 +6.6% |
| 2018 | $1,863 +14% | $156,800 +16.1% |
| 2017 | $1,634 +18.1% | $135,000 +3.8% |
| 2016 | $1,383 0% | $130,000 +8.3% |
| 2015 | $1,383 +12.3% | $120,000 +13.2% |
| 2014 | $1,231 +11.8% | $106,000 +1.9% |
| 2013 | $1,101 -2.4% | $104,000 -5.6% |
| 2012 | $1,128 -7.1% | $110,200 -7.9% |
| 2011 | $1,215 +4.5% | $119,700 -3.9% |
| 2010 | $1,163 -11.7% | $124,600 -12.6% |
| 2009 | $1,317 -18.7% | $142,600 -5.9% |
| 2006 | $1,620 +3.7% | $151,500 +6.4% |
| 2005 | $1,562 +31.9% | $142,400 +14.9% |
| 2004 | $1,184 +9.4% | $123,900 +11.9% |
| 2002 | $1,082 -43% | $110,700 |
| 2001 | $1,897 | -- |
Find assessor info on the county website
Monthly payment
Est. payment
Payment breakdown
Explore the cost of this home by adjusting the details. Changes won't be saved.Climate risks
Neighborhood: Edinborough
Nearby schools
GreatSchools rating
- 7/10Sheridan Hills Elementary SchoolGrades: PK-5Distance: 1.6 mi
- 4/10Richfield Middle SchoolGrades: 6-8Distance: 0.9 mi
- 5/10Richfield Senior High SchoolGrades: 9-12Distance: 1.9 mi
- $182,0002 bd1 ba850 sqft7606 York Ave S APT 7208, Edina, MN 55435Sold
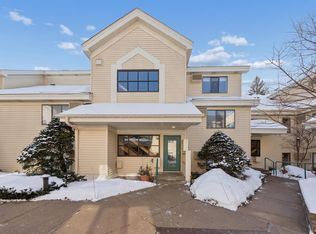
- $223,0002 bd2 ba1k sqft7606 York Ave S APT 7302, Edina, MN 55435Sold

- $215,0002 bd2 ba1k sqft7606 York Ave S APT 7308, Edina, MN 55435Sold
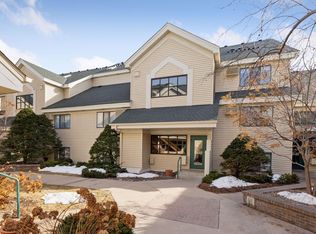
- $187,5002 bd1 ba990 sqft7606 York Ave S APT 7110, Edina, MN 55435Sold

- $196,0001 bd1 ba848 sqft7606 York Ave S APT 7202, Edina, MN 55435Sold
- $184,5002 bd1 ba850 sqft7606 York Ave S APT 7209, Edina, MN 55435Sold
- $235,0002 bd1 ba990 sqft7606 York Ave S APT 7210, Edina, MN 55435Sold
- $199,9002 bd1 ba990 sqft7606 York Ave S APT 7301, Edina, MN 55435Sold
A local agent can set up tours, give advice and negotiate with sellers.
Similar homes
- $189,9002 bd1 ba850 sqft7618 York Ave S APT 1218, Edina, MN 55435For Sale
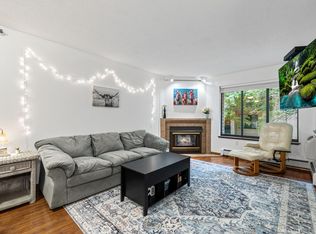
 MLS ID #7003574, Ian Haug, Pemberton RE. NorthstarMLS as distributed by MLS GRID
 - $180,0002 bd2 ba954 sqft8007 Xerxes Ave S #A101, Bloomington, MN 55431For Sale
 MLS ID #7106128, Mallorie Rife, Edina Realty, Inc.. NorthstarMLS as distributed by MLS GRID
 - $199,0002 bd2 ba1.1k sqft6500 Woodlake Dr APT 710, Richfield, MN 55423For Sale
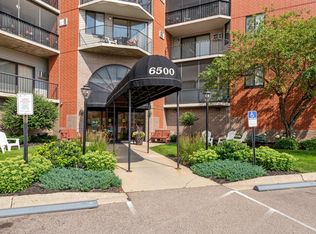 MLS ID #7065522, Brette M Hermann, Edina Realty, Inc.. NorthstarMLS as distributed by MLS GRID
 - $189,0002 bd2 ba1k sqft11160 Anderson Lakes Pkwy APT 202, Eden Prairie, MN 55344For Sale
 MLS ID #7088389, Michael Jon Juliff, Jason Mitchell Group. NorthstarMLS as distributed by MLS GRID
 - $220,0002 bd2 ba1.3k sqft6085 Lincoln Dr APT 225, Edina, MN 55436For SaleMLS ID #7108559, David J Kramer, Keller Williams Classic Rlty NW. NorthstarMLS as distributed by MLS GRID
- $99,9001 bd1 ba764 sqft4120 Parklawn Ave APT 231, Edina, MN 55435For SaleMLS ID #7105542, Claire D Killen, Emerald Real Estate. NorthstarMLS as distributed by MLS GRID
- $185,0002 bd2 ba1.1k sqft450 Ford Rd Unit 225, Saint Louis Park, MN 55426For SaleMLS ID #7096428, Mark R Fruen, RE/MAX Results. NorthstarMLS as distributed by MLS GRID
- $199,9002 bd2 ba1.1k sqft10501 Cedar Lake Rd APT 318, Minnetonka, MN 55305For SaleMLS ID #7078658, Kerby & Cristina Real Estate Experts, RE/MAX Results. NorthstarMLS as distributed by MLS GRID
- $184,5002 bd2 ba1k sqft35 Nathan Ln N APT 303, Plymouth, MN 55441For SaleMLS ID #7074330, Jacqueline Nguyen-Shulstad, Coldwell Banker Realty. NorthstarMLS as distributed by MLS GRID
- $183,0002 bd2 ba1.1k sqft1304 W Medicine Lake Dr APT 202, Minneapolis, MN 55441For SaleMLS ID #7060437, Leonid Merman, eXp Realty. NorthstarMLS as distributed by MLS GRID
- $173,0001 bd1 ba1k sqft6010 Chasewood Pkwy APT 205, Minnetonka, MN 55343For SaleMLS ID #7089939, Brent E Johnson, Keller Williams Realty Integrity. NorthstarMLS as distributed by MLS GRID
- $169,9002 bd1 ba1k sqft1200 Nicollet Mall APT 506, Minneapolis, MN 55403For SaleMLS ID #7087623, Nevin R Raghuveer, RE/MAX Results. NorthstarMLS as distributed by MLS GRID
- $199,9002 bd2 ba1.3k sqft10600 43rd Ave N APT 202, Plymouth, MN 55442For SaleMLS ID #7092863, Krista J. Wolter, Coldwell Banker Realty. NorthstarMLS as distributed by MLS GRID
- $145,0002 bd1 ba1k sqft6615 Lake Shore Dr S APT 705, Minneapolis, MN 55423For SaleMLS ID #7042753, Margaret Taylor, Edina Realty, Inc.. NorthstarMLS as distributed by MLS GRID
- $169,9002 bd2 ba956 sqft3440 Golfview Dr Unit 112, Eagan, MN 55123For SaleMLS ID #7117130, Lee J Arntz, RE/MAX Results. NorthstarMLS as distributed by MLS GRID
- $189,9002 bd2 ba1k sqft1871 Silver Bell Rd APT 107, Eagan, MN 55122For SaleMLS ID #7092665, Bruno Rubin de Celis, LPT Realty, LLC. NorthstarMLS as distributed by MLS GRID
- $189,9002 bd2 ba1k sqft6165 Chasewood Pkwy APT 1, Minnetonka, MN 55343For SaleMLS ID #7046669, Joshua Tompkins, Keller Williams Premier Realty. NorthstarMLS as distributed by MLS GRID
- $150,0001 bd1 ba812 sqft5140 W 102nd St APT 304, Minneapolis, MN 55437For SaleMLS ID #7080051, Christa Foss, Keller Williams Select Realty. NorthstarMLS as distributed by MLS GRID
- $162,0001 bd1 ba711 sqft2150 Ridge Dr APT 36, Saint Louis Park, MN 55416For SaleMLS ID #7110851, Rachel Ludwig, Edina Realty, Inc.. NorthstarMLS as distributed by MLS GRID
- $155,0001 bd1 ba690 sqft7401 W 101st St APT 320, Minneapolis, MN 55438For SaleMLS ID #7101059, Mikaela Rae Casey, Edina Realty, Inc.. NorthstarMLS as distributed by MLS GRID
